
690 Waterford Drive, Des Plaines, IL 60016
Local realty services provided by:ERA Naper Realty
690 Waterford Drive,Des Plaines, IL 60016
$850,000
- 4 Beds
- 3 Baths
- - sq. ft.
- Single family
- Sold
Listed by: ashraf memon
Office: coldwell banker realty
MLS#:12707843
Source:MLSNI
Sorry, we are unable to map this address
Price summary
- Price:$850,000
About this home
LARGE CORNER UNIT ALL BRICK HOME WITH 3 CAR GARAGE. HOUSE FEATURES A 2 STORY FOYER WELCOMING YOU INTO A GRAND ENTRY. MAIN LEVEL HAS SEPARATE FORMAL LIVING RO0M, FAMILY ROOM AND AN EAT-IN KITCHEN WITH WRAP AROUND GRANITE COUNTERS AND CABINETS CONITUING INTO A 12 SEATING FORMAL DINING ROOM. THERE IS ALSO A 5TH BEDROOM, LAUNDRY ROOM AND A POWDER ROOM ON THE MAIN LEVEL. FAMILY ROOM LEADS INTO AN OVERSIZED WOODEN DECK. THERE ARE 4 BEDROOMS ON 2ND FLOOR WITH HARDWOOD FLOORS AND 2 UPDATED BATHS. BASEMENT IS FINISHED WITH A HUGH OPEN AREA FOR RECRETIONAL ROOM AND PLAY AREA FOR THE KIDS. HOUSE IS CONVIENTLY LOCATED IN A BEAUTIFUL AND DEMANDING SUBDIVION. CLOSE TO SCHOOLS, PARKS, RESTAURANTS ETC. UPGRADES INCLUDE 2022 ROOF 2022 GUTTERS 2022 WINDOWS 2022 WOOD PATIO 2026 BRICK PATIO TUCKPOINTING 2021 FOYER TILES 2021 KITCHEN TILES 2021 WHOLE HAVE PAINTED 2022 HARDWOOD FLOORS STAINED 2021 MASTER BATHROOM TILES 2022 NEW HARDWOOD FLOOR 2023 HALLWAY BATHROOM 2017 WATER HEATER 2022 Furnace & AC
Contact an agent
Home facts
- Year built:1992
- Listing ID #:12707843
- Updated:September 06, 2026 at 07:07 AM
Rooms and interior
- Bedrooms:4
- Total bathrooms:3
- Full bathrooms:2
- Half bathrooms:1
- Rooms Total:10
- Dining Description:Separate Dining Room
- Bathrooms Description:Bidet, Double Sinks
- Kitchen Description:Dishwasher, Disposal, Microwave, Range, Refrigerator
- Basement Description:Finished, Full
Heating and cooling
- Cooling:Central Air
- Heating:Forced Air, Natural Gas
- Central air:Yes
Structure and exterior
- Roof:Asphalt
- Year built:1992
- Exterior Features:Outdoor Grill
- Foundation Description:Concrete Perimeter
- Levels:2 Story
Utilities
- Water:Lake Michigan
- Sewer:Public Sewer
Finances and disclosures
- Price:$850,000
- Tax amount:$13,501 (2024)
Features and amenities
- Laundry features:Dryer, Washer
- Amenities:CO Detectors, Sump Pump
Parking
- Total parking spaces:3
- Parking description:Attached Garage, Concrete, Garage
- Garage:Yes
- Garage spaces:3
 Copyright 2026 Midwest Real Estate Data LLC. All rights reserved. The data relating to real estate for sale on this web site comes in part from the Broker Reciprocity Program of the Midwest Real Estate Data LLC. Listing information is deemed reliable but not guaranteed.
New listings near 690 Waterford Drive
- New
 $295,000Active2 beds 2 baths1,400 sq. ft.
9357 Landings Lane #401, Des Plaines, IL 60016
MLS# 12751872Listed by: HOMESMART CONNECT LLC - New
 $299,000Active2 beds 2 baths1,400 sq. ft.
1325 Perry Street #402, Des Plaines, IL 60016
MLS# 12752009Listed by: ARHOME REALTY - Open Sun, 11am to 1pmNew
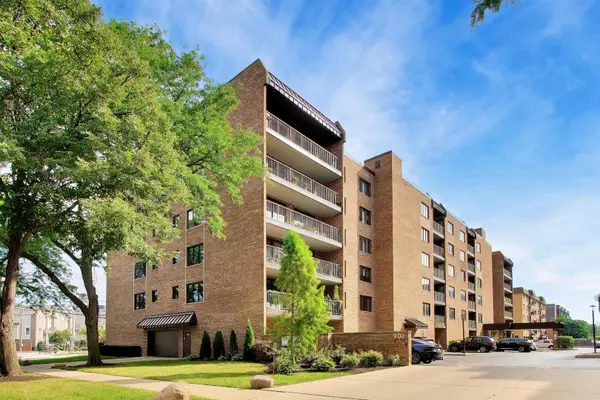 $249,000Active1 beds 1 baths900 sq. ft.
901 Center Street #403, Des Plaines, IL 60016
MLS# 12748177Listed by: @PROPERTIES CHRISTIES INTERNATIONAL REAL ESTATE - New
 $259,900Active2 beds 1 baths980 sq. ft.
960 Beau Drive #307, Des Plaines, IL 60016
MLS# 12751676Listed by: @PROPERTIES CHRISTIE'S INTERNATIONAL REAL ESTATE - New
 $399,900Active3 beds 2 baths1,323 sq. ft.
263 Norman Court, Des Plaines, IL 60016
MLS# 12750292Listed by: HOMESMART CONNECT LLC - New
 $590,955Active3 beds 4 baths1,980 sq. ft.
1709 Pratt Street #24167, Hoffman Estates, IL 60192
MLS# 12751697Listed by: TWIN VINES REAL ESTATE SVCS - New
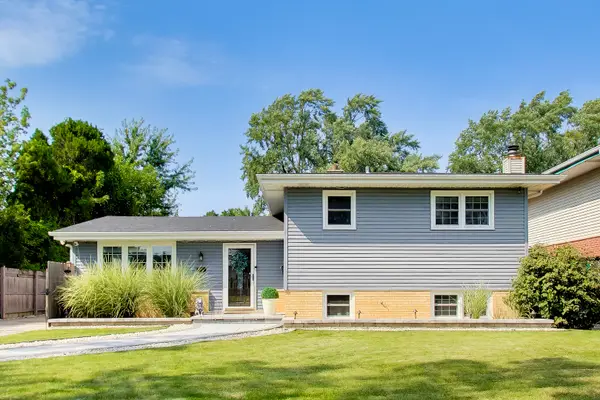 $495,000Active3 beds 2 baths1,682 sq. ft.
296 Springfield Terrace, Des Plaines, IL 60018
MLS# 12743681Listed by: BAIRD & WARNER - New
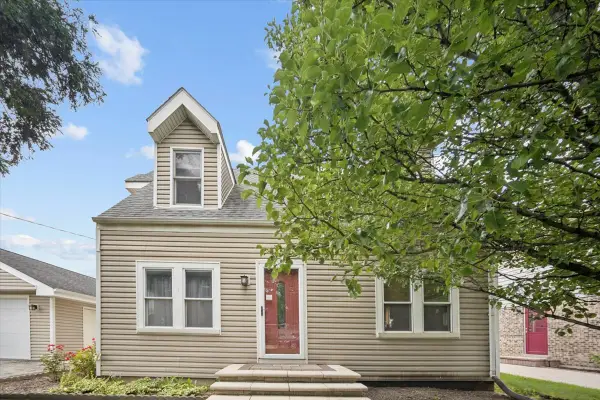 $579,000Active5 beds 3 baths2,705 sq. ft.
2158 Elmira Avenue, Des Plaines, IL 60018
MLS# 12747246Listed by: RE/MAX PROPERTIES NORTHWEST - New
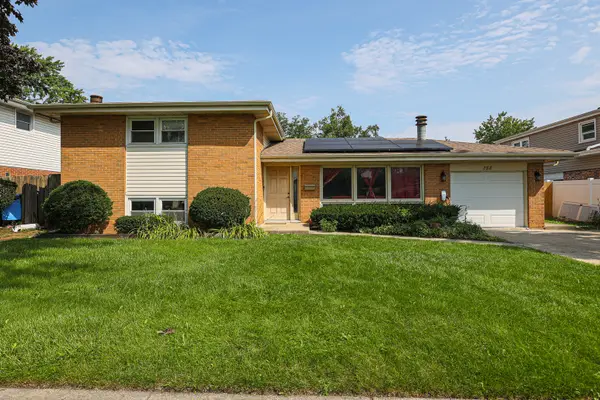 $524,900Active4 beds 3 baths2,002 sq. ft.
158 W Bradley Street, Des Plaines, IL 60016
MLS# 12740716Listed by: ACHIEVE REAL ESTATE GROUP INC - New
 $455,000Active3 beds 3 baths
134 N 8th Avenue, Des Plaines, IL 60016
MLS# 12739746Listed by: COMPASS


Protect your home and budget from life's surprises with an Assurant Home Warranty, backed by a partner that supports you through every step of homeownership. Explore Plans.
© 2023 - 2026 ERA Franchise Systems LLC. All rights reserved. ERA Franchise Systems LLC fully supports the principles of the Fair Housing Act and the Equal Opportunity Act. ERA, ERA Real Estate powered, and their respective logos are registered service marks of ERA Franchise Systems LLC. Each office is independently owned and operated.