
75 N 2nd Avenue, Des Plaines, IL 60016
Local realty services provided by:ERA Partners
75 N 2nd Avenue,Des Plaines, IL 60016
$699,900
- 5 Beds
- 3 Baths
- 3,740 sq. ft.
- Single family
- Active
Listed by: kelly lach
Office: homesmart connect llc.
MLS#:12694203
Source:MLSNI
Price summary
- Price:$699,900
- Price per sq. ft.:$187.14
About this home
TRUE ONE-OF-A-KIND HOME WITH OVER 3,500 SQ FT OF LIVING SPACE! Homes like this rarely become available. Lovingly maintained by the same owners for over 25 years, this exceptional property offers 5 bedrooms, including a convenient first-floor bedroom and full bathroom, making it ideal for guests, multigenerational living, or a private home office. The unique floor plan also features 3 full bathrooms (plumbing for 4th in 2nd floor bedroom), two dedicated home offices, multiple living spaces, and a finished basement complete with a second kitchen, providing incredible flexibility for today's lifestyle. Uniquely located on its own private street, you'll enjoy a rare combination of privacy and convenience just minutes from downtown Des Plaines, O'Hare Airport, Metra, parks, shopping, restaurants, and major expressways. Major mechanicals, kitchen, and bathrooms have already been updated, offering peace of mind while allowing the next owner to add their own personal style. If you've been searching for space, character, and possibilities you simply won't find in today's cookie-cutter homes, this is the one. Don't miss this rare opportunity to own one of Des Plaines' most unique homes!...
Contact an agent
Home facts
- Year built:1948
- Listing ID #:12694203
- Updated:August 15, 2026 at 02:44 PM
Rooms and interior
- Bedrooms:5
- Total bathrooms:3
- Full bathrooms:3
- Rooms Total:12
- Kitchen Description:Dishwasher, Kitchen, Microwave, Range, Refrigerator, Stainless Steel Appliance(s)
- Basement Description:Finished, Full
- Living area:3,740 sq. ft.
Heating and cooling
- Cooling:Central Air
- Heating:Forced Air, Natural Gas
- Central air:Yes
Structure and exterior
- Year built:1948
- Building area:3,740 sq. ft.
- Lot area:0.18 Acres
- Exterior Features:Balcony
- Levels:2 Story
Schools
- High school:Maine West High School
- Middle school:Chippewa Middle School
- Elementary school:Cumberland Elementary School
Utilities
- Water:Public
- Sewer:Public Sewer
Finances and disclosures
- Price:$699,900
- Price per sq. ft.:$187.14
- Tax amount:$5,717 (2023)
Features and amenities
- Laundry features:Dryer, Washer
Parking
- Total parking spaces:2
- Parking description:Attached Garage, Garage
- Garage:Yes
- Garage spaces:2
 Copyright 2026 Midwest Real Estate Data LLC. All rights reserved. The data relating to real estate for sale on this web site comes in part from the Broker Reciprocity Program of the Midwest Real Estate Data LLC. Listing information is deemed reliable but not guaranteed. MLSNI Member Broker: Frank Scibior
New listings near 75 N 2nd Avenue
- New
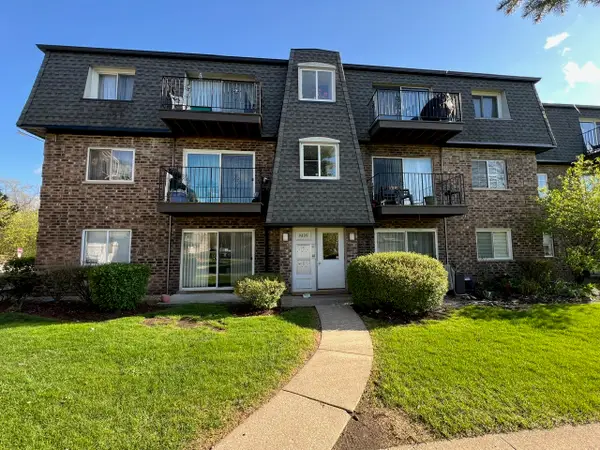 $219,900Active2 beds 1 baths
9409 Bay Colony Drive #1E, Des Plaines, IL 60016
MLS# 12733462Listed by: RE/MAX PROPERTIES NORTHWEST - New
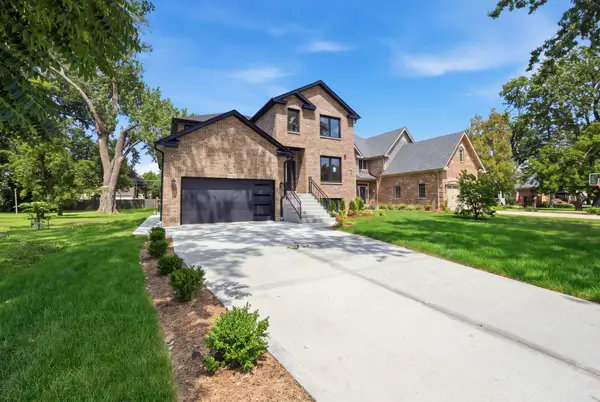 $1,395,000Active5 beds 5 baths3,800 sq. ft.
1738 Farwell Avenue, Des Plaines, IL 60018
MLS# 12733450Listed by: RENOVO REALTY - New
 $589,900Active4 beds 2 baths2,381 sq. ft.
1462 Dayton Place, Des Plaines, IL 60018
MLS# 12720227Listed by: @PROPERTIES CHRISTIE'S INTERNATIONAL REAL ESTATE - New
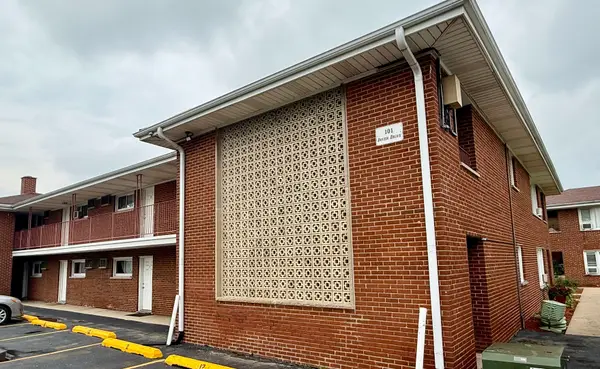 $165,000Active1 beds 1 baths800 sq. ft.
101 Dover Drive #5, Des Plaines, IL 60018
MLS# 12731894Listed by: HOMETOWN REAL ESTATE GROUP - New
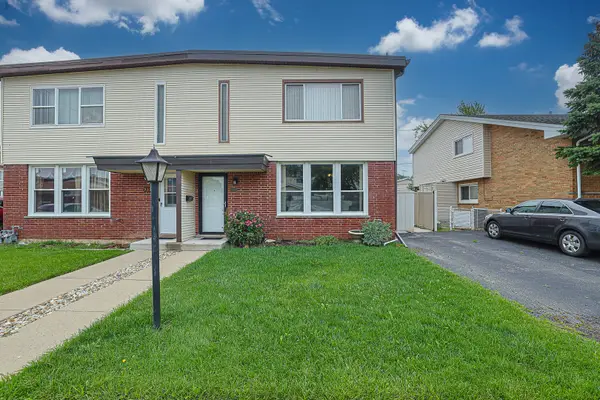 $439,000Active4 beds 3 baths
9389 Hamlin Avenue, Des Plaines, IL 60016
MLS# 12732995Listed by: ACHIEVE REAL ESTATE GROUP INC - New
 $199,900Active1 beds 1 baths780 sq. ft.
1633 River Street #2A, Des Plaines, IL 60016
MLS# 12733205Listed by: BAIRD & WARNER - Open Sat, 1 to 3pmNew
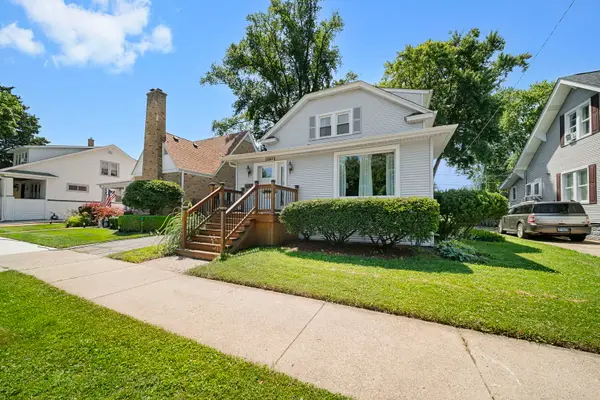 $424,500Active3 beds 2 baths1,500 sq. ft.
1329 Henry Avenue, Des Plaines, IL 60016
MLS# 12706809Listed by: COLDWELL BANKER REALTY - New
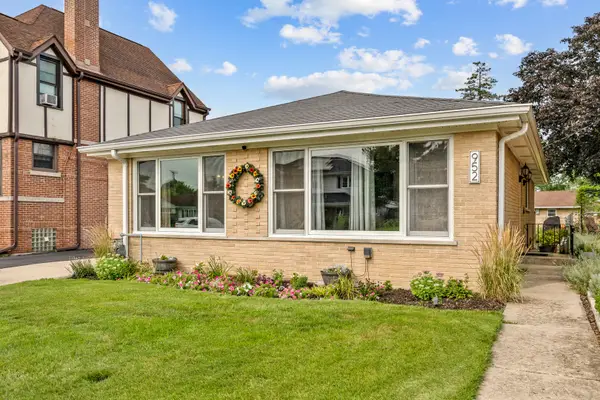 $450,000Active3 beds 2 baths1,308 sq. ft.
952 W Grant Drive, Des Plaines, IL 60016
MLS# 12731244Listed by: CENTURY 21 NEW HERITAGE - HAMPSHIRE 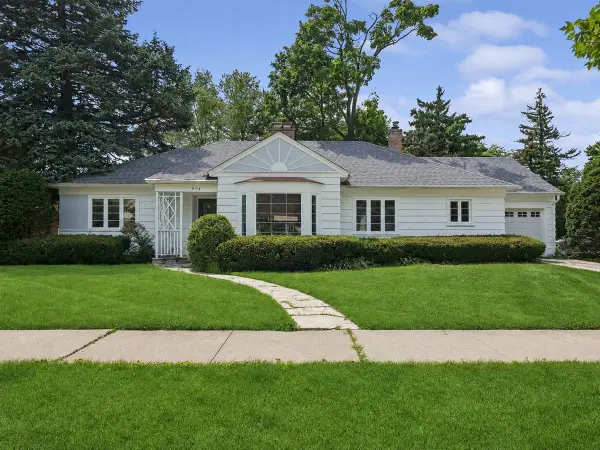 $459,900Pending3 beds 2 baths1,824 sq. ft.
904 S 2nd Avenue, Des Plaines, IL 60016
MLS# 12732277Listed by: BAIRD & WARNER


Protect your home and budget from life's surprises with an Assurant Home Warranty, backed by a partner that supports you through every step of homeownership. Explore Plans.
© 2023 - 2026 ERA Franchise Systems LLC. All rights reserved. ERA Franchise Systems LLC fully supports the principles of the Fair Housing Act and the Equal Opportunity Act. ERA, ERA Real Estate powered, and their respective logos are registered service marks of ERA Franchise Systems LLC. Each office is independently owned and operated.