
8650 W Davis Street, Des Plaines, IL 60016
Local realty services provided by:Results Realty ERA Powered
8650 W Davis Street,Des Plaines, IL 60016
$949,900
- 4 Beds
- 6 Baths
- 3,413 sq. ft.
- Single family
- Active
Listed by: elizabeth czech
Office: re/max suburban
MLS#:12740456
Source:MLSNI
Price summary
- Price:$949,900
- Price per sq. ft.:$278.32
About this home
Welcome to 8650 W. Davis St! Contemporary and so unique home in fantastic location near Golf Mill Shopping Center in Des Plaines! This exceptional residence offers an open and sophisticated floor plan designed to accommodate a variety of lifestyles, from everyday living to large family gatherings and entertaining. Step inside to dramatic two-story living room entry filled with natural light and architectural character. Main level offers 3 large bedrooms , 2 full baths, and private office providing ample space and comfort for family and guests alike. Convenient main floor laundry and access to 3 gar garage. Custom maple wood staircase leads to second level expansive family room, dining room and beautifully updated kitchen, renovated in 2021, showcases center island, skylights, making it the heart of the home. The formal dining room seamlessly connects to balcony/terrace above the garage, offering beautiful sky views and overlooking the backyard -an ideal setting for outdoor morning coffee or evening relaxation. Primary suite on the second level a few steps away from general living space features deep walk in closet and en-suite bath. Major updates have been completed throughout the home from 2021-2026 such NEW roof on the entire house including garage terrace (2026) with transferable warranty, main kitchen redesign and fully renovated (2021), added second kitchen in the basement (2022), beautiful stone entry steps (2024) and NEW main entry door (2025), and numerous updates to garage: epoxy coating on garage floor (2023), 2 NEW garage door, opener, and added EV outlet. Attached 3-car garage featuring a convenient half bathroom, a walk-in pantry, and ample storage space. Sliding glass doors provide easy access to the backyard, making the space highly functional for entertaining, gardening, and all outdoor activities. With its unique contemporary design and finished with high-end rare materials, custom features, and generous living spaces, this one-of-kind home presents an outstanding opportunity to live in such wonderful location near golf Mill Park, Park District, Advocate Lutheran General Hospital, shopping and dining, and transportation. Must see property!...
Contact an agent
Home facts
- Listing ID #:12740456
- Updated:August 24, 2026 at 09:55 PM
Rooms and interior
- Bedrooms:4
- Total bathrooms:6
- Full bathrooms:4
- Half bathrooms:2
- Rooms Total:12
- Dining Description:Combined With Family Room
- Kitchen Description:Cooktop, Dishwasher, Disposal, Double Oven, Kitchen, Refrigerator, Stainless Steel Appliance(s)
- Basement Description:Finished, Full
- Living area:3,413 sq. ft.
Heating and cooling
- Cooling:Central Air
- Heating:Forced Air, Natural Gas
- Central air:Yes
Structure and exterior
- Building area:3,413 sq. ft.
- Lot Features:Corner Lot
- Architectural Style:Contemporary
- Exterior Features:Balcony, Fire Pit, Roof Deck
- Levels:2 Story
Utilities
- Water:Public
- Sewer:Public Sewer
Finances and disclosures
- Price:$949,900
- Price per sq. ft.:$278.32
- Tax amount:$17,364 (2025)
Features and amenities
- Laundry features:Dryer, Washer
Parking
- Total parking spaces:3
- Parking description:Attached Garage, Circular Driveway, Concrete, Garage
- Garage:Yes
- Garage spaces:3
 Copyright 2026 Midwest Real Estate Data LLC. All rights reserved. The data relating to real estate for sale on this web site comes in part from the Broker Reciprocity Program of the Midwest Real Estate Data LLC. Listing information is deemed reliable but not guaranteed.
New listings near 8650 W Davis Street
- New
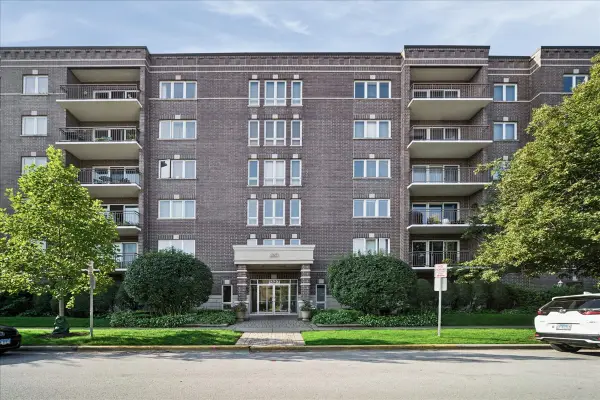 $339,000Active2 beds 2 baths1,411 sq. ft.
1327 Brown Street #303, Des Plaines, IL 60016
MLS# 12741358Listed by: BAIRD & WARNER - Open Sat, 11am to 2pmNew
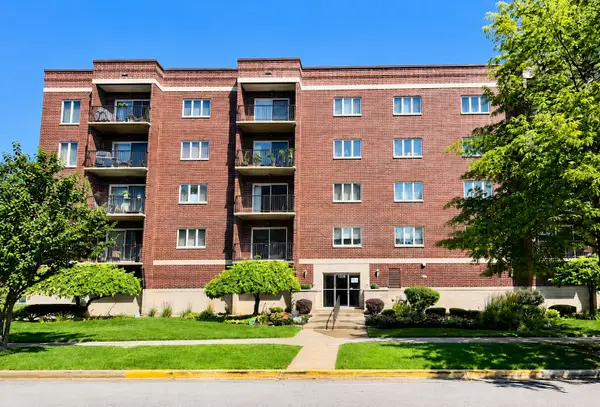 $365,000Active2 beds 2 baths1,400 sq. ft.
1330 Perry Street #202, Des Plaines, IL 60016
MLS# 12740232Listed by: KALE REALTY - New
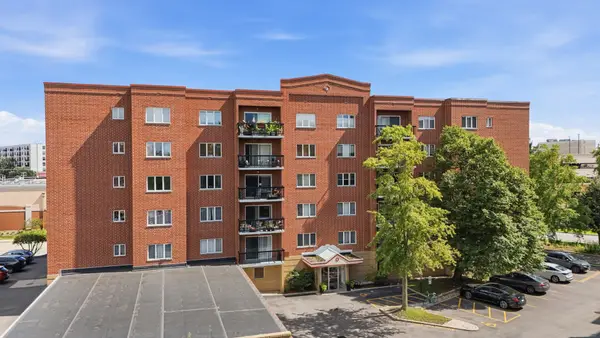 $309,900Active2 beds 2 baths1,260 sq. ft.
1480 Jefferson Street #202, Des Plaines, IL 60016
MLS# 12735171Listed by: COLDWELL BANKER REALTY - New
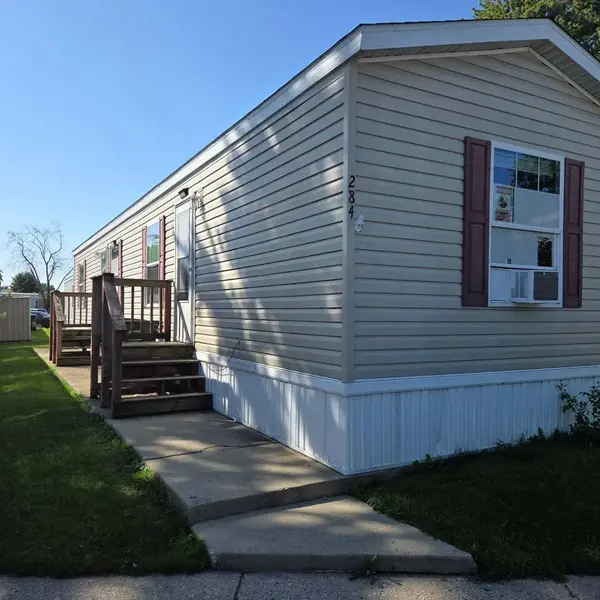 $56,000Active2 beds 1 baths
436 W Touhy Avenue #284, Des Plaines, IL 60018
MLS# 12740599Listed by: RE/MAX SUBURBAN 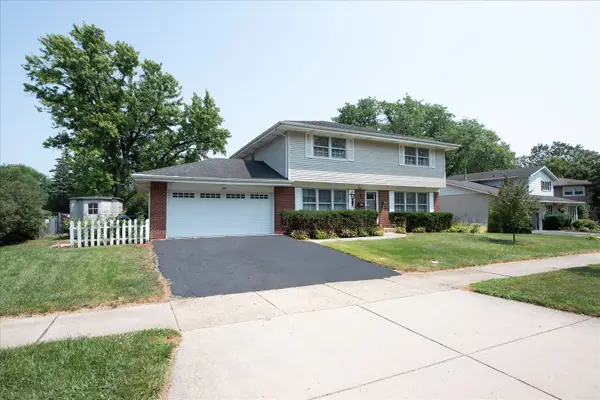 $534,900Pending4 beds 3 baths2,165 sq. ft.
257 Beau Drive, Des Plaines, IL 60016
MLS# 12714262Listed by: COLDWELL BANKER REALTY- New
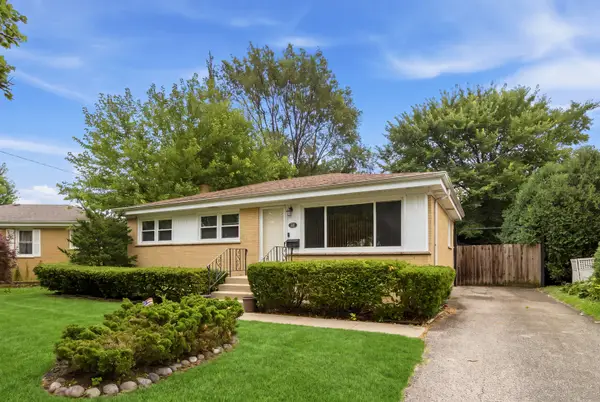 $399,900Active3 beds 2 baths1,015 sq. ft.
531 Cambridge Road, Des Plaines, IL 60016
MLS# 12740341Listed by: KELLER WILLIAMS ONECHICAGO - New
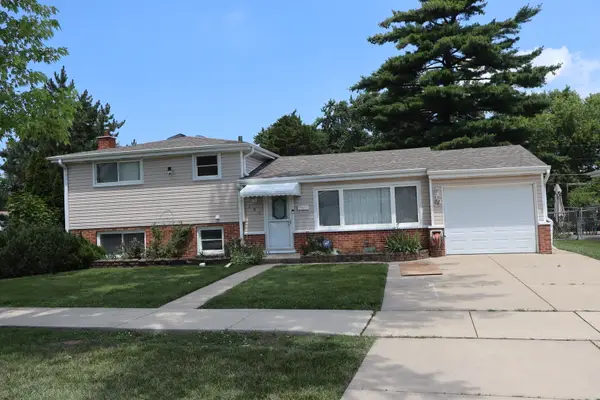 $449,900Active3 beds 2 baths1,151 sq. ft.
182 Roxbury Lane, Des Plaines, IL 60018
MLS# 12709546Listed by: CENTURY 21 HARTHSIDE REALTORS - Open Sat, 11am to 1pmNew
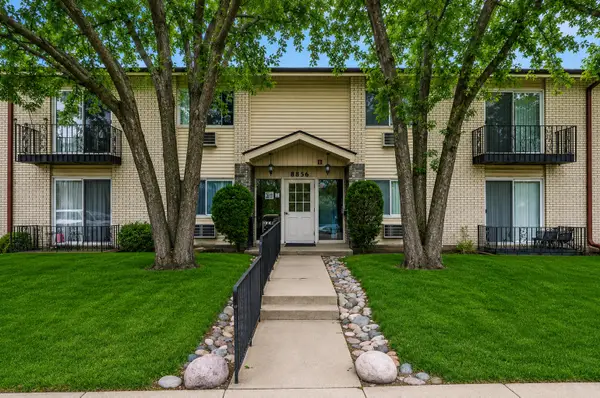 $245,000Active3 beds 2 baths1,060 sq. ft.
8856 Northshore Drive #201A, Des Plaines, IL 60016
MLS# 12714965Listed by: @PROPERTIES CHRISTIE'S INTERNATIONAL REAL ESTATE - New
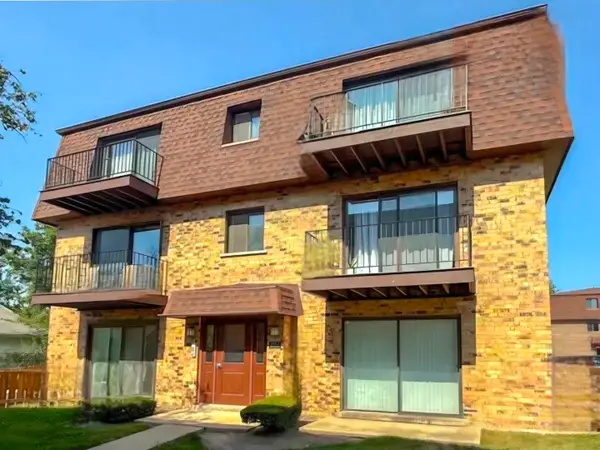 $226,000Active2 beds 1 baths900 sq. ft.
9709 Bianco Terrace #E, Des Plaines, IL 60016
MLS# 12739801Listed by: CHICAGOLAND BROKERS, INC.


Protect your home and budget from life's surprises with an Assurant Home Warranty, backed by a partner that supports you through every step of homeownership. Explore Plans.
© 2023 - 2026 ERA Franchise Systems LLC. All rights reserved. ERA Franchise Systems LLC fully supports the principles of the Fair Housing Act and the Equal Opportunity Act. ERA, ERA Real Estate powered, and their respective logos are registered service marks of ERA Franchise Systems LLC. Each office is independently owned and operated.