
1012 E Division Street, Diamond, IL 60416
Local realty services provided by:Results Realty ERA Powered
1012 E Division Street,Diamond, IL 60416
$230,000
- 3 Beds
- 1 Baths
- 1,056 sq. ft.
- Single family
- Active
Listed by: jessica czaja
Office: lori bonarek realty
MLS#:12807678
Source:MLSNI
Price summary
- Price:$230,000
- Price per sq. ft.:$217.8
About this home
Come check out this charming and cozy 3-bedroom 1-bathroom bungalow style home situated on a spacious .38 corner lot here in the heart of Diamond/Coal City! Close to I-55, restaurants, schools, grocery stores, and all that the Diamond/Coal City area has to offer! This home features hardwood floors, a large sized detached 2 car garage- with plenty of room for vehicles, storage, and tools. The full unfinished basement provides additional potential and includes bathroom plumbing. Improvements over the years include the roofs (both the home and garage), the driveway, windows, furnace, and A/C unit (exact years of installation are unknown). The bathroom was updated with a walk-in shower in 2021! Buyers interested in potential future commercial use should contact the Village of Diamond for additional information. The Village's comprehensive plan identifies this property and the surrounding area as a potential future business transition area. Buyers are encouraged to independently verify zoning, permitted uses, and future plans with the Village. This property is being sold AS-IS. Come make this charming property your next home!...
Contact an agent
Home facts
- Year built:1926
- Listing ID #:12807678
- Updated:November 13, 2026 at 12:59 PM
Rooms and interior
- Bedrooms:3
- Total bathrooms:1
- Full bathrooms:1
- Rooms Total:6
- Dining Description:Separate Dining Room
- Kitchen Description:Dishwasher, Range
- Basement Description:Full, Unfinished
- Living area:1,056 sq. ft.
Heating and cooling
- Cooling:Central Air
- Heating:Forced Air, Gas
- Central air:Yes
Structure and exterior
- Roof:Asphalt
- Year built:1926
- Building area:1,056 sq. ft.
- Lot area:0.38 Acres
- Lot Features:Corner Lot, Mature Trees
- Architectural Style:Bungalow
- Foundation Description:Block
- Levels:1 Story
Utilities
- Water:Public
- Sewer:Public Sewer
Finances and disclosures
- Price:$230,000
- Price per sq. ft.:$217.8
- Tax amount:$3,987 (2025)
Parking
- Total parking spaces:5
- Parking description:Asphalt, Detached Garage, Garage
- Garage:Yes
- Garage spaces:2
 Copyright 2026 Midwest Real Estate Data LLC. All rights reserved. The data relating to real estate for sale on this web site comes in part from the Broker Reciprocity Program of the Midwest Real Estate Data LLC. Listing information is deemed reliable but not guaranteed.
New listings near 1012 E Division Street
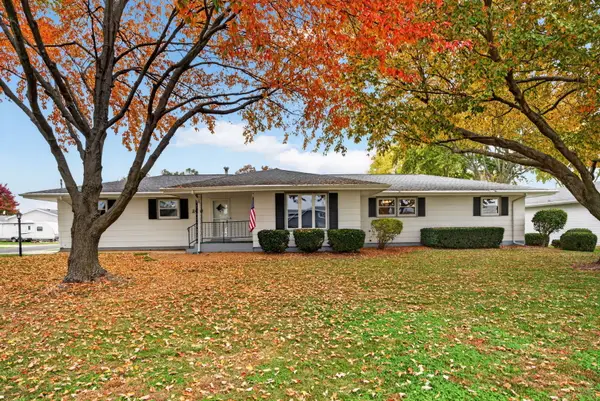 $310,000Pending4 beds 2 baths1,500 sq. ft.
2420 E Skinner Street, Diamond, IL 60416
MLS# 12796211Listed by: HEXAGON REAL ESTATE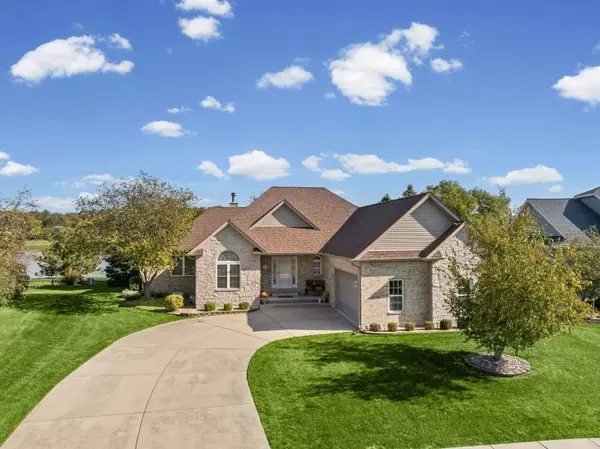 $479,900Active4 beds 5 baths2,254 sq. ft.
Address Withheld By Seller, Diamond, IL 60416
MLS# 12776307Listed by: LORI BONAREK REALTY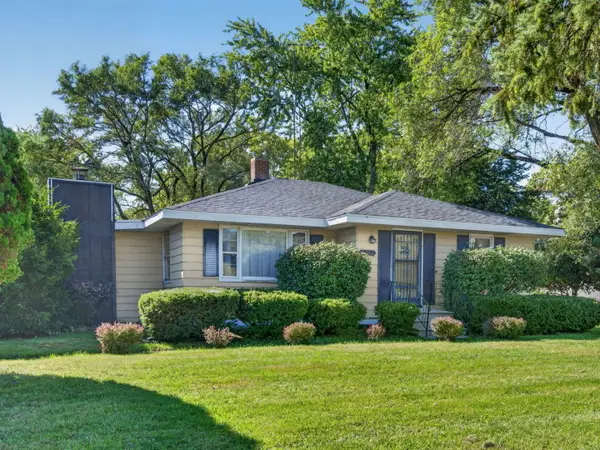 $170,000Pending2 beds 1 baths1,389 sq. ft.
2485 E Division Street, Diamond, IL 60416
MLS# 12777598Listed by: LORI BONAREK REALTY $400,000Active4 beds 3 baths2,387 sq. ft.
1010 Heritage Drive, Diamond, IL 60416
MLS# 12772820Listed by: LORI BONAREK REALTY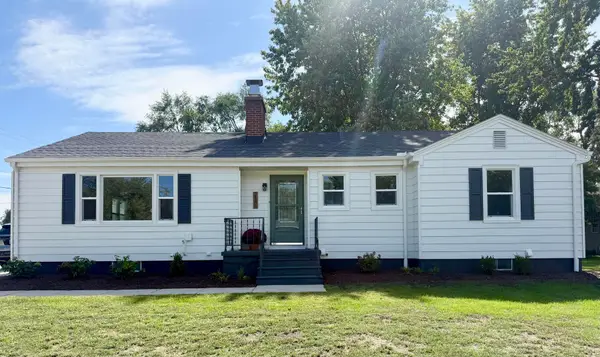 $345,000Pending3 beds 2 baths1,470 sq. ft.
2185 E Clark Street, Diamond, IL 60416
MLS# 12775210Listed by: BEYCOME BROKERAGE REALTY LLC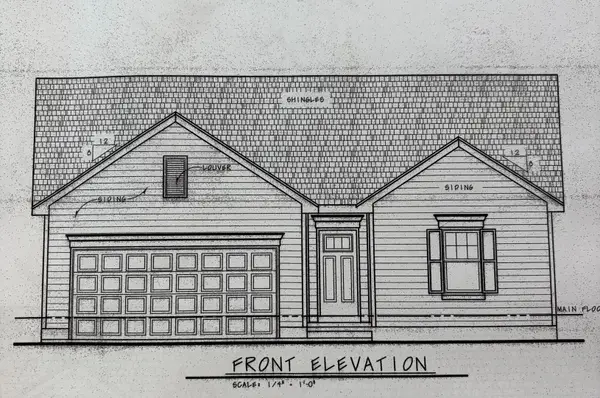 $359,900Active3 beds 2 baths1,304 sq. ft.
240 S Berta Road, Coal City, IL 60416
MLS# 12766650Listed by: COLDWELL BANKER REAL ESTATE GROUP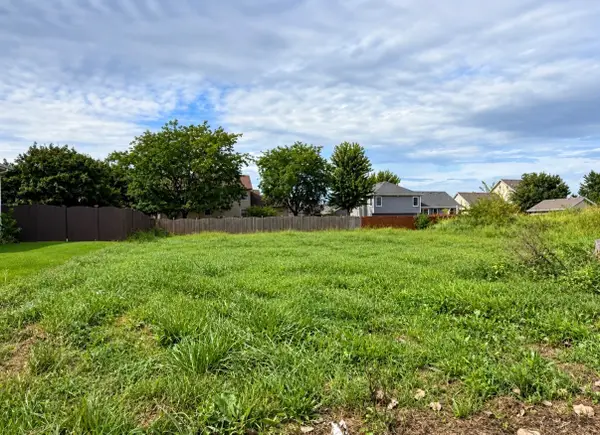 $48,000Active0.23 Acres
950 Heritage Drive, Diamond, IL 60416
MLS# 12766602Listed by: LORI BONAREK REALTY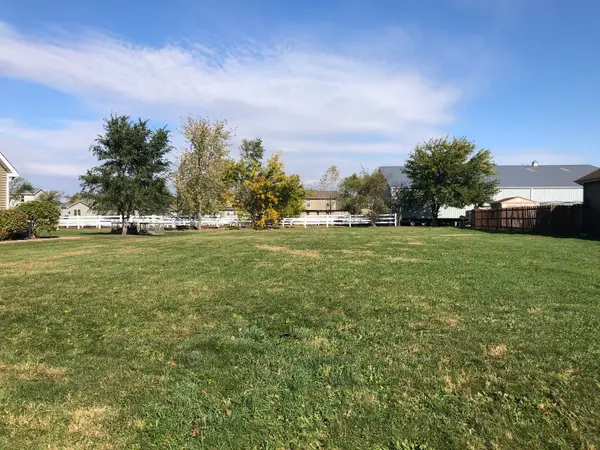 $49,000Active0.28 Acres
1060 Regent Court, Diamond, IL 60416
MLS# 12730438Listed by: WIRTZ REAL ESTATE GROUP INC. $124,750Active0 Acres
70 S Will Road, Diamond, IL 60416
MLS# 12523431Listed by: RE/MAX TOP PROPERTIES


Protect your home and budget from life's surprises with an Assurant Home Warranty, backed by a partner that supports you through every step of homeownership. Explore Plans.
© 2023 - 2026 ERA Franchise Systems LLC. All rights reserved. ERA Franchise Systems LLC fully supports the principles of the Fair Housing Act and the Equal Opportunity Act. ERA, ERA Real Estate powered, and their respective logos are registered service marks of ERA Franchise Systems LLC. Each office is independently owned and operated.