
2485 E Division Street, Diamond, IL 60416
Local realty services provided by:ERA Naper Realty
2485 E Division Street,Diamond, IL 60416
$175,000
- 2 Beds
- 1 Baths
- 1,389 sq. ft.
- Single family
- Active
Listed by: lori bonarek, jennifer phillips
Office: lori bonarek realty
MLS#:12777598
Source:MLSNI
Price summary
- Price:$175,000
- Price per sq. ft.:$125.99
About this home
This two bedroom, one bath home offers plenty of potential for the buyer with a vision. The living and family rooms offer an abundance of space for family and friends, while laundry hookups are conveniently located on both the main level and in the basement. The full basement offers additional storage and could be finished for even more living space. Situated on a corner lot along Division Street, the home is set back from the road and offers a neighborhood feel. Even more possibilities exist with the potential to convert the property to commercial zoning, making this a great option for someone looking for flexibility and opportunity. Schedule your showing today!
Contact an agent
Home facts
- Year built:1954
- Listing ID #:12777598
- Updated:October 07, 2026 at 11:28 AM
Rooms and interior
- Bedrooms:2
- Total bathrooms:1
- Full bathrooms:1
- Rooms Total:6
- Kitchen Description:Cooktop
- Basement Description:Full, Unfinished
- Living area:1,389 sq. ft.
Heating and cooling
- Cooling:Central Air
- Heating:Forced Air, Natural Gas
- Central air:Yes
Structure and exterior
- Roof:Asphalt
- Year built:1954
- Building area:1,389 sq. ft.
- Lot area:0.28 Acres
- Lot Features:Corner Lot
- Foundation Description:Block
- Levels:1 Story
Schools
- High school:Coal City High School
- Middle school:Coal City Middle School
- Elementary school:Coal City Elementary School
Utilities
- Water:Public
- Sewer:Public Sewer
Finances and disclosures
- Price:$175,000
- Price per sq. ft.:$125.99
- Tax amount:$3,707 (2025)
Features and amenities
- Amenities:Ceiling Fan(s), Sump Pump
Parking
- Total parking spaces:1
- Parking description:Asphalt, Detached Garage, Garage
- Garage:Yes
- Garage spaces:1
 Copyright 2026 Midwest Real Estate Data LLC. All rights reserved. The data relating to real estate for sale on this web site comes in part from the Broker Reciprocity Program of the Midwest Real Estate Data LLC. Listing information is deemed reliable but not guaranteed.
New listings near 2485 E Division Street
- New
 $400,000Active4 beds 3 baths2,387 sq. ft.
1010 Heritage Drive, Diamond, IL 60416
MLS# 12772820Listed by: LORI BONAREK REALTY - New
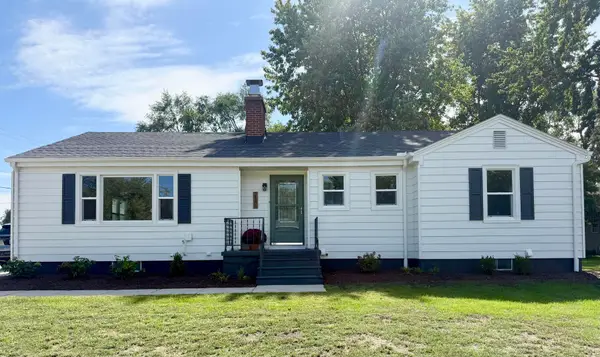 $345,000Active3 beds 2 baths1,470 sq. ft.
2185 E Clark Street, Diamond, IL 60416
MLS# 12775210Listed by: BEYCOME BROKERAGE REALTY LLC 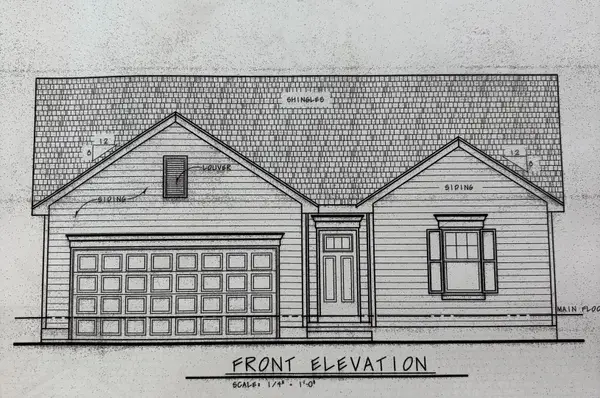 $359,900Active3 beds 2 baths1,304 sq. ft.
240 S Berta Road, Coal City, IL 60416
MLS# 12766650Listed by: COLDWELL BANKER REAL ESTATE GROUP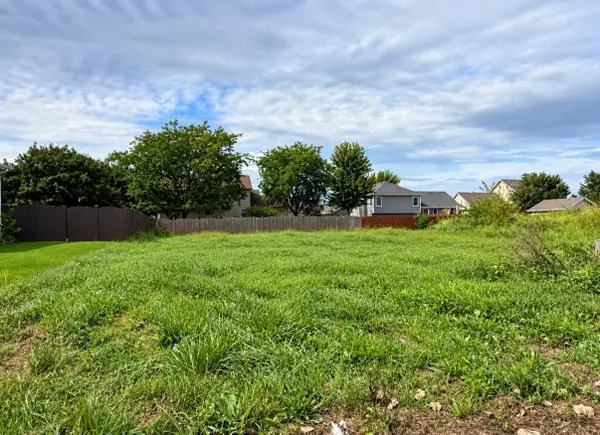 $48,000Active0.23 Acres
950 Heritage Drive, Diamond, IL 60416
MLS# 12766602Listed by: LORI BONAREK REALTY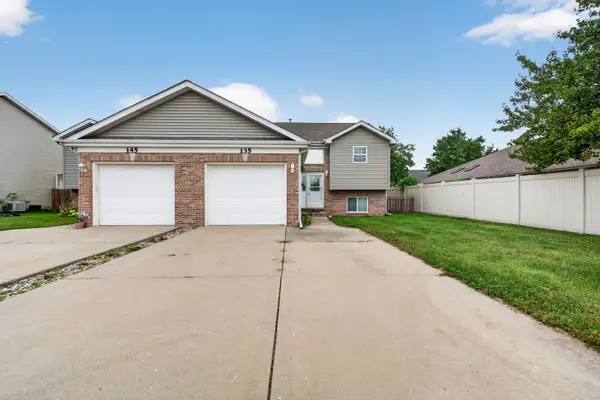 $275,000Pending3 beds 2 baths1,500 sq. ft.
135 Kevin Drive, Coal City, IL 60416
MLS# 12760691Listed by: LORI BONAREK REALTY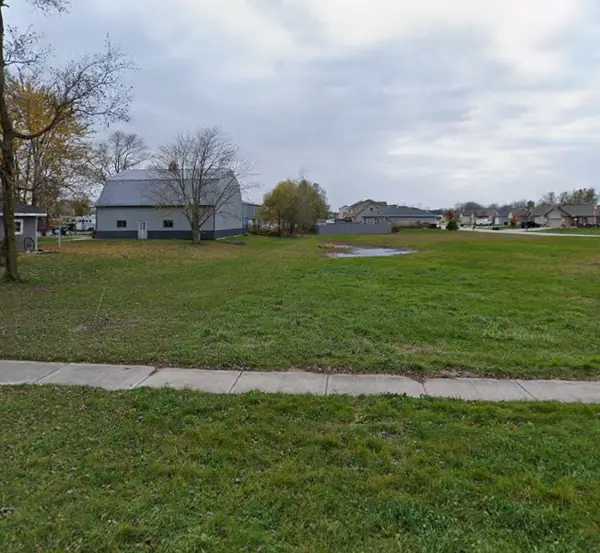 $40,000Pending0 Acres
260 S Berta Road, Coal City, IL 60416
MLS# 12760327Listed by: COLDWELL BANKER REAL ESTATE GROUP $259,900Pending2 beds 2 baths1,275 sq. ft.
202 Dusty Trail #202, Coal City, IL 60416
MLS# 12730414Listed by: LORI BONAREK REALTY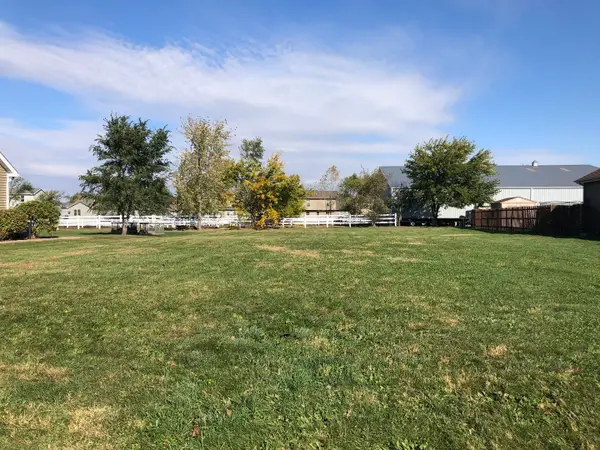 $49,000Active0.28 Acres
1060 Regent Court, Diamond, IL 60416
MLS# 12730438Listed by: WIRTZ REAL ESTATE GROUP INC.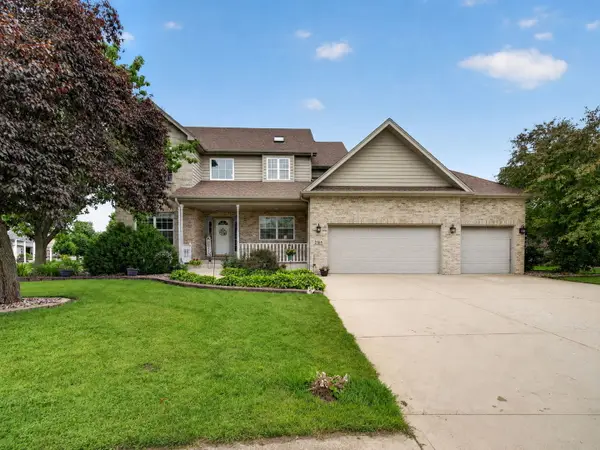 $399,900Pending4 beds 3 baths2,572 sq. ft.
2165 Farmstone Drive, Diamond, IL 60416
MLS# 12690242Listed by: HEXAGON REAL ESTATE


Protect your home and budget from life's surprises with an Assurant Home Warranty, backed by a partner that supports you through every step of homeownership. Explore Plans.
© 2023 - 2026 ERA Franchise Systems LLC. All rights reserved. ERA Franchise Systems LLC fully supports the principles of the Fair Housing Act and the Equal Opportunity Act. ERA, ERA Real Estate powered, and their respective logos are registered service marks of ERA Franchise Systems LLC. Each office is independently owned and operated.