
14637 Dante Avenue, Dolton, IL 60419
Local realty services provided by:Results Realty ERA Powered
14637 Dante Avenue,Dolton, IL 60419
$159,900
- 3 Beds
- 1 Baths
- 1,017 sq. ft.
- Single family
- Active
Listed by: lola jefferson
Office: re/max of naperville
MLS#:12706952
Source:MLSNI
Price summary
- Price:$159,900
- Price per sq. ft.:$157.23
About this home
Set in a welcoming neighborhood, this address brings you close to everything you need! Beautifully updated brick ranch brings a fresh, modern energy to classic living! Sunlight fills the living area, highlighting the newer luxury vinyl plank flooring! Create the perfect setting for memorable meals and everyday moments in your remodeled kitchen with stone countertops, stainless steel appliances, and shaker cabinets! Each bedroom offers a peaceful retreat! The updated doors and fixtures add a cohesive, contemporary touch throughout! With three bedrooms and a fully remodeled bath, every corner feels thoughtfully designed for daily ease.
Contact an agent
Home facts
- Year built:1958
- Listing ID #:12706952
- Updated:August 24, 2026 at 11:05 AM
Rooms and interior
- Bedrooms:3
- Total bathrooms:1
- Full bathrooms:1
- Rooms Total:5
- Living area:1,017 sq. ft.
Heating and cooling
- Cooling:Central Air
- Heating:Forced Air, Natural Gas
- Central air:Yes
Structure and exterior
- Year built:1958
- Building area:1,017 sq. ft.
- Architectural Style:Ranch
- Levels:1 Story
Schools
- High school:Thornridge High School
- Middle school:Dirksen Middle School
- Elementary school:Berger-Vandenberg Elementary Sch
Utilities
- Water:Public
- Sewer:Public Sewer
Finances and disclosures
- Price:$159,900
- Price per sq. ft.:$157.23
- Tax amount:$3,771 (2023)
Parking
- Total parking spaces:2
- Parking description:Detached Garage, Garage
- Garage:Yes
- Garage spaces:2.5
 Copyright 2026 Midwest Real Estate Data LLC. All rights reserved. The data relating to real estate for sale on this web site comes in part from the Broker Reciprocity Program of the Midwest Real Estate Data LLC. Listing information is deemed reliable but not guaranteed.
New listings near 14637 Dante Avenue
- New
 $264,900Active3 beds 3 baths1,600 sq. ft.
15134 Hastings Drive, Dolton, IL 60419
MLS# 12740305Listed by: MNK REALTY PROFESSIONALS LLC - New
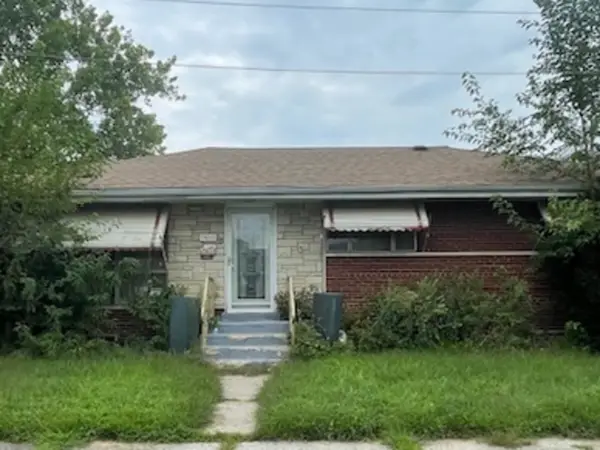 $175,000Active3 beds 3 baths1,091 sq. ft.
14645 Avalon Avenue, Dolton, IL 60419
MLS# 12739703Listed by: REMAX FUTURE - New
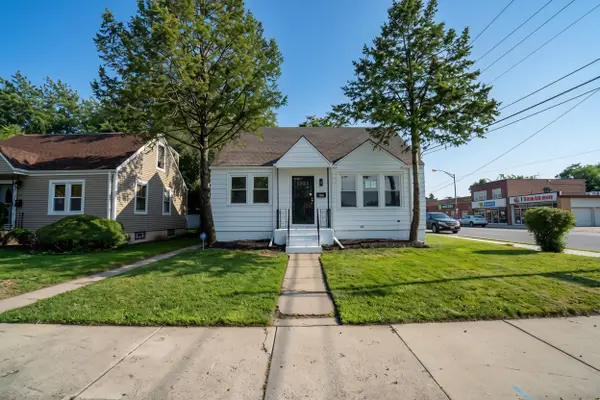 $209,900Active5 beds 2 baths1,830 sq. ft.
201 E 143rd Street, Dolton, IL 60419
MLS# 12740117Listed by: ANMAR REALTY GROUP, LLC - New
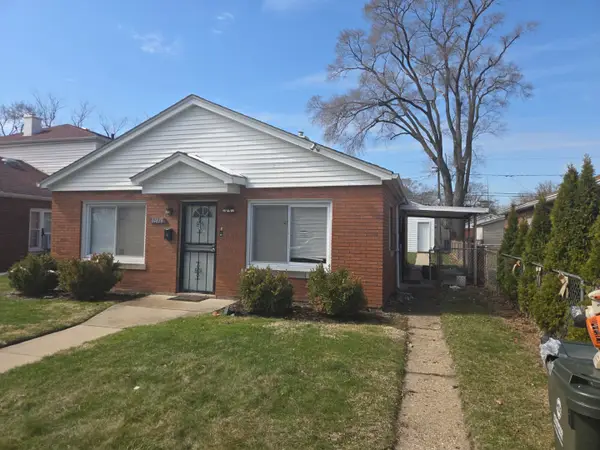 $125,000Active3 beds 1 baths1,000 sq. ft.
14838 Champlain Avenue, Dolton, IL 60419
MLS# 12740086Listed by: MAGIERA CITY LLC - New
 $225,000Active3 beds 2 baths906 sq. ft.
15201 Dorchester Avenue, Dolton, IL 60419
MLS# 12734405Listed by: CENTURY 21 CIRCLE - New
 $249,900Active3 beds 2 baths1,458 sq. ft.
14446 Dante Avenue, Dolton, IL 60419
MLS# 12738141Listed by: XR REALTY - New
 Active2 beds 1 baths1,016 sq. ft.
14820 S Indiana Avenue, Dolton, IL 60419
MLS# 12738466Listed by: REALHOME SERVICES & SOLUTIONS, INC. - New
 $129,900Active4 beds 2 baths1,487 sq. ft.
15122 Meadow Lane, Dolton, IL 60419
MLS# 12736457Listed by: BAUVISTA ILLINOIS LLC - New
 $159,900Active3 beds 1 baths1,013 sq. ft.
14732 Dorchester Avenue, Dolton, IL 60419
MLS# 12738180Listed by: REALTY OF AMERICA, LLC - New
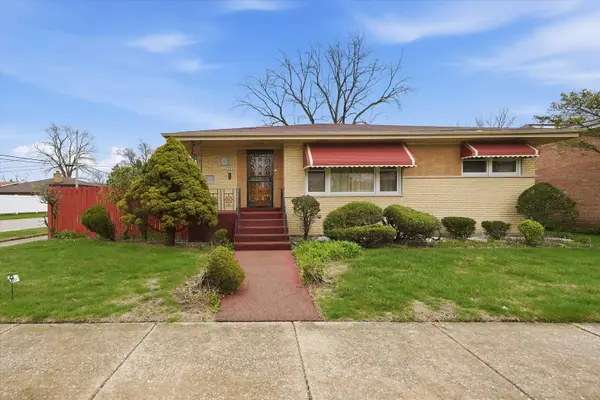 $220,000Active3 beds 3 baths1,500 sq. ft.
15201 Sunset Drive, Dolton, IL 60419
MLS# 12737006Listed by: KELLER WILLIAMS ONECHICAGO


Protect your home and budget from life's surprises with an Assurant Home Warranty, backed by a partner that supports you through every step of homeownership. Explore Plans.
© 2023 - 2026 ERA Franchise Systems LLC. All rights reserved. ERA Franchise Systems LLC fully supports the principles of the Fair Housing Act and the Equal Opportunity Act. ERA, ERA Real Estate powered, and their respective logos are registered service marks of ERA Franchise Systems LLC. Each office is independently owned and operated.