
14446 Dante Avenue, Dolton, IL 60419
Local realty services provided by:ERA Partners
Listed by: adam ramahi, gregorio cirone
Office: xr realty
MLS#:12738141
Source:MLSNI
Price summary
- Price:$249,900
- Price per sq. ft.:$171.4
About this home
Move-in ready split-level on a quiet street with a brand-new roof just minutes from the highway. This beautiful home opens into a living room featuring refinished hardwood floors, fresh paint, and updated light fixtures. The bright and spacious, east-facing living room offers vinyl floor-to-ceiling windows and leads to an open-concept dining and kitchen area. The modern kitchen features new appliances, European-style cabinets, quartz countertops, and a bright skylight. The main level is perfect for step-free living, offering a bedroom and a half bath on the ground floor. The second floor includes two additional bedrooms, featuring a huge primary bedroom with two closets and two sets of windows. The third bedroom is also well-sized, and all closets, doors, and trim work have been refreshed throughout. The upstairs full bathroom includes tile flooring, tiled shower walls, and a jacuzzi bathtub with European fixtures. The lower level provides an additional family room with a gas-starter fireplace, alongside a utility room with washer and dryer hookups. An exterior door leads directly to the backyard, complete with a paver patio, a two-car garage, and a concrete driveway. Schedule a tour to see the incredible value-you will not be disappointed....
Contact an agent
Home facts
- Year built:1967
- Listing ID #:12738141
- Updated:October 05, 2026 at 08:13 AM
Rooms and interior
- Bedrooms:3
- Total bathrooms:2
- Full bathrooms:1
- Half bathrooms:1
- Rooms Total:7
- Dining Description:Combined With Living Room
- Kitchen Description:Dishwasher, Microwave, Range, Refrigerator, Stainless Steel Appliance(s)
- Basement Description:Finished, Partial
- Living area:1,458 sq. ft.
Heating and cooling
- Cooling:Central Air
- Heating:Forced Air, Natural Gas
- Central air:Yes
Structure and exterior
- Roof:Asphalt
- Year built:1967
- Building area:1,458 sq. ft.
- Lot area:0.12 Acres
- Foundation Description:Concrete Perimeter
- Levels:Split Level
Utilities
- Water:Public
- Sewer:Public Sewer
Finances and disclosures
- Price:$249,900
- Price per sq. ft.:$171.4
- Tax amount:$6,370 (2025)
Parking
- Total parking spaces:2
- Parking description:Concrete, Detached Garage, Garage
- Garage:Yes
- Garage spaces:2
 Copyright 2026 Midwest Real Estate Data LLC. All rights reserved. The data relating to real estate for sale on this web site comes in part from the Broker Reciprocity Program of the Midwest Real Estate Data LLC. Listing information is deemed reliable but not guaranteed. MLSNI Member Broker: Frank Scibior
New listings near 14446 Dante Avenue
- New
 $325,000Active7 beds 4 baths
15018 Dorchester Avenue, Dolton, IL 60419
MLS# 12772749Listed by: COLDWELL BANKER REALTY - New
 $100,000Active3 beds 2 baths1,053 sq. ft.
14641 Avalon Avenue, Dolton, IL 60419
MLS# 12775189Listed by: REALTY OF AMERICA - New
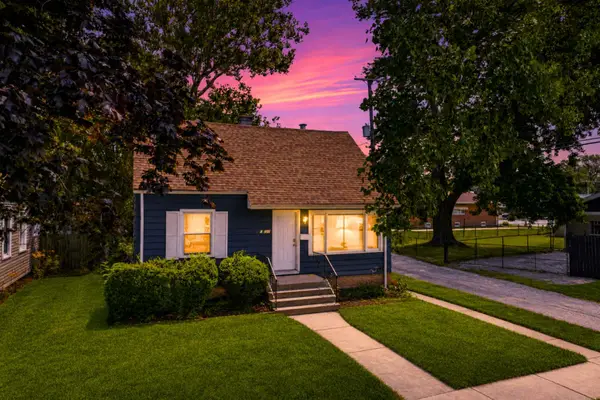 $149,000Active4 beds 2 baths1,200 sq. ft.
14935 Evers Street, Dolton, IL 60419
MLS# 12770950Listed by: REALTY OF AMERICA - New
 $150,000Active3 beds 2 baths1,487 sq. ft.
15231 Hastings Drive, Dolton, IL 60419
MLS# 12773761Listed by: EXP REALTY - New
 $279,900Active4 beds 3 baths1,656 sq. ft.
15736 Drexel Avenue, Dolton, IL 60419
MLS# 12774093Listed by: SR REALTY GROUP INC. - New
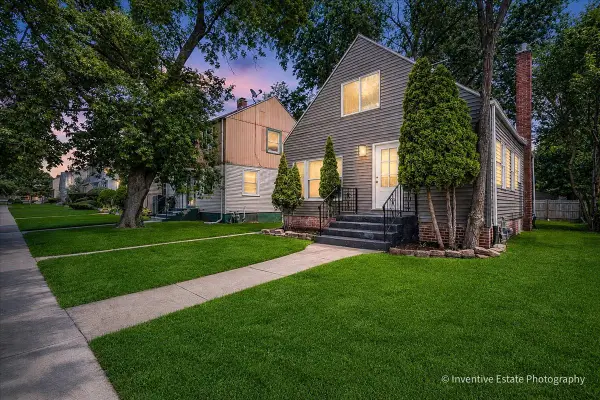 $179,900Active4 beds 1 baths1,127 sq. ft.
14813 Evers Street, Dolton, IL 60419
MLS# 12773263Listed by: @PROPERTIES CHRISTIE'S INTERNATIONAL REAL ESTATE - New
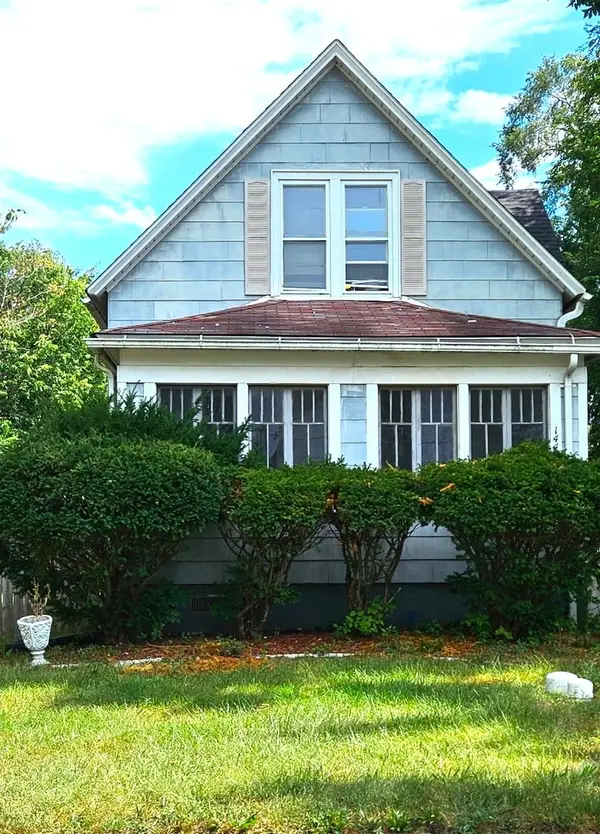 $169,900Active3 beds 1 baths1,450 sq. ft.
14449 Pohlers Court, Dolton, IL 60419
MLS# 12731754Listed by: TOWNS & ASSOCIATES - New
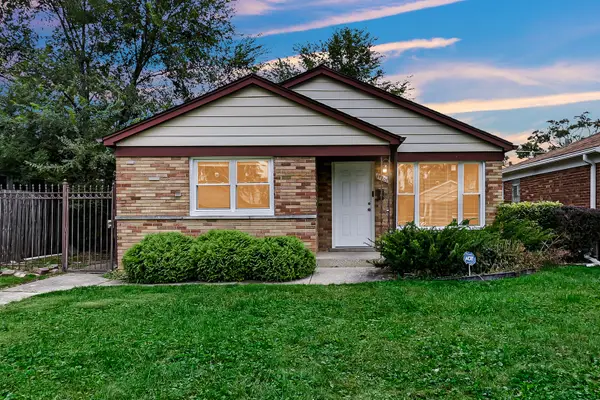 $225,000Active4 beds 1 baths1,166 sq. ft.
14905 Edbrooke Avenue, Dolton, IL 60419
MLS# 12770420Listed by: EXIT REALTY REDEFINED - New
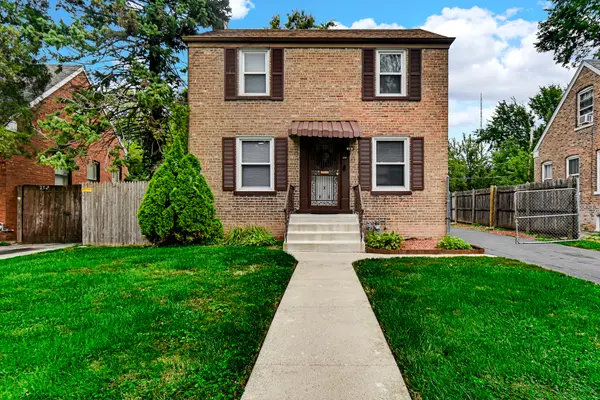 $157,000Active2 beds 2 baths1,000 sq. ft.
256 E 140th Place, Dolton, IL 60419
MLS# 12772346Listed by: KELLER WILLIAMS PREFERRED RLTY - New
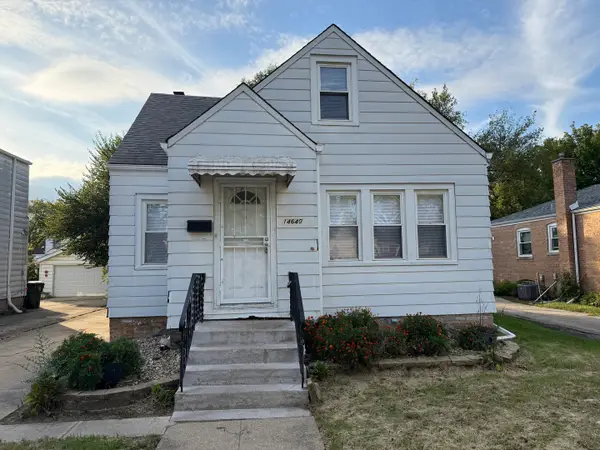 $150,000Active4 beds 1 baths1,369 sq. ft.
14640 Atlantic Avenue, Dolton, IL 60419
MLS# 12770365Listed by: INFINITI PROPERTIES, INC.


Protect your home and budget from life's surprises with an Assurant Home Warranty, backed by a partner that supports you through every step of homeownership. Explore Plans.
© 2023 - 2026 ERA Franchise Systems LLC. All rights reserved. ERA Franchise Systems LLC fully supports the principles of the Fair Housing Act and the Equal Opportunity Act. ERA, ERA Real Estate powered, and their respective logos are registered service marks of ERA Franchise Systems LLC. Each office is independently owned and operated.