
1031 Adelia Street, Downers Grove, IL 60516
Local realty services provided by:ERA Partners
1031 Adelia Street,Downers Grove, IL 60516
$379,000
- 2 Beds
- 2 Baths
- 1,250 sq. ft.
- Single family
- Active
Listed by: elizabeth behling
Office: redfin corporation
MLS#:12708437
Source:MLSNI
Price summary
- Price:$379,000
- Price per sq. ft.:$303.2
About this home
Step onto the inviting front porch of this beautifully updated 2-bedroom, 2-bathroom Downers Grove gem, where classic comfort seamlessly meets modern design. The bright, open-concept living and dining area welcomes you with seamless, industrial-grade waterproof laminate flooring that stretches across the entire main level, leading into a stunning kitchen fully remodeled in March 2026 with sleek white cabinetry, granite countertops, and premium stainless steel appliances. Main-floor convenience is key with a cozy bedroom and a tastefully updated full bathroom, while the entire second floor is dedicated to a spacious, ultra-private primary suite featuring plush 2025 carpeting, a massive walk-in closet, a gorgeous 2023 designer bathroom, and a private balcony overlooking the peaceful backyard. Outside, your personal entertainment oasis awaits with a fully fenced yard, a spacious patio, and an above-ground pool for summer relaxation, complemented by an unfinished basement for ample storage. Perfectly situated near top-rated schools and just five minutes from local parks, tennis courts, and the lake, this move-in-ready home offers the ultimate blend of privacy and community convenience....
Contact an agent
Home facts
- Year built:1949
- Listing ID #:12708437
- Updated:July 21, 2026 at 11:02 AM
Rooms and interior
- Bedrooms:2
- Total bathrooms:2
- Full bathrooms:2
- Rooms Total:5
- Dining Description:Combined With Living Room
- Kitchen Description:Disposal, Range, Refrigerator, Stainless Steel Appliance(s)
- Basement Description:Full, Unfinished
- Living area:1,250 sq. ft.
Heating and cooling
- Heating:Natural Gas, Radiator(s)
Structure and exterior
- Year built:1949
- Building area:1,250 sq. ft.
- Exterior Features:Balcony
- Levels:2 Story
Schools
- High school:South High School
- Middle school:O Neill Middle School
- Elementary school:Kingsley Elementary School
Utilities
- Water:Lake Michigan
Finances and disclosures
- Price:$379,000
- Price per sq. ft.:$303.2
- Tax amount:$4,695 (2024)
Features and amenities
- Laundry features:Dryer, Washer
- Amenities:Ceiling Fan(s), Sump Pump
 Copyright 2026 Midwest Real Estate Data LLC. All rights reserved. The data relating to real estate for sale on this web site comes in part from the Broker Reciprocity Program of the Midwest Real Estate Data LLC. Listing information is deemed reliable but not guaranteed. MLSNI Member Broker: Frank Scibior
New listings near 1031 Adelia Street
- New
 $229,000Active2 beds 1 baths1,050 sq. ft.
4043 Saratoga Avenue #222, Downers Grove, IL 60515
MLS# 12705321Listed by: BAIRD & WARNER - New
 $320,000Active3 beds 1 baths960 sq. ft.
6100 Pershing Avenue, Downers Grove, IL 60516
MLS# 12703093Listed by: CENTURY 21 INTEGRA - New
 $385,000Active2 beds 2 baths1,376 sq. ft.
230 Grant Street, Downers Grove, IL 60515
MLS# 12709700Listed by: BAIRD & WARNER - New
 $450,000Active3 beds 3 baths1,932 sq. ft.
2100 59th Street, Downers Grove, IL 60516
MLS# 12709440Listed by: KELLER WILLIAMS EXPERIENCE - New
 $590,000Active3 beds 2 baths2,145 sq. ft.
4733 S Pershing Avenue, Downers Grove, IL 60515
MLS# 12703527Listed by: BERG PROPERTIES - New
 $250,000Active2 beds 1 baths1,435 sq. ft.
Address Withheld By Seller, Downers Grove, IL 60515
MLS# 12708778Listed by: REALTY EXECUTIVES LEGACY  $475,000Pending3 beds 2 baths1,248 sq. ft.
6949 Meadowcrest Drive, Downers Grove, IL 60516
MLS# 12669399Listed by: COLDWELL BANKER REALTY- New
 $549,900Active3 beds 2 baths2,100 sq. ft.
1125 61st Street, Downers Grove, IL 60516
MLS# 12703726Listed by: KELLER WILLIAMS PREMIERE PROPERTIES - New
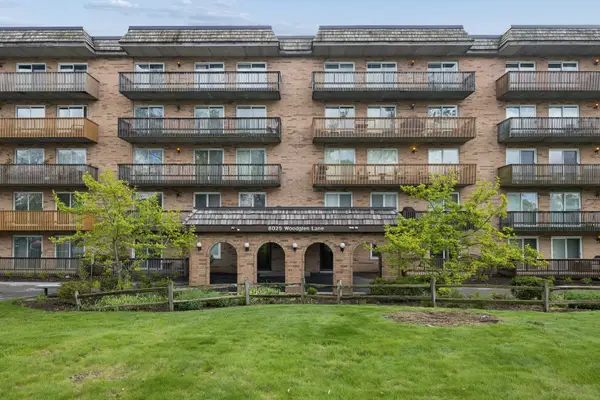 $225,000Active2 beds 2 baths1,011 sq. ft.
8025 Woodglen Lane #403, Downers Grove, IL 60516
MLS# 12707796Listed by: BAIRD & WARNER


Protect your home and budget from life's surprises with an Assurant Home Warranty, backed by a partner that supports you through every step of homeownership. Explore Plans.
© 2023 - 2026 ERA Franchise Systems LLC. All rights reserved. ERA Franchise Systems LLC fully supports the principles of the Fair Housing Act and the Equal Opportunity Act. ERA, ERA Real Estate powered, and their respective logos are registered service marks of ERA Franchise Systems LLC. Each office is independently owned and operated.