
1330 Maple Avenue, Downers Grove, IL 60515
Local realty services provided by:ERA Naper Realty
1330 Maple Avenue,Downers Grove, IL 60515
$1,500,000
- 5 Beds
- 5 Baths
- 4,922 sq. ft.
- Single family
- Active
Listed by: bryan bomba, paul mancini
Office: @properties christie's international real estate
MLS#:12692910
Source:MLSNI
Price summary
- Price:$1,500,000
- Price per sq. ft.:$304.75
About this home
Situated on an extraordinarily quiet and private road (not the Maple Avenue you're thinking of) in Denburn Woods. Here's profound privacy in a rural-feeling sanctuary merely blocks from the pulse of downtown Downers Grove. Your first observation: The property commands an unrivaled view of a scenic pond. The architecture balances modern sophistication with the warmth of a woodland retreat, featuring a glass-enclosed sunroom that invites the outdoors in and a thoughtfully curated five-bedroom floor plan. Extensive updates complement the nearly half-acre grounds, while proximity to the prestigious Avery Coonley School and Maple Grove Forest Preserve ensures a lifestyle of academic excellence and natural immersion. Within the high-performing Hillcrest Elementary and DGN High School corridors, this is more than a home-it is a private legacy. Opportunities within this enclave are scarce. Secure your place in the woods before the new academic season begins.
Contact an agent
Home facts
- Year built:1971
- Listing ID #:12692910
- Updated:July 08, 2026 at 10:59 AM
Rooms and interior
- Bedrooms:5
- Total bathrooms:5
- Full bathrooms:4
- Half bathrooms:1
- Rooms Total:11
- Dining Description:Breakfast Room, Separate Dining Room
- Bathrooms Description:Double Sinks, Separate Shower
- Kitchen Description:Cooktop, Dishwasher, Disposal, Double Oven, Microwave, Refrigerator
- Basement Description:Finished, Full
- Living area:4,922 sq. ft.
Heating and cooling
- Cooling:Central Air
- Heating:Forced Air, Natural Gas
- Central air:Yes
Structure and exterior
- Year built:1971
- Building area:4,922 sq. ft.
- Lot area:0.46 Acres
- Levels:2 Story
Schools
- High school:North High School
- Middle school:Herrick Middle School
- Elementary school:Hillcrest Elementary School
Utilities
- Water:Lake Michigan
- Sewer:Public Sewer
Finances and disclosures
- Price:$1,500,000
- Price per sq. ft.:$304.75
- Tax amount:$22,848 (2025)
Features and amenities
- Laundry features:Dryer, Washer
Parking
- Total parking spaces:2
- Parking description:Attached Garage, Brick Driveway, Garage
- Garage:Yes
- Garage spaces:2
 Copyright 2026 Midwest Real Estate Data LLC. All rights reserved. The data relating to real estate for sale on this web site comes in part from the Broker Reciprocity Program of the Midwest Real Estate Data LLC. Listing information is deemed reliable but not guaranteed.
New listings near 1330 Maple Avenue
- New
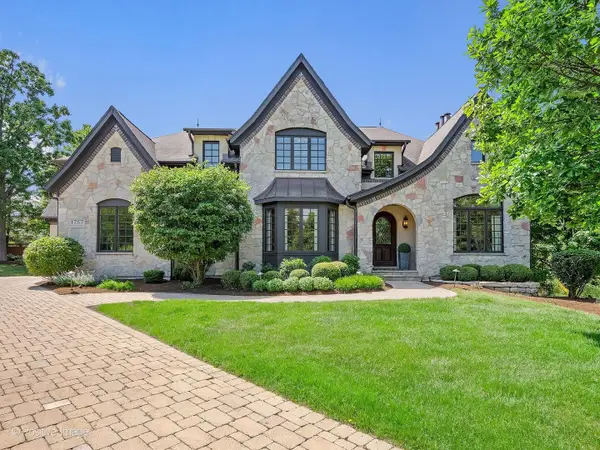 $1,995,000Active6 beds 6 baths6,913 sq. ft.
1757 Banchory Court, Downers Grove, IL 60515
MLS# 12665845Listed by: KELLER WILLIAMS EXPERIENCE - New
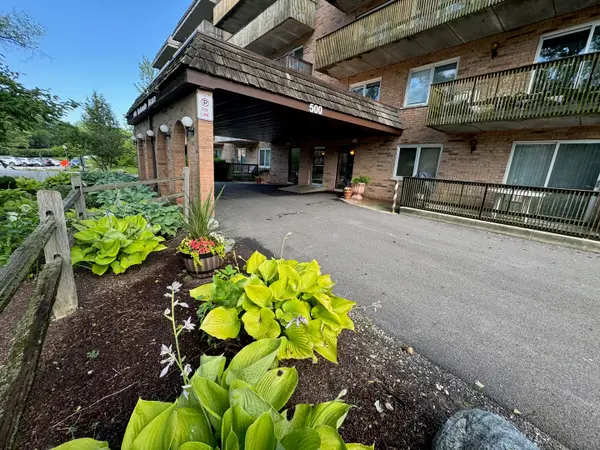 $215,000Active2 beds 1 baths988 sq. ft.
500 Redondo Drive #507, Downers Grove, IL 60516
MLS# 12534828Listed by: EXP REALTY - New
 $470,000Active3 beds 2 baths1,102 sq. ft.
6029 Grand Avenue, Downers Grove, IL 60516
MLS# 12685367Listed by: COLDWELL BANKER REAL ESTATE GROUP - Open Thu, 11am to 1pmNew
 $949,000Active3 beds 4 baths4,312 sq. ft.
412 66th Street, Downers Grove, IL 60516
MLS# 12686779Listed by: @PROPERTIES CHRISTIE'S INTERNATIONAL REAL ESTATE - New
 $649,900Active4 beds 3 baths2,266 sq. ft.
4624 Lee Avenue, Downers Grove, IL 60515
MLS# 12697328Listed by: JOHN GREENE, REALTOR - New
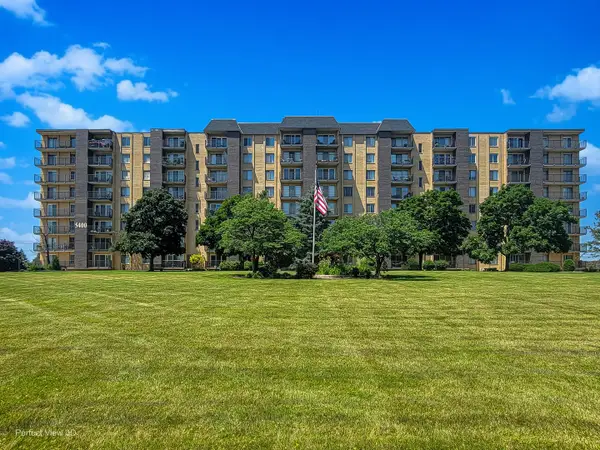 $210,000Active2 beds 2 baths1,019 sq. ft.
5400 Walnut Avenue #406, Downers Grove, IL 60515
MLS# 12695569Listed by: CENTURY 21 CIRCLE - Open Sat, 1 to 3pmNew
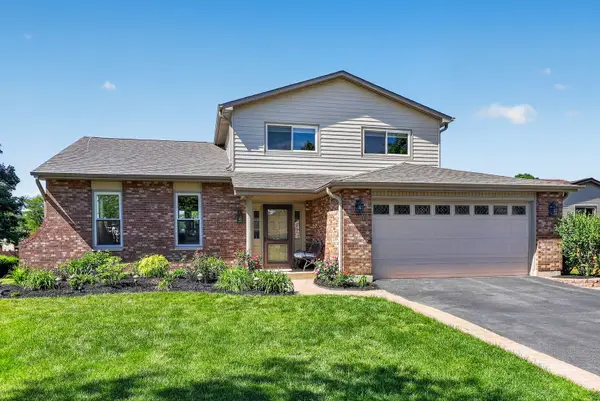 $659,000Active3 beds 3 baths2,600 sq. ft.
1110 Valley View Drive, Downers Grove, IL 60516
MLS# 12694646Listed by: BERKSHIRE HATHAWAY HOMESERVICES CHICAGO - Open Sat, 10am to 12pmNew
 $639,000Active4 beds 3 baths1,675 sq. ft.
3220 Saratoga Avenue, Downers Grove, IL 60515
MLS# 12696232Listed by: CHICAGOLAND BROKERS INC. - New
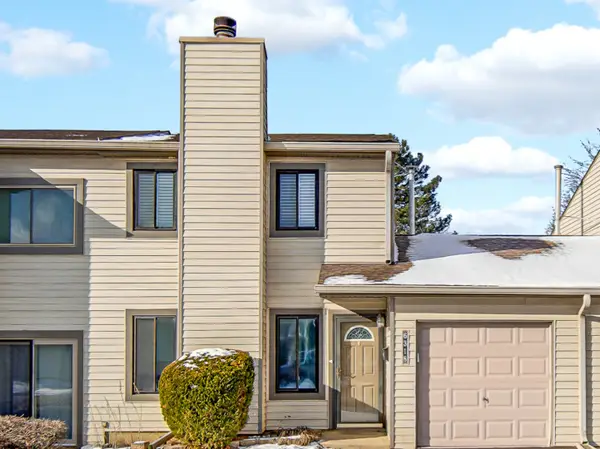 $325,000Active2 beds 2 baths1,288 sq. ft.
6318 Prideham Street, Downers Grove, IL 60516
MLS# 12695383Listed by: RE/MAX MILLENNIUM


Protect your home and budget from life's surprises with an Assurant Home Warranty, backed by a partner that supports you through every step of homeownership. Explore Plans.
© 2023 - 2026 ERA Franchise Systems LLC. All rights reserved. ERA Franchise Systems LLC fully supports the principles of the Fair Housing Act and the Equal Opportunity Act. ERA, ERA Real Estate powered, and their respective logos are registered service marks of ERA Franchise Systems LLC. Each office is independently owned and operated.