
1340 Palmer Street, Downers Grove, IL 60516
Local realty services provided by:ERA Partners
Listed by: victoria tan, wendy hojnacki
Office: compass
MLS#:12701191
Source:MLSNI
Price summary
- Price:$899,900
- Price per sq. ft.:$316.87
About this home
This distinguished two-story colonial residence has undergone comprehensive renovations, ensuring each detail is refined to the highest standard. Notable upgrades and recent installations include an expansive screened sunroom and brick paver patio overlooking the professionally landscaped fenced in yard offering the perfect space for back yard fun. The playset installed 2019 will remain with the home. An updated and modernized white kitchen with quartz countertops, stainless steel appliances and center island. Newer premium hardwood flooring on the main level. The fully finished basement with a kitchenette offers great additional space for entertaining, recreation or movie time. The second floor features 4 bedrooms and 2 full bathrooms as well as a convenient laundry space. The list of recent upgrades continues with epoxy-floored garage, fresh interior paint and carpeting, as well as updated windows, roofing, siding, and HVAC system. This home offers exceptional curb appeal, highlighted by a welcoming front porch. Its prime location provides convenient pedestrian access to local schools and is within close proximity to the shops, dining, and commuter rail station of downtown Downers Grove. Welcome home!...
Contact an agent
Home facts
- Year built:1973
- Listing ID #:12701191
- Updated:August 05, 2026 at 11:03 AM
Rooms and interior
- Bedrooms:4
- Total bathrooms:3
- Full bathrooms:2
- Half bathrooms:1
- Rooms Total:9
- Dining Description:Combined With Living Room
- Bathrooms Description:Soaking Tub
- Kitchen Description:Dishwasher, Microwave, Range, Refrigerator
- Basement Description:Finished, Full
- Living area:2,840 sq. ft.
Heating and cooling
- Cooling:Central Air
- Heating:Forced Air, Natural Gas
- Central air:Yes
Structure and exterior
- Roof:Asphalt
- Year built:1973
- Building area:2,840 sq. ft.
- Lot area:0.26 Acres
- Lot Features:Landscaped
- Architectural Style:Colonial
- Foundation Description:Concrete Perimeter
- Levels:2 Story
Schools
- High school:South High School
- Middle school:O Neill Middle School
- Elementary school:Kingsley Elementary School
Utilities
- Water:Lake Michigan
- Sewer:Public Sewer
Finances and disclosures
- Price:$899,900
- Price per sq. ft.:$316.87
- Tax amount:$9,070 (2025)
Features and amenities
- Laundry features:Dryer, Washer
- Amenities:Sump Pump
Parking
- Total parking spaces:2
- Parking description:Asphalt, Attached Garage, Garage
- Garage:Yes
- Garage spaces:2
 Copyright 2026 Midwest Real Estate Data LLC. All rights reserved. The data relating to real estate for sale on this web site comes in part from the Broker Reciprocity Program of the Midwest Real Estate Data LLC. Listing information is deemed reliable but not guaranteed. MLSNI Member Broker: Frank Scibior
New listings near 1340 Palmer Street
- New
 $225,000Active0 Acres
4910 Rose Avenue, Downers Grove, IL 60515
MLS# 12724164Listed by: COLDWELL BANKER REALTY - Open Sat, 12 to 1:30pmNew
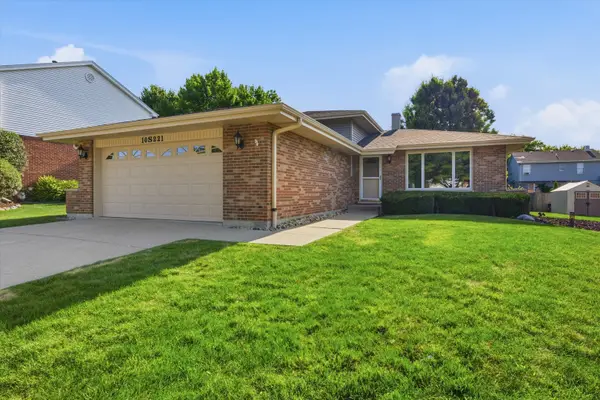 $480,000Active3 beds 2 baths1,633 sq. ft.
10S221 Suffield Drive, Downers Grove, IL 60516
MLS# 12722720Listed by: AMERICORP, LTD - New
 $970,000Active4 beds 5 baths3,466 sq. ft.
31 60th Street, Downers Grove, IL 60516
MLS# 12720938Listed by: COLDWELL BANKER REALTY - New
 $525,000Active3 beds 2 baths1,350 sq. ft.
337 Sheldon Avenue, Downers Grove, IL 60515
MLS# 12721271Listed by: PLATINUM PARTNERS REALTORS - New
 $199,900Active2 beds 2 baths1,104 sq. ft.
500 Redondo Drive #205, Downers Grove, IL 60516
MLS# 12710442Listed by: CENTURY 21 CIRCLE - New
 $750,000Active3 beds 2 baths938 sq. ft.
4933 Middaugh Avenue, Downers Grove, IL 60515
MLS# 12718667Listed by: BERKSHIRE HATHAWAY HOMESERVICES CHICAGO - New
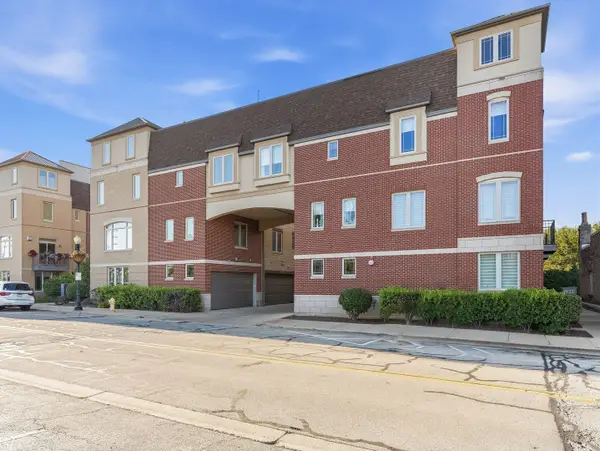 $599,900Active3 beds 4 baths1,750 sq. ft.
922 Warren Avenue #105, Downers Grove, IL 60515
MLS# 12713773Listed by: @PROPERTIES CHRISTIES INTERNATIONAL REAL ESTATE  $775,000Pending4 beds 3 baths2,500 sq. ft.
4516 Stanley Avenue, Downers Grove, IL 60515
MLS# 12720306Listed by: COLDWELL BANKER REAL ESTATE GROUP- New
 $599,900Active4 beds 3 baths1,863 sq. ft.
1725 Monmouth Place, Downers Grove, IL 60516
MLS# 12720389Listed by: REALTY EXECUTIVES LEGACY - New
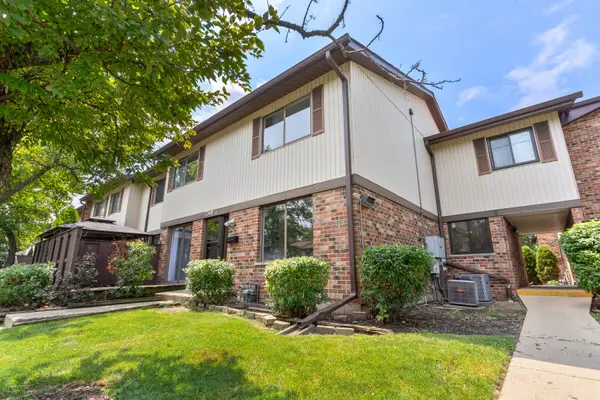 $250,000Active2 beds 2 baths1,070 sq. ft.
7348 Winthrop Way #1, Downers Grove, IL 60516
MLS# 12720455Listed by: BLUEBIRD REALTY, INC.


Protect your home and budget from life's surprises with an Assurant Home Warranty, backed by a partner that supports you through every step of homeownership. Explore Plans.
© 2023 - 2026 ERA Franchise Systems LLC. All rights reserved. ERA Franchise Systems LLC fully supports the principles of the Fair Housing Act and the Equal Opportunity Act. ERA, ERA Real Estate powered, and their respective logos are registered service marks of ERA Franchise Systems LLC. Each office is independently owned and operated.