
4933 Middaugh Avenue, Downers Grove, IL 60515
Local realty services provided by:ERA Partners
4933 Middaugh Avenue,Downers Grove, IL 60515
$750,000
- 3 Beds
- 2 Baths
- 938 sq. ft.
- Single family
- Pending
Listed by: elaine pagels, brita pagels
Office: berkshire hathaway homeservices chicago
MLS#:12718667
Source:MLSNI
Price summary
- Price:$750,000
- Price per sq. ft.:$799.57
About this home
Completely renovated from top to bottom and masterfully designed, this turnkey Downers Grove gem delivers the ultimate blend of historic neighborhood charm and luxurious modern living. Nestled along one of the most beloved historic brick streets in the coveted Pierce Downer neighborhood, every detail of this home has been thoughtfully curated with high-end designer finishes throughout. Don't let the traditional footprint fool you this home offers an expansive 1,800 square feet of finished living space seamlessly spread across multiple levels. The main floor features soaring 9-foot ceilings and exquisite original millwork, while the beautifully finished lower level expands your everyday living with a flexible recreation space, a second full bath, and a private third bedroom. Combined with an unfinished attic ready for your future vision, the layout offers incredible flexibility and far more usable space than you might expect. Step outside to your own private oasis. Lush, professionally landscaped gardens surround the property, framing a private patio and fully fenced backyard with a gated driveway, a secure retreat for children, pets, and effortless outdoor entertaining. Located just moments from Prince Pond, vibrant downtown Downers Grove, the BNSF Metra Station, the Farmer's Market, award-winning schools, and local dining, this is a rare opportunity to own a property where high-end craftsmanship, timeless style, and an exceptional location come together. Seller is a licensed Illinois Real Estate Broker....
Contact an agent
Home facts
- Year built:1924
- Listing ID #:12718667
- Updated:September 17, 2026 at 10:28 AM
Rooms and interior
- Bedrooms:3
- Total bathrooms:2
- Full bathrooms:2
- Rooms Total:7
- Dining Description:Separate Dining Room
- Bathrooms Description:Separate Shower, Soaking Tub
- Kitchen Description:Dishwasher, Microwave, Range, Refrigerator
- Basement Description:Finished, Full
- Living area:938 sq. ft.
Heating and cooling
- Cooling:Central Air
- Heating:Forced Air, Natural Gas
- Central air:Yes
Structure and exterior
- Roof:Asphalt
- Year built:1924
- Building area:938 sq. ft.
- Lot area:0.14 Acres
- Lot Features:Landscaped
- Architectural Style:Bungalow
- Levels:1 Story
Schools
- High school:North High School
- Middle school:Herrick Middle School
- Elementary school:Pierce Downer Elementary School
Utilities
- Water:Public
- Sewer:Public Sewer
Finances and disclosures
- Price:$750,000
- Price per sq. ft.:$799.57
- Tax amount:$7,871 (2024)
Features and amenities
- Laundry features:Dryer, Washer
- Amenities:CO Detectors, Sprinkler-Lawn, Sump Pump
Parking
- Total parking spaces:6
- Parking description:Concrete, Detached Garage, Driveway, Garage
- Garage:Yes
- Garage spaces:2.5
 Copyright 2026 Midwest Real Estate Data LLC. All rights reserved. The data relating to real estate for sale on this web site comes in part from the Broker Reciprocity Program of the Midwest Real Estate Data LLC. Listing information is deemed reliable but not guaranteed. MLSNI Member Broker: Frank Scibior
New listings near 4933 Middaugh Avenue
- New
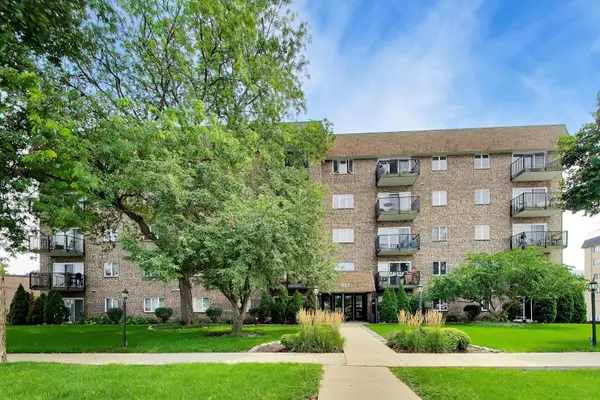 $299,900Active2 beds 2 baths1,217 sq. ft.
907 Curtiss Street #404, Downers Grove, IL 60515
MLS# 12761689Listed by: COMPASS - New
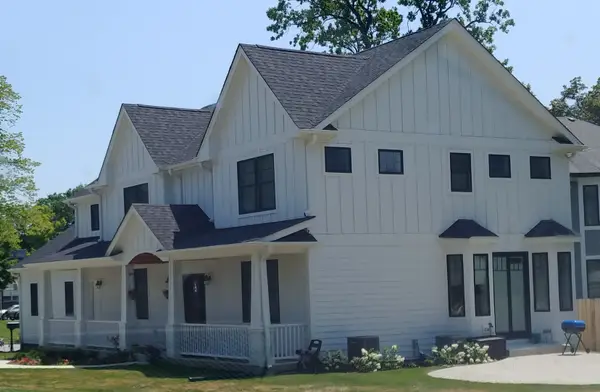 $1,328,500Active4 beds 3 baths2,700 sq. ft.
237 Chicago Avenue, Downers Grove, IL 60515
MLS# 12717211Listed by: BAIRD & WARNER - New
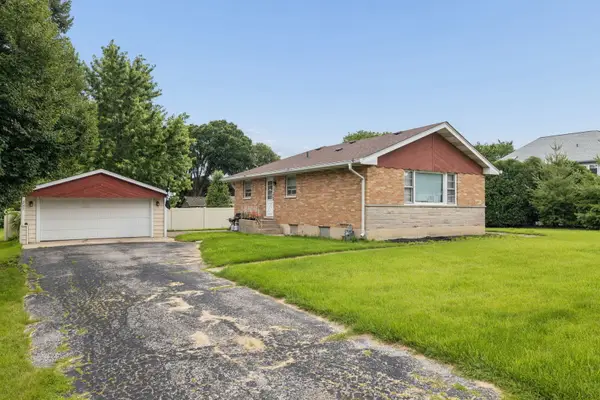 $450,000Active0 Acres
237 Chicago Avenue, Downers Grove, IL 60515
MLS# 12733780Listed by: BAIRD & WARNER - Open Sat, 11am to 1pmNew
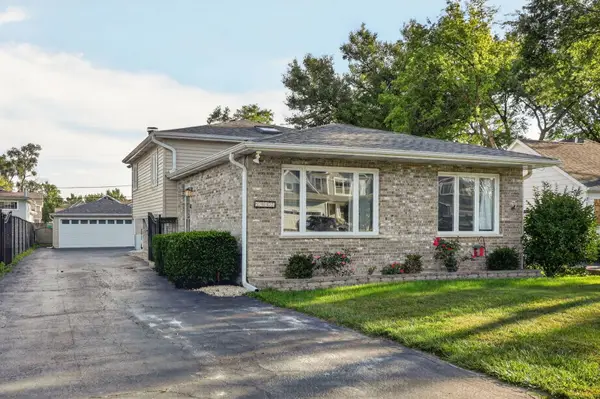 $565,000Active4 beds 2 baths2,550 sq. ft.
1017 Palmer Street, Downers Grove, IL 60516
MLS# 12755553Listed by: BERKSHIRE HATHAWAY HOMESERVICES CHICAGO - New
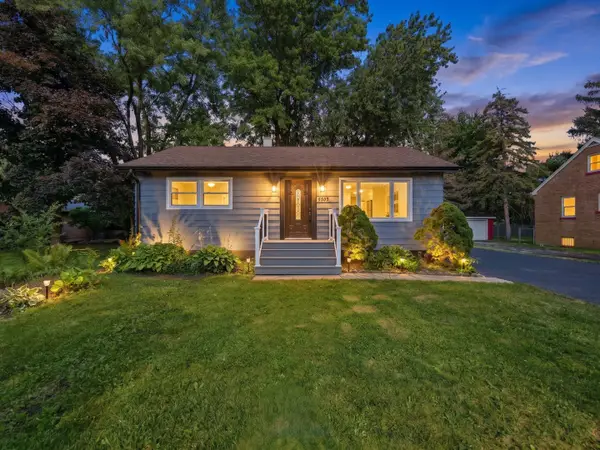 $485,000Active4 beds 3 baths1,800 sq. ft.
5905 Lee Avenue, Downers Grove, IL 60516
MLS# 12761032Listed by: REALTY OF AMERICA, LLC - New
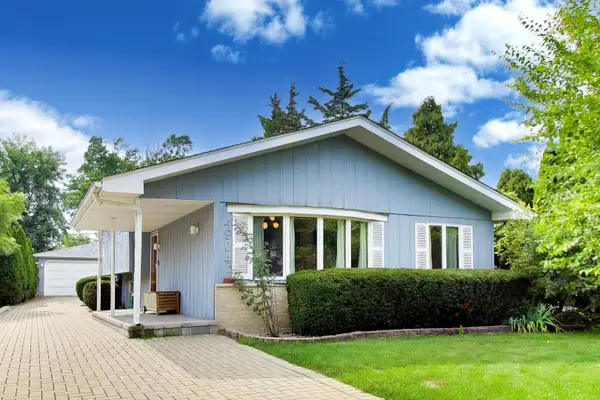 $499,000Active3 beds 2 baths1,493 sq. ft.
4904 Western Avenue, Downers Grove, IL 60515
MLS# 12761041Listed by: @PROPERTIES CHRISTIES INTERNATIONAL REAL ESTATE - New
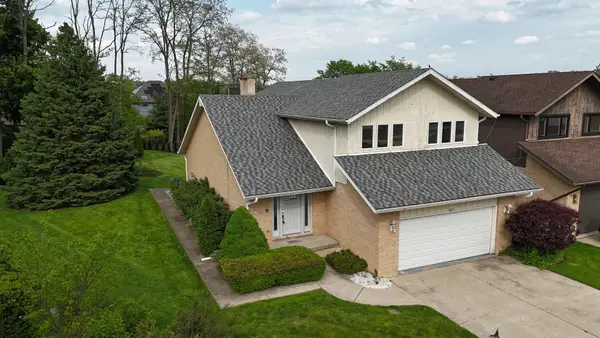 $585,000Active4 beds 3 baths2,577 sq. ft.
8315 Helen Court, Downers Grove, IL 60516
MLS# 12759919Listed by: LPT REALTY - New
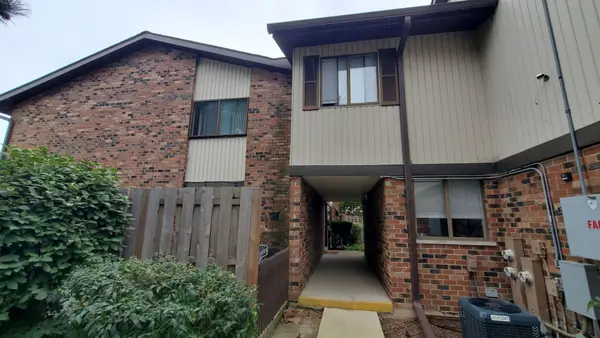 $255,000Active2 beds 2 baths1,156 sq. ft.
7342 Winthrop Way #8, Downers Grove, IL 60516
MLS# 12758454Listed by: NATASA GLAMOCLIJA - Open Sun, 12 to 2pmNew
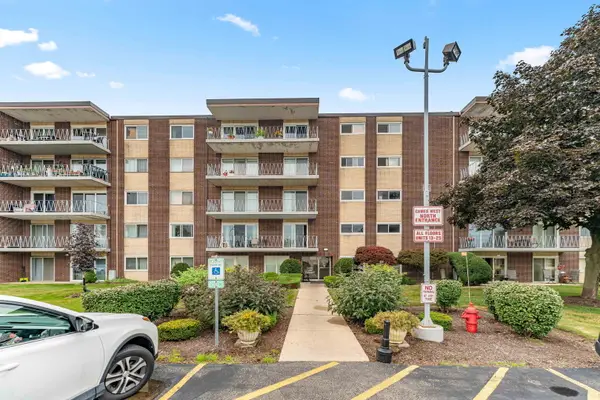 $215,000Active2 beds 1 baths800 sq. ft.
2900 Maple Avenue #18A, Downers Grove, IL 60515
MLS# 12754597Listed by: COLDWELL BANKER GLADSTONE - New
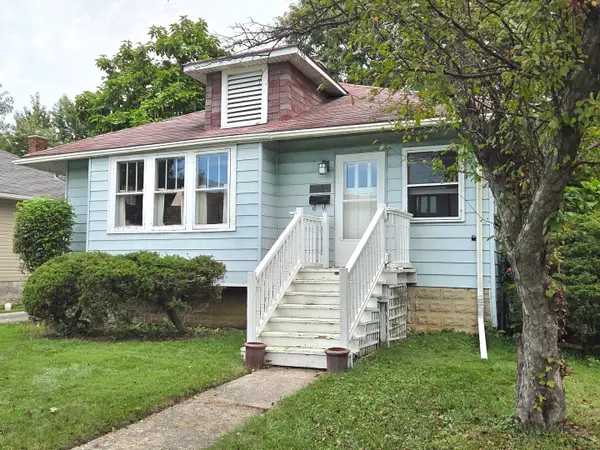 $330,000Active2 beds 1 baths1,026 sq. ft.
4525 Main Street, Downers Grove, IL 60515
MLS# 12756503Listed by: BAIRD & WARNER


Protect your home and budget from life's surprises with an Assurant Home Warranty, backed by a partner that supports you through every step of homeownership. Explore Plans.
© 2023 - 2026 ERA Franchise Systems LLC. All rights reserved. ERA Franchise Systems LLC fully supports the principles of the Fair Housing Act and the Equal Opportunity Act. ERA, ERA Real Estate powered, and their respective logos are registered service marks of ERA Franchise Systems LLC. Each office is independently owned and operated.