
308 Sheldon Avenue, Downers Grove, IL 60515
Local realty services provided by:ERA Partners
308 Sheldon Avenue,Downers Grove, IL 60515
$449,900
- 3 Beds
- 2 Baths
- 932 sq. ft.
- Single family
- Active
Listed by: brent wilk
Office: wilk real estate
MLS#:12693818
Source:MLSNI
Price summary
- Price:$449,900
- Price per sq. ft.:$482.73
About this home
Premier location that backs up to Hummer Park & 2 blocks from the Metra Fairview station. Brick 2 bedroom, 2 bath (possible 3rd bedroom in basement) is as cute as a button set on an oversized 60x196 foot lot. The home is perfect for living in, expanding with an addition or for building a dream home smack dab in the center of Downers Grove. Well built home greets you upon pulling up to the driveway. Lush landscaping offers some privacy and leaves you on your own island. Massive window in the formal living room allows rays of sunshine inside to brighten your day. Reset yourself to the word vintage with the retro kitchen. 32" original solid oak cabinets along with a separate eating area detail the kitchen. Both bedrooms are carpeting, have lighting and good sized closets. The first floor bath exudes the home's charm with a cast iron tub/newer vinyl surround. The basement is framed out and partially finished perfect for a family room, laundry room, full bathroom and possible 3rd bedroom. Enclosed porch is located right off the kitchen and is perfect for morning coffee or a wine or scotch after a long day at work. Additional patio off the rear of the home allows you to enjoy nature at it's finest with all sorts of birds that come to visit including doves, cardinals and blue jays. Roof replaced in 2016, AC in 2007. Newer high efficiency furnace. The basement has a sump pump with battery backup. 1 car attached garage also has additional storage area....
Contact an agent
Home facts
- Year built:1955
- Listing ID #:12693818
- Updated:August 06, 2026 at 11:11 AM
Rooms and interior
- Bedrooms:3
- Total bathrooms:2
- Full bathrooms:2
- Rooms Total:8
- Dining Description:Breakfast Room
- Kitchen Description:Range, Refrigerator
- Basement Description:Full, Partially Finished
- Living area:932 sq. ft.
Heating and cooling
- Cooling:Central Air
- Heating:Natural Gas
- Central air:Yes
Structure and exterior
- Roof:Asphalt
- Year built:1955
- Building area:932 sq. ft.
- Lot area:0.27 Acres
- Lot Features:Landscaped, Mature Trees, Wooded
- Architectural Style:Ranch
- Foundation Description:Block, Concrete Perimeter
- Levels:1 Story
Schools
- High school:North High School
- Middle school:Herrick Middle School
- Elementary school:Lester Elementary School
Utilities
- Water:Lake Michigan
- Sewer:Public Sewer
Finances and disclosures
- Price:$449,900
- Price per sq. ft.:$482.73
- Tax amount:$5,257 (2024)
Features and amenities
- Laundry features:Dryer, Washer
Parking
- Total parking spaces:4
- Parking description:Attached Garage, Concrete, Garage, Off Street
- Garage:Yes
- Garage spaces:1
 Copyright 2026 Midwest Real Estate Data LLC. All rights reserved. The data relating to real estate for sale on this web site comes in part from the Broker Reciprocity Program of the Midwest Real Estate Data LLC. Listing information is deemed reliable but not guaranteed. MLSNI Member Broker: Frank Scibior
New listings near 308 Sheldon Avenue
- Open Sun, 12 to 2pmNew
 $289,900Active2 beds 2 baths1,131 sq. ft.
6585 Main Street #201, Downers Grove, IL 60516
MLS# 12718818Listed by: PLATINUM PARTNERS REALTORS - New
 $199,900Active2 beds 2 baths1,150 sq. ft.
4039 Saratoga Avenue #C101, Downers Grove, IL 60515
MLS# 12721597Listed by: AFFORDABLE REAL ESTATE, INC. - Open Sat, 11am to 1pmNew
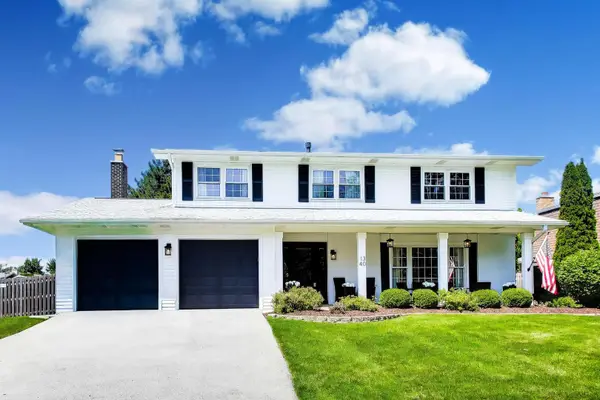 $849,900Active4 beds 3 baths2,840 sq. ft.
1340 Palmer Street, Downers Grove, IL 60516
MLS# 12720992Listed by: COMPASS - New
 $225,000Active0 Acres
4910 Rose Avenue, Downers Grove, IL 60515
MLS# 12724164Listed by: COLDWELL BANKER REALTY - Open Sat, 12 to 1:30pmNew
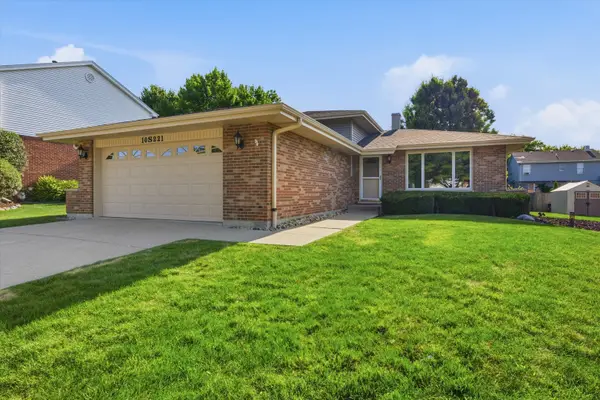 $480,000Active3 beds 2 baths1,633 sq. ft.
10S221 Suffield Drive, Downers Grove, IL 60516
MLS# 12722720Listed by: AMERICORP, LTD - New
 $970,000Active4 beds 5 baths3,466 sq. ft.
31 60th Street, Downers Grove, IL 60516
MLS# 12720938Listed by: COLDWELL BANKER REALTY - New
 $525,000Active3 beds 2 baths1,350 sq. ft.
337 Sheldon Avenue, Downers Grove, IL 60515
MLS# 12721271Listed by: PLATINUM PARTNERS REALTORS  $199,900Pending2 beds 2 baths1,104 sq. ft.
500 Redondo Drive #205, Downers Grove, IL 60516
MLS# 12710442Listed by: CENTURY 21 CIRCLE- Open Sun, 12 to 2pmNew
 $750,000Active3 beds 2 baths938 sq. ft.
4933 Middaugh Avenue, Downers Grove, IL 60515
MLS# 12718667Listed by: BERKSHIRE HATHAWAY HOMESERVICES CHICAGO - New
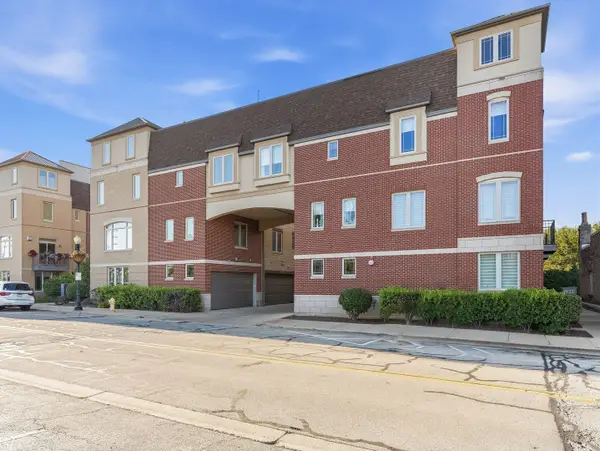 $599,900Active3 beds 4 baths1,750 sq. ft.
922 Warren Avenue #105, Downers Grove, IL 60515
MLS# 12713773Listed by: @PROPERTIES CHRISTIES INTERNATIONAL REAL ESTATE


Protect your home and budget from life's surprises with an Assurant Home Warranty, backed by a partner that supports you through every step of homeownership. Explore Plans.
© 2023 - 2026 ERA Franchise Systems LLC. All rights reserved. ERA Franchise Systems LLC fully supports the principles of the Fair Housing Act and the Equal Opportunity Act. ERA, ERA Real Estate powered, and their respective logos are registered service marks of ERA Franchise Systems LLC. Each office is independently owned and operated.