
3650 Highland Avenue, Downers Grove, IL 60515
Local realty services provided by:ERA Partners
3650 Highland Avenue,Downers Grove, IL 60515
$1,650,000
- 4 Beds
- 5 Baths
- 5,237 sq. ft.
- Single family
- Active
Upcoming open houses
- Sat, Dec 0509:00 am - 11:00 am
Listed by: lori bonarek, jennifer phillips
Office: lori bonarek realty
MLS#:12705781
Source:MLSNI
Price summary
- Price:$1,650,000
- Price per sq. ft.:$315.07
About this home
Pride of ownership shows throughout this beautifully maintained home, offering over 5200 square feet. Located on just over an acre. Lot size is 135 X 467. 4 bedrooms, 4.1 baths, Perfect for generational living- The second floor features a private kitchen and sitting area. One of the home stand out features is the elevator that serves every level, making it easy to move between floors. The unfinished walk out basement opens directly to the outdoors. Bring all your vision to turn the basement into your space. Maybe a theatre room, home gym the ideas are endless. The oversized attached 3 car garage provides space for vehicles, work bench, lawn equipment and seasonal storage. Location, location, location minutes from shopping, restaurants and so much more. Call today and schedule a private tour of the outstanding property!
Contact an agent
Home facts
- Year built:1996
- Listing ID #:12705781
- Updated:November 21, 2026 at 02:01 AM
Rooms and interior
- Bedrooms:4
- Total bathrooms:5
- Full bathrooms:4
- Half bathrooms:1
- Rooms Total:11
- Bathrooms Description:Separate Shower, Whirlpool
- Kitchen Description:Dishwasher, Kitchen, Microwave, Range, Refrigerator
- Basement Description:Full, Unfinished
- Living area:5,237 sq. ft.
Heating and cooling
- Cooling:Central Air
- Heating:Gas, Solar
- Central air:Yes
Structure and exterior
- Roof:Asphalt
- Year built:1996
- Building area:5,237 sq. ft.
- Lot area:1.45 Acres
- Lot Features:Landscaped, Mature Trees, Wooded
- Foundation Description:Concrete Perimeter
- Levels:1.5 Story
Schools
- High school:North High School
- Middle school:Herrick Middle School
- Elementary school:Belle Aire Elementary School
Utilities
- Water:Public
- Sewer:Public Sewer
Finances and disclosures
- Price:$1,650,000
- Price per sq. ft.:$315.07
- Tax amount:$18,735 (2024)
Features and amenities
- Laundry features:Dryer, Washer
- Amenities:Ceiling Fan(s), Multiple Water Heaters, Security System, Sump Pump
Parking
- Total parking spaces:3
- Parking description:Asphalt, Attached Garage, Garage
- Garage:Yes
- Garage spaces:3
 Copyright 2026 Midwest Real Estate Data LLC. All rights reserved. The data relating to real estate for sale on this web site comes in part from the Broker Reciprocity Program of the Midwest Real Estate Data LLC. Listing information is deemed reliable but not guaranteed. MLSNI Member Broker: Frank Scibior
New listings near 3650 Highland Avenue
- Open Sat, 12 to 2pmNew
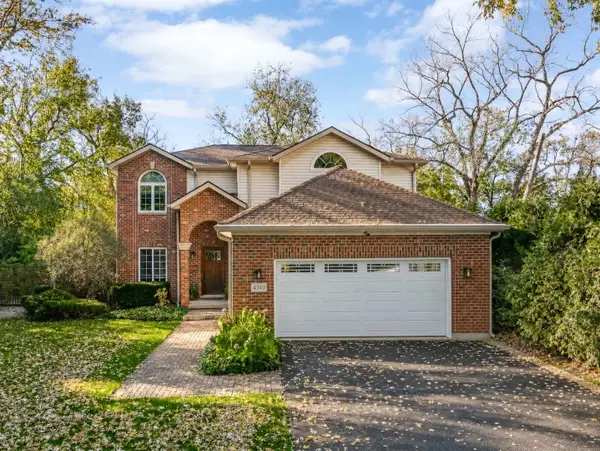 $925,000Active4 beds 3 baths2,597 sq. ft.
4740 Belmont Road, Downers Grove, IL 60515
MLS# 12811405Listed by: PLATINUM PARTNERS REALTORS - New
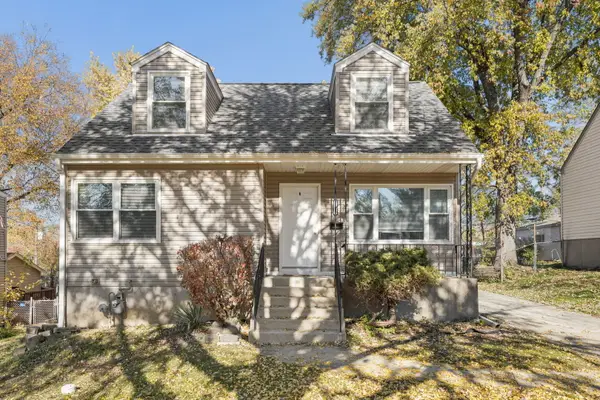 $454,500Active4 beds 2 baths1,148 sq. ft.
112 2nd Street, Downers Grove, IL 60515
MLS# 12812319Listed by: EPIQUE REALTY INC - Open Sat, 11am to 1pmNew
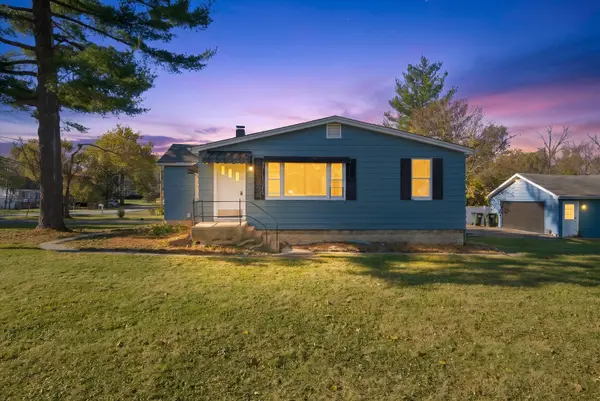 $355,000Active3 beds 2 baths1,168 sq. ft.
6 60th Street, Downers Grove, IL 60516
MLS# 12805580Listed by: KELLER WILLIAMS ONECHICAGO - Open Sun, 1 to 3pmNew
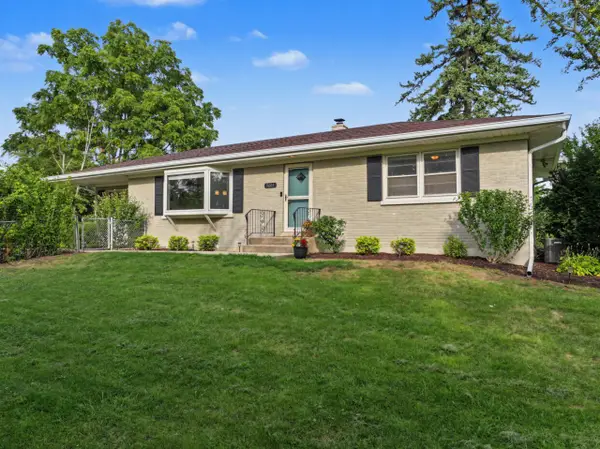 $435,000Active4 beds 2 baths1,408 sq. ft.
5601 Lee Avenue, Downers Grove, IL 60516
MLS# 12812303Listed by: BERKSHIRE HATHAWAY HOMESERVICES CHICAGO - New
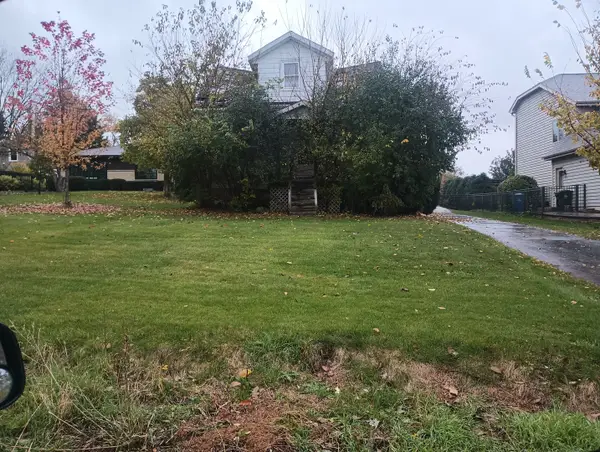 $349,000Active0.33 Acres
4701 Cross Street, Downers Grove, IL 60515
MLS# 12801055Listed by: ELITE VALUE REAL ESTATE - New
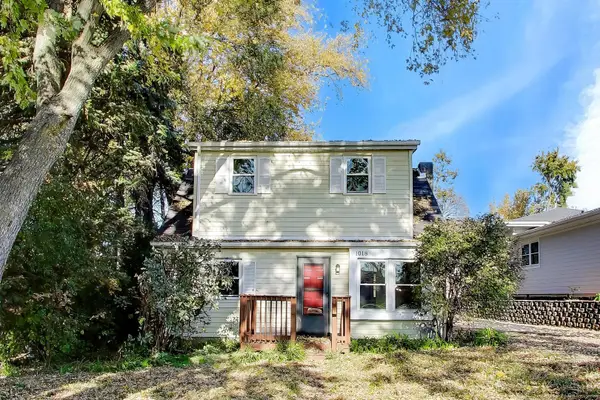 $290,000Active2 beds 1 baths
1018 Adelia Street, Downers Grove, IL 60516
MLS# 12805000Listed by: @PROPERTIES CHRISTIE'S INTERNATIONAL REAL ESTATE - Open Sat, 12 to 2pmNew
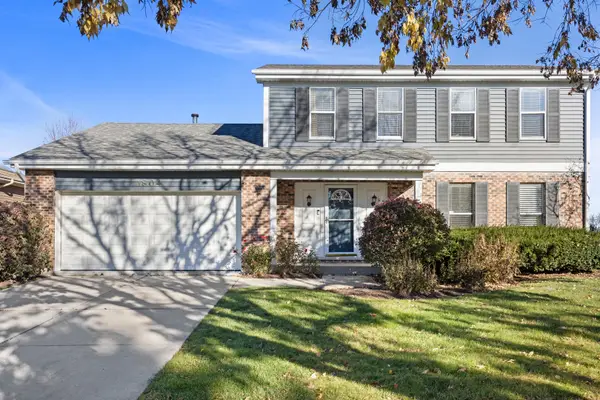 $549,900Active3 beds 3 baths1,863 sq. ft.
1804 71st Street, Downers Grove, IL 60516
MLS# 12810539Listed by: KELLER WILLIAMS ONECHICAGO - New
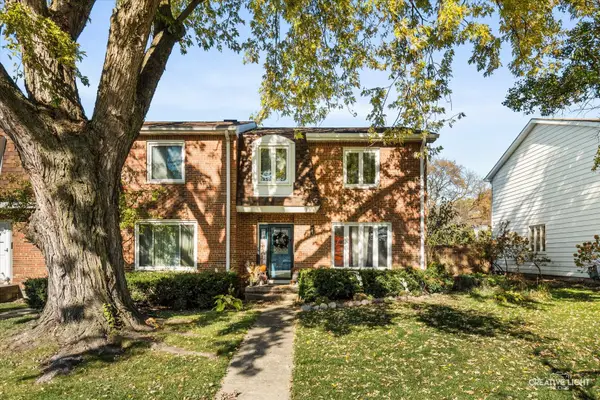 $350,000Active3 beds 2 baths1,786 sq. ft.
1132 63rd Street, Downers Grove, IL 60516
MLS# 12807263Listed by: EXP REALTY - New
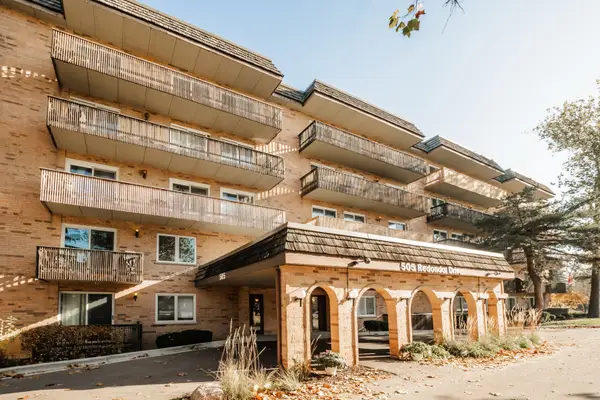 $225,000Active2 beds 2 baths1,170 sq. ft.
505 Redondo Drive #410, Downers Grove, IL 60516
MLS# 12811552Listed by: COLDWELL BANKER REALTY


Protect your home and budget from life's surprises with an Assurant Home Warranty, backed by a partner that supports you through every step of homeownership. Explore Plans.
© 2023 - 2026 ERA Franchise Systems LLC. All rights reserved. ERA Franchise Systems LLC fully supports the principles of the Fair Housing Act and the Equal Opportunity Act. ERA, ERA Real Estate powered, and their respective logos are registered service marks of ERA Franchise Systems LLC. Each office is independently owned and operated.