
4038 Highland Avenue, Downers Grove, IL 60515
Local realty services provided by:ERA Partners
4038 Highland Avenue,Downers Grove, IL 60515
$460,000
- 4 Beds
- 2 Baths
- 2,628 sq. ft.
- Single family
- Active
Upcoming open houses
- Sun, Sep 2711:00 am - 01:00 pm
Listed by: robert brannigan
Office: @properties christies international real estate
MLS#:12750931
Source:MLSNI
Price summary
- Price:$460,000
- Price per sq. ft.:$175.04
About this home
Charming 4-bedroom, 2-bathroom home in North Downers Grove, offering a first-floor bedroom and full bathroom. The finished basement adds flexible living space for a family room or home office. Three additional bedrooms and a second full bathroom complete the upper level. A detached 2-car garage and fully fenced backyard are great for entertaining. Located within the Downers Grove North High School district, this home is within walking distance of Highland Elementary School and close to Good Samaritan Hospital and major highways for an easy commute.
Contact an agent
Home facts
- Year built:1953
- Listing ID #:12750931
- Updated:September 27, 2026 at 05:48 PM
Rooms and interior
- Bedrooms:4
- Total bathrooms:2
- Full bathrooms:2
- Rooms Total:8
- Dining Description:Combined With Living Room
- Kitchen Description:Dishwasher, Microwave, Range
- Basement Description:Finished, Partial
- Living area:2,628 sq. ft.
Heating and cooling
- Cooling:Central Air
- Heating:Forced Air, Natural Gas
- Central air:Yes
Structure and exterior
- Roof:Asphalt
- Year built:1953
- Building area:2,628 sq. ft.
- Architectural Style:Cape Cod
- Foundation Description:Concrete Perimeter
- Levels:1.5 Story
Schools
- High school:Downers Grove North High School
- Middle school:Herrick Middle School
- Elementary school:Highland Elementary School
Utilities
- Water:Lake Michigan
- Sewer:Public Sewer
Finances and disclosures
- Price:$460,000
- Price per sq. ft.:$175.04
- Tax amount:$7,357 (2025)
Features and amenities
- Laundry features:Dryer, Washer
- Amenities:CO Detectors, Sump Pump
Parking
- Total parking spaces:2
- Parking description:Concrete, Detached Garage, Garage
- Garage:Yes
- Garage spaces:2
 Copyright 2026 Midwest Real Estate Data LLC. All rights reserved. The data relating to real estate for sale on this web site comes in part from the Broker Reciprocity Program of the Midwest Real Estate Data LLC. Listing information is deemed reliable but not guaranteed. MLSNI Member Broker: Frank Scibior
New listings near 4038 Highland Avenue
- Open Sun, 12 to 2pmNew
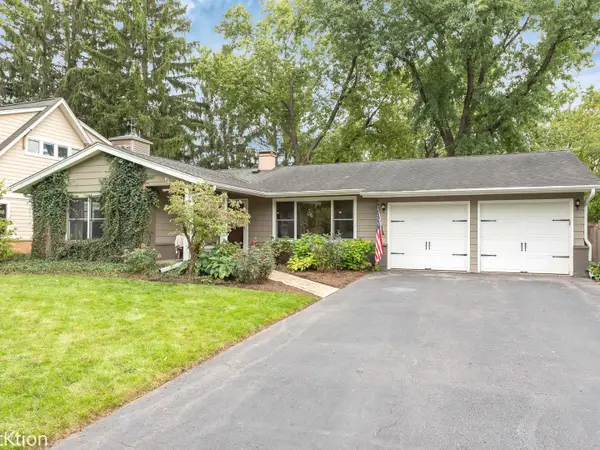 $449,900Active3 beds 2 baths1,358 sq. ft.
6630 Blackstone Drive, Downers Grove, IL 60516
MLS# 12763506Listed by: PLATINUM PARTNERS REALTORS - New
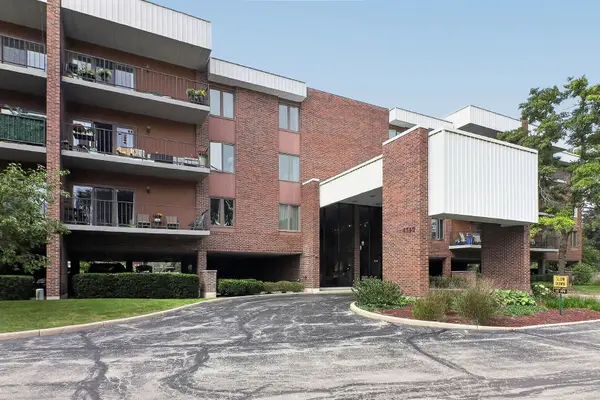 $295,000Active2 beds 2 baths1,134 sq. ft.
6585 Main Street #202, Downers Grove, IL 60516
MLS# 12746050Listed by: KELLER WILLIAMS INFINITY - New
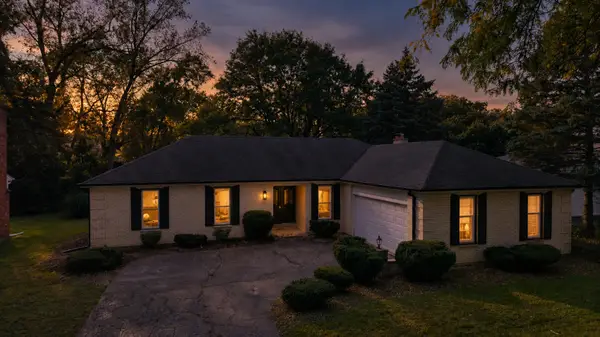 $569,000Active3 beds 2 baths1,650 sq. ft.
3524 Saratoga Avenue, Downers Grove, IL 60515
MLS# 12770134Listed by: S & I REALTY GROUP - Open Sun, 12 to 2pmNew
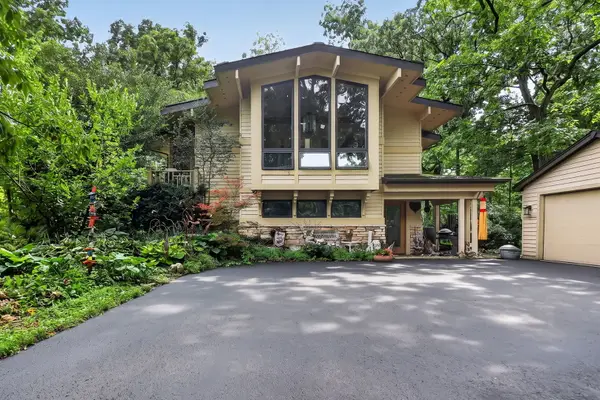 $1,050,000Active4 beds 3 baths3,711 sq. ft.
3700 Douglas Road, Downers Grove, IL 60515
MLS# 12731610Listed by: BERKSHIRE HATHAWAY HOMESERVICES CHICAGO - New
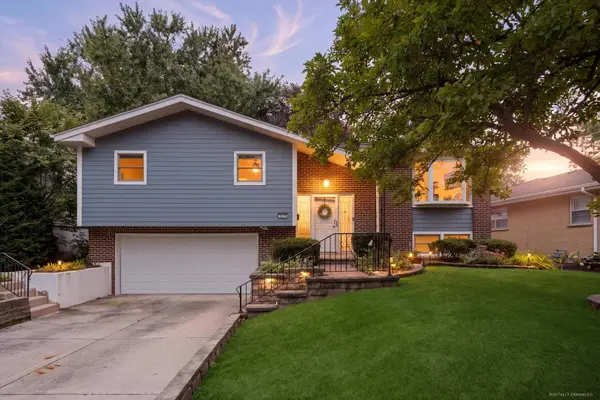 $599,000Active4 beds 3 baths2,028 sq. ft.
1125 59th Street, Downers Grove, IL 60516
MLS# 12759643Listed by: @PROPERTIES CHRISTIES INTERNATIONAL REAL ESTATE - Open Sun, 1 to 3pmNew
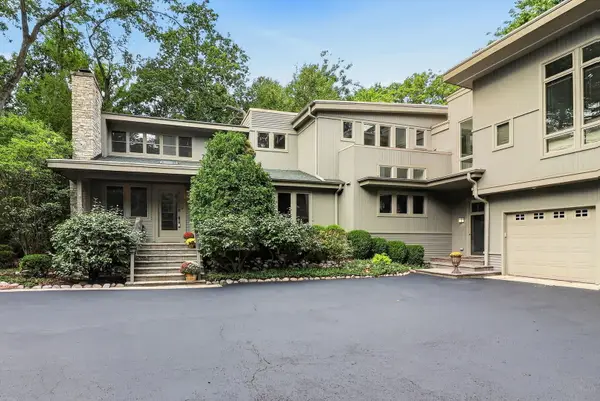 $2,000,000Active6 beds 6 baths6,709 sq. ft.
5311 Lee Avenue, Downers Grove, IL 60515
MLS# 12762600Listed by: BERKSHIRE HATHAWAY HOMESERVICES CHICAGO - New
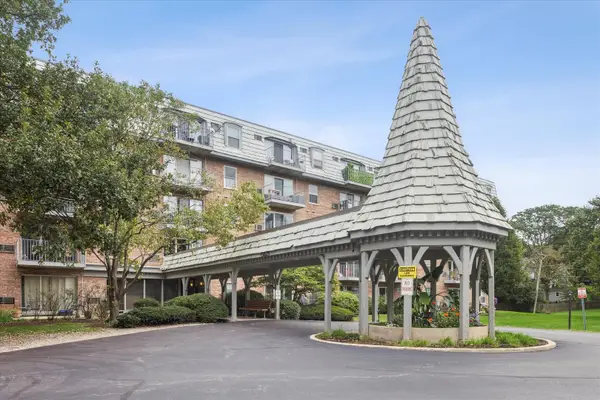 $180,000Active1 beds 1 baths729 sq. ft.
5125 Blodgett Avenue #507, Downers Grove, IL 60515
MLS# 12765926Listed by: BERKSHIRE HATHAWAY HOMESERVICES CHICAGO - New
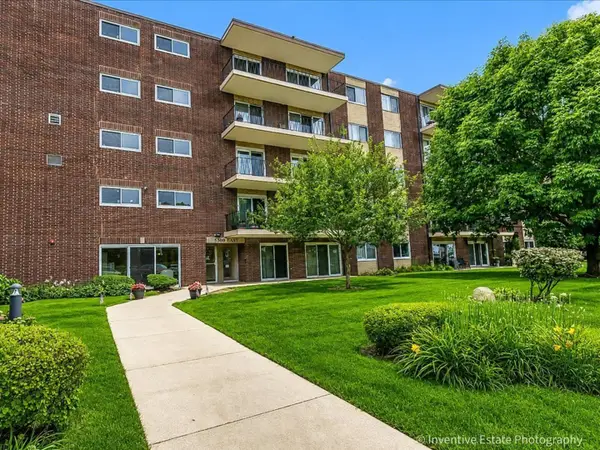 $195,000Active2 beds 1 baths800 sq. ft.
5300 Walnut Avenue #22B, Downers Grove, IL 60515
MLS# 12729929Listed by: @PROPERTIES CHRISTIE'S INTERNATIONAL REAL ESTATE - New
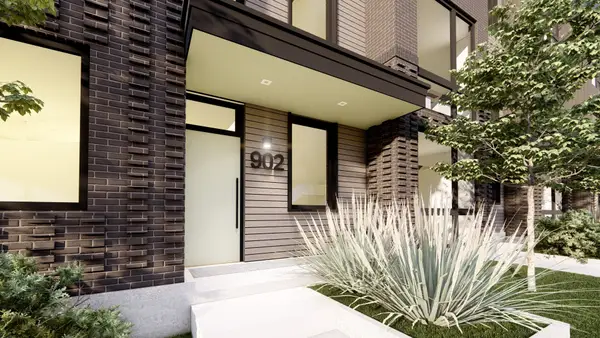 $1,595,000Active3 beds 4 baths3,433 sq. ft.
902 Maple Avenue #02, Downers Grove, IL 60515
MLS# 12669279Listed by: RE/MAX PREMIER - New
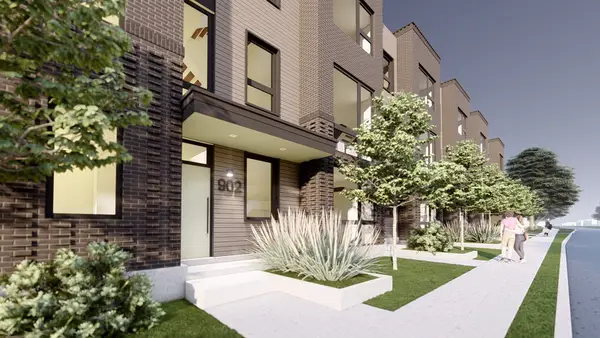 $1,595,000Active3 beds 4 baths3,433 sq. ft.
902 Maple Avenue #03, Downers Grove, IL 60515
MLS# 12669340Listed by: RE/MAX PREMIER


Protect your home and budget from life's surprises with an Assurant Home Warranty, backed by a partner that supports you through every step of homeownership. Explore Plans.
© 2023 - 2026 ERA Franchise Systems LLC. All rights reserved. ERA Franchise Systems LLC fully supports the principles of the Fair Housing Act and the Equal Opportunity Act. ERA, ERA Real Estate powered, and their respective logos are registered service marks of ERA Franchise Systems LLC. Each office is independently owned and operated.