
5300 Walnut Avenue #22B, Downers Grove, IL 60515
Local realty services provided by:ERA Naper Realty
5300 Walnut Avenue #22B,Downers Grove, IL 60515
$195,000
- 2 Beds
- 1 Baths
- 800 sq. ft.
- Condominium
- Active
Listed by: jen citro
Office: @properties christie's international real estate
MLS#:12729929
Source:MLSNI
Price summary
- Price:$195,000
- Price per sq. ft.:$243.75
- Monthly HOA dues:$484
About this home
Adorable condo offers all the comforts of Home! 55+ community living at its finest, this unit is meticulously maintained. One of the unique units in the building that also comes with a 1 car garage (#15). Your front door opens into a sunshine filled spacious living room. Large dining area and the perfectly sized SPOTLESS kitchen where everything is within reach along with a NEW Refrigerator and NEW microwave! 2 well-placed bedrooms; 1 of these bedrooms may be used as a guest bedroom, office, reading room or quiet family room. Two NEW sliding glass doors and NEW window offer plenty of natural light and open up onto a large balcony overlooking the serene courtyard. Looking for entertainment, social events, games, reading? This building offers it all. Large gathering rooms, workout room, library, party room, crafting area and game time. Perfect for Snowbirds or someone looking to down size. No pets. No Rentals. Elevator building. Laundry & Storage area are steps outside of this unit. Enjoy your quiet or active lifestyle in this picture perfect immaculate Community. 1 mile to Downers Grove/Belmont Metra Station. Come on by to take a look!...
Contact an agent
Home facts
- Year built:1967
- Subdivision & Development:Cameo
- Listing ID #:12729929
- Updated:September 27, 2026 at 11:28 AM
Rooms and interior
- Bedrooms:2
- Total bathrooms:1
- Full bathrooms:1
- Rooms Total:5
- Kitchen Description:Dishwasher, Electric Oven, Microwave, Range, Refrigerator
- Living area:800 sq. ft.
Heating and cooling
- Cooling:Central Air
- Heating:Forced Air
- Central air:Yes
Structure and exterior
- Roof:Asphalt
- Year built:1967
- Building area:800 sq. ft.
- Lot Features:Common Grounds
- Exterior Features:Balcony
- Foundation Description:Concrete Perimeter
Schools
- High school:Lisle High School
- Middle school:Lisle Junior High School
- Elementary school:Lisle Elementary School
Utilities
- Water:Lake Michigan, Public
- Sewer:Public Sewer
Finances and disclosures
- Price:$195,000
- Price per sq. ft.:$243.75
- Tax amount:$2,115 (2025)
Features and amenities
- Laundry features:Coin Laundry
- Amenities:Ceiling Fan(s)
Parking
- Total parking spaces:1
- Parking description:Asphalt, Detached Garage, Garage
- Garage:Yes
- Garage spaces:1
 Copyright 2026 Midwest Real Estate Data LLC. All rights reserved. The data relating to real estate for sale on this web site comes in part from the Broker Reciprocity Program of the Midwest Real Estate Data LLC. Listing information is deemed reliable but not guaranteed.
New listings near 5300 Walnut Avenue #22B
- Open Sun, 12 to 2pmNew
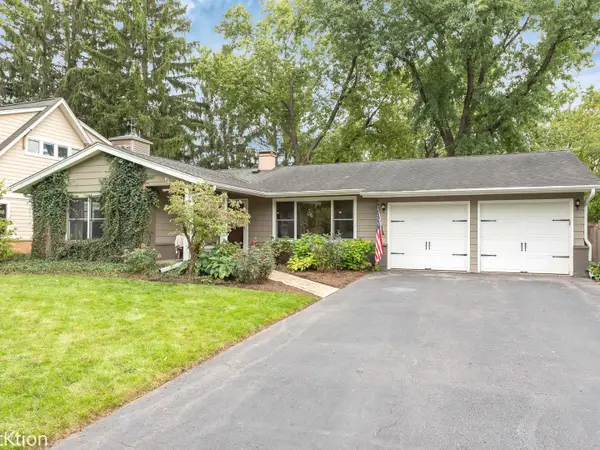 $449,900Active3 beds 2 baths1,358 sq. ft.
6630 Blackstone Drive, Downers Grove, IL 60516
MLS# 12763506Listed by: PLATINUM PARTNERS REALTORS - New
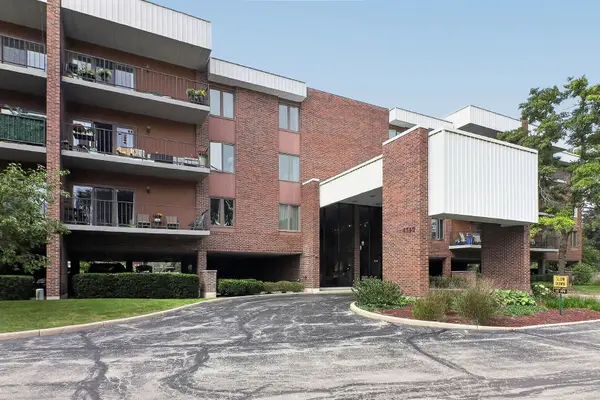 $295,000Active2 beds 2 baths1,134 sq. ft.
6585 Main Street #202, Downers Grove, IL 60516
MLS# 12746050Listed by: KELLER WILLIAMS INFINITY - New
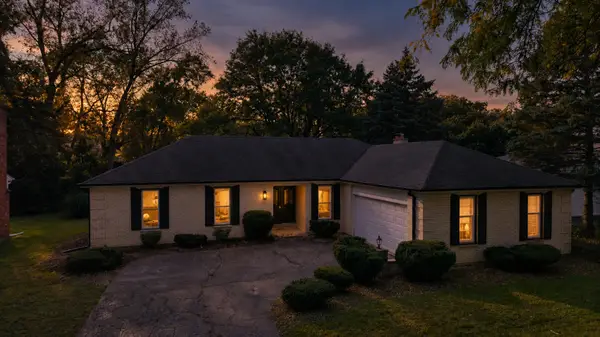 $569,000Active3 beds 2 baths1,650 sq. ft.
3524 Saratoga Avenue, Downers Grove, IL 60515
MLS# 12770134Listed by: S & I REALTY GROUP - Open Sun, 12 to 2pmNew
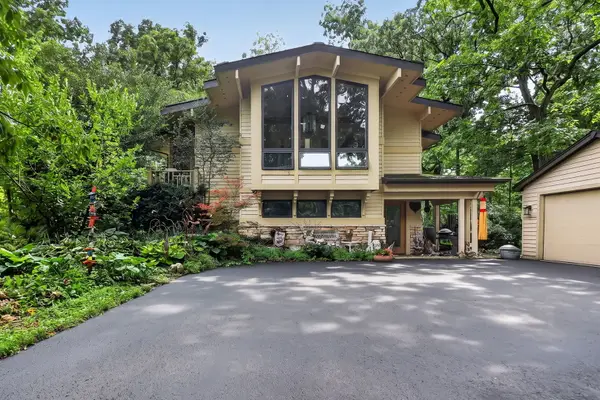 $1,050,000Active4 beds 3 baths3,711 sq. ft.
3700 Douglas Road, Downers Grove, IL 60515
MLS# 12731610Listed by: BERKSHIRE HATHAWAY HOMESERVICES CHICAGO - New
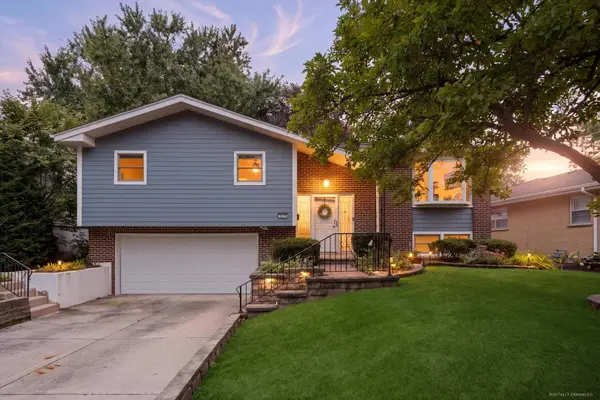 $599,000Active4 beds 3 baths2,028 sq. ft.
1125 59th Street, Downers Grove, IL 60516
MLS# 12759643Listed by: @PROPERTIES CHRISTIES INTERNATIONAL REAL ESTATE - Open Sun, 1 to 3pmNew
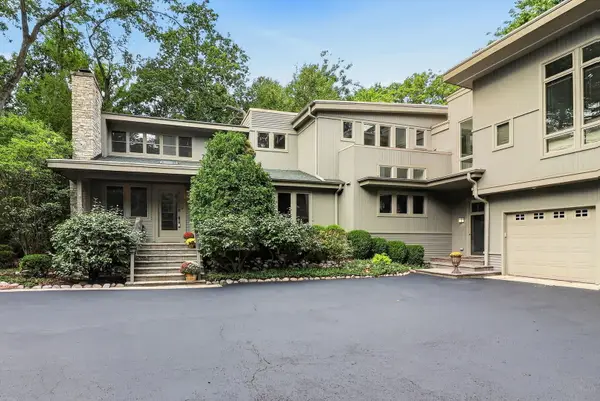 $2,000,000Active6 beds 6 baths6,709 sq. ft.
5311 Lee Avenue, Downers Grove, IL 60515
MLS# 12762600Listed by: BERKSHIRE HATHAWAY HOMESERVICES CHICAGO - New
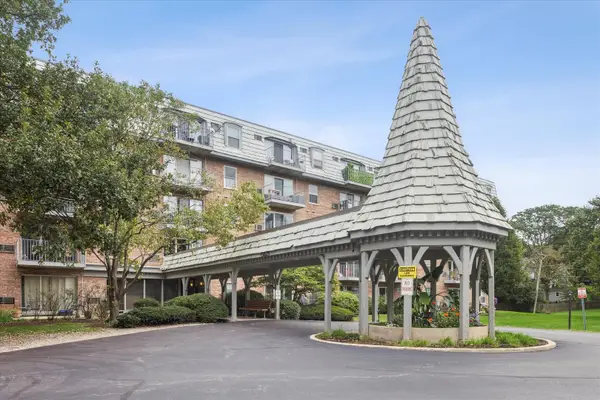 $180,000Active1 beds 1 baths729 sq. ft.
5125 Blodgett Avenue #507, Downers Grove, IL 60515
MLS# 12765926Listed by: BERKSHIRE HATHAWAY HOMESERVICES CHICAGO - New
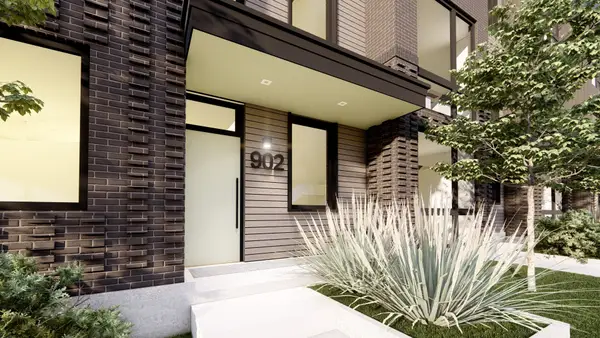 $1,595,000Active3 beds 4 baths3,433 sq. ft.
902 Maple Avenue #02, Downers Grove, IL 60515
MLS# 12669279Listed by: RE/MAX PREMIER - New
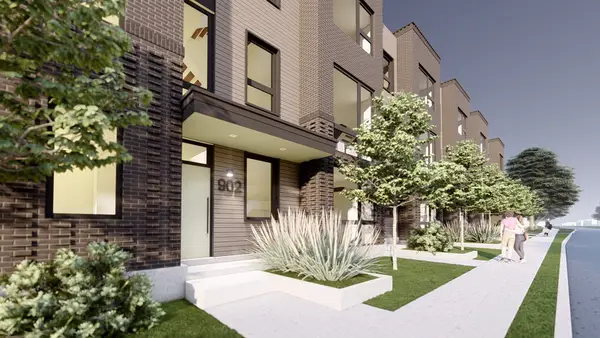 $1,595,000Active3 beds 4 baths3,433 sq. ft.
902 Maple Avenue #03, Downers Grove, IL 60515
MLS# 12669340Listed by: RE/MAX PREMIER


Protect your home and budget from life's surprises with an Assurant Home Warranty, backed by a partner that supports you through every step of homeownership. Explore Plans.
© 2023 - 2026 ERA Franchise Systems LLC. All rights reserved. ERA Franchise Systems LLC fully supports the principles of the Fair Housing Act and the Equal Opportunity Act. ERA, ERA Real Estate powered, and their respective logos are registered service marks of ERA Franchise Systems LLC. Each office is independently owned and operated.