
4216 Elm Street, Downers Grove, IL 60515
Local realty services provided by:ERA Naper Realty
4216 Elm Street,Downers Grove, IL 60515
$599,900
- 3 Beds
- 2 Baths
- 1,950 sq. ft.
- Single family
- Active
Upcoming open houses
- Sun, Sep 2712:00 pm - 02:00 pm
Listed by: joseph alvarado
Office: chicagoland brokers, inc
MLS#:12728923
Source:MLSNI
Price summary
- Price:$599,900
- Price per sq. ft.:$307.64
About this home
Fully renovated 3-bedroom, 2-bath home offering 1,950 sq ft in a prime Downers Grove location! This move-in-ready home features an open-concept main level with a designer kitchen showcasing quartz countertops, stainless steel appliances, and abundant cabinetry. The spacious primary suite includes a walk-in closet, while the fully finished basement provides valuable additional living space ideal for a family room, home office, or guest area. Step outside to a fully fenced backyard-perfect for entertaining-set on a picturesque lot with mature trees and lush landscaping. Additional highlights include an attached garage. Located just one block north of Ogden Avenue, enjoy unbeatable access to top-rated restaurants, shopping, and everyday conveniences. Also just minutes from Downers Grove North High School, parks, and more. Major recent updates include a brand-new roof, French drain + sump pump system for added peace of mind. Move-in ready-schedule your private showing today!
Contact an agent
Home facts
- Year built:1950
- Listing ID #:12728923
- Updated:September 27, 2026 at 11:19 AM
Rooms and interior
- Bedrooms:3
- Total bathrooms:2
- Full bathrooms:2
- Rooms Total:7
- Dining Description:Separate Dining Room
- Basement Description:Finished, Partial
- Living area:1,950 sq. ft.
Heating and cooling
- Cooling:Central Air
- Heating:Forced Air, Natural Gas
- Central air:Yes
Structure and exterior
- Roof:Asphalt
- Year built:1950
- Building area:1,950 sq. ft.
- Levels:2 Story
Utilities
- Water:Public
- Sewer:Public Sewer
Finances and disclosures
- Price:$599,900
- Price per sq. ft.:$307.64
- Tax amount:$6,805 (2025)
Parking
- Total parking spaces:1
- Parking description:Attached Garage, Concrete, Garage
- Garage:Yes
- Garage spaces:1
 Copyright 2026 Midwest Real Estate Data LLC. All rights reserved. The data relating to real estate for sale on this web site comes in part from the Broker Reciprocity Program of the Midwest Real Estate Data LLC. Listing information is deemed reliable but not guaranteed.
New listings near 4216 Elm Street
- Open Sun, 12 to 2pmNew
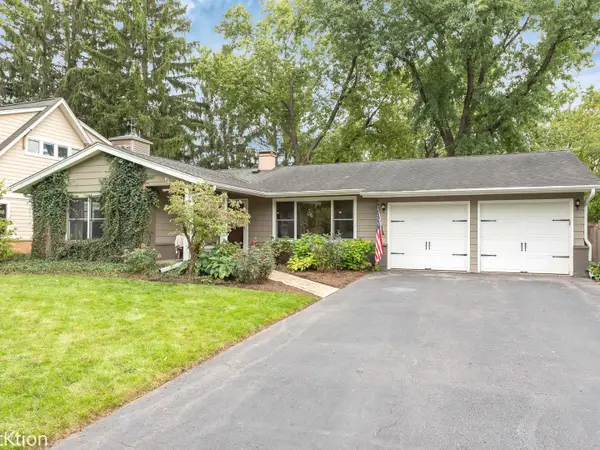 $449,900Active3 beds 2 baths1,358 sq. ft.
6630 Blackstone Drive, Downers Grove, IL 60516
MLS# 12763506Listed by: PLATINUM PARTNERS REALTORS - New
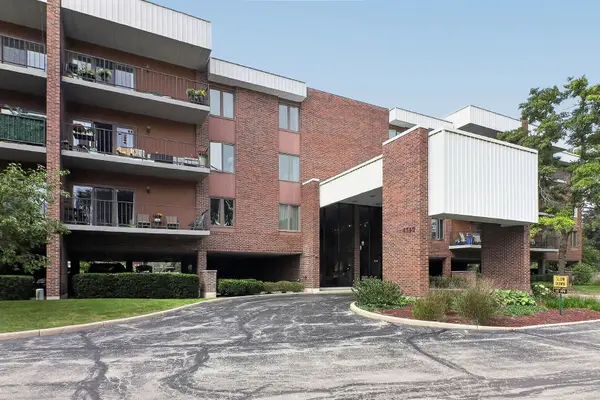 $295,000Active2 beds 2 baths1,134 sq. ft.
6585 Main Street #202, Downers Grove, IL 60516
MLS# 12746050Listed by: KELLER WILLIAMS INFINITY - New
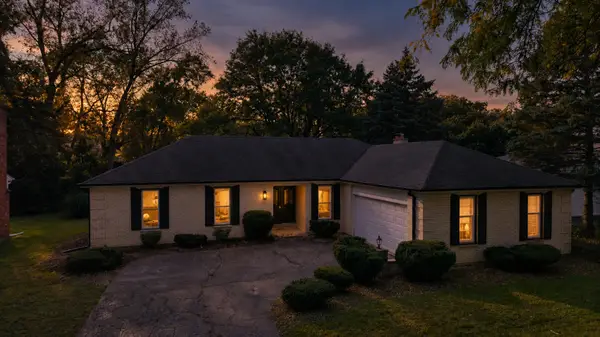 $569,000Active3 beds 2 baths1,650 sq. ft.
3524 Saratoga Avenue, Downers Grove, IL 60515
MLS# 12770134Listed by: S & I REALTY GROUP - Open Sun, 12 to 2pmNew
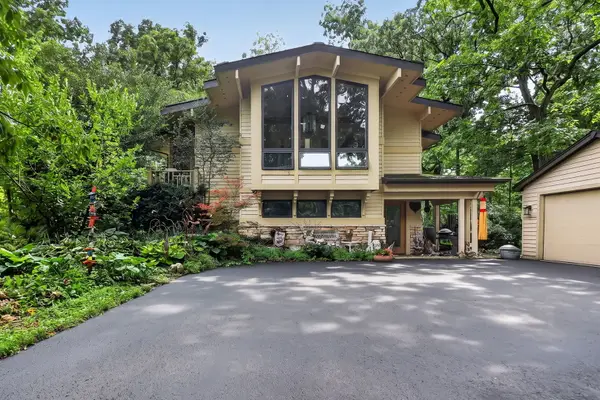 $1,050,000Active4 beds 3 baths3,711 sq. ft.
3700 Douglas Road, Downers Grove, IL 60515
MLS# 12731610Listed by: BERKSHIRE HATHAWAY HOMESERVICES CHICAGO - New
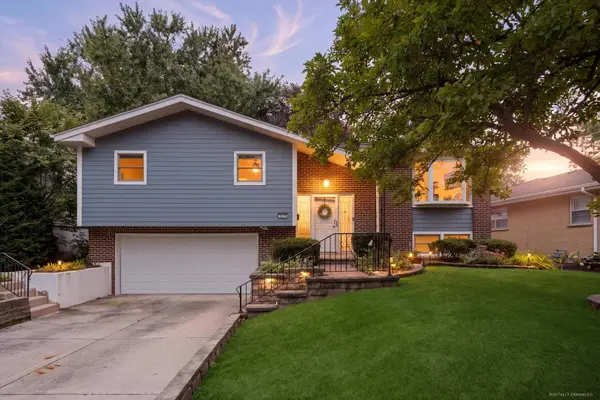 $599,000Active4 beds 3 baths2,028 sq. ft.
1125 59th Street, Downers Grove, IL 60516
MLS# 12759643Listed by: @PROPERTIES CHRISTIES INTERNATIONAL REAL ESTATE - Open Sun, 1 to 3pmNew
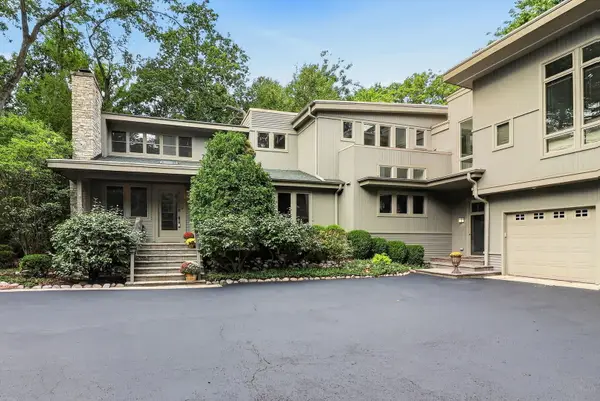 $2,000,000Active6 beds 6 baths6,709 sq. ft.
5311 Lee Avenue, Downers Grove, IL 60515
MLS# 12762600Listed by: BERKSHIRE HATHAWAY HOMESERVICES CHICAGO - New
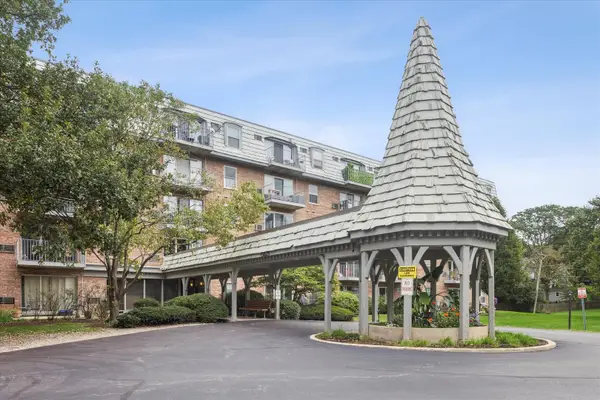 $180,000Active1 beds 1 baths729 sq. ft.
5125 Blodgett Avenue #507, Downers Grove, IL 60515
MLS# 12765926Listed by: BERKSHIRE HATHAWAY HOMESERVICES CHICAGO - New
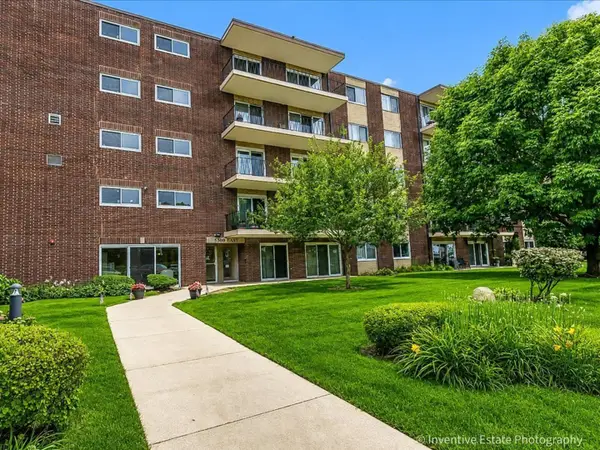 $195,000Active2 beds 1 baths800 sq. ft.
5300 Walnut Avenue #22B, Downers Grove, IL 60515
MLS# 12729929Listed by: @PROPERTIES CHRISTIE'S INTERNATIONAL REAL ESTATE - New
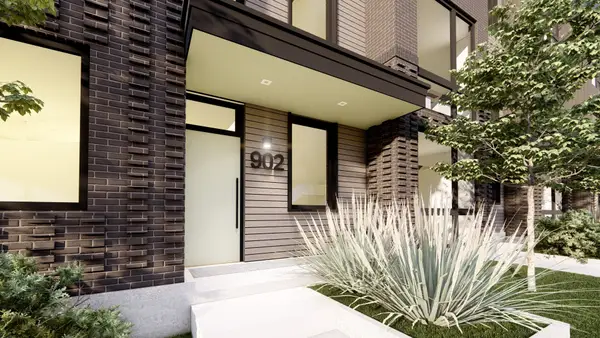 $1,595,000Active3 beds 4 baths3,433 sq. ft.
902 Maple Avenue #02, Downers Grove, IL 60515
MLS# 12669279Listed by: RE/MAX PREMIER - New
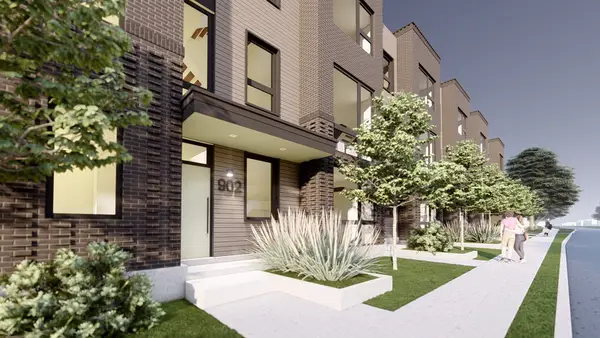 $1,595,000Active3 beds 4 baths3,433 sq. ft.
902 Maple Avenue #03, Downers Grove, IL 60515
MLS# 12669340Listed by: RE/MAX PREMIER


Protect your home and budget from life's surprises with an Assurant Home Warranty, backed by a partner that supports you through every step of homeownership. Explore Plans.
© 2023 - 2026 ERA Franchise Systems LLC. All rights reserved. ERA Franchise Systems LLC fully supports the principles of the Fair Housing Act and the Equal Opportunity Act. ERA, ERA Real Estate powered, and their respective logos are registered service marks of ERA Franchise Systems LLC. Each office is independently owned and operated.