
4425 Wilson Avenue, Downers Grove, IL 60515
Local realty services provided by:ERA Partners
4425 Wilson Avenue,Downers Grove, IL 60515
$1,099,000
- 6 Beds
- 5 Baths
- 3,212 sq. ft.
- Single family
- Active
Listed by: arlene storino, malashia juarez
Office: berkshire hathaway homeservices chicago
MLS#:12807514
Source:MLSNI
Price summary
- Price:$1,099,000
- Price per sq. ft.:$342.15
About this home
Step into a remarkable piece of Downers Grove history. Originally built in 1931, this Stunning American Tudor Revival Residence has undergone an extensive 2025 restoration and modernization, thoughtfully preserving its original charm while introducing today's comforts and conveniences. Recognized by the Downers Grove Historical Society, This Exceptional property is situated in one of the community's most desirable neighborhoods, offering convenient access to highly regarded schools, parks, and everyday amenities. The homes distinctive architecture makes an unforgettable impression, showcasing classic Tudor Elements including cedar detailing, half-timbered stucco accents, steeply pitched roof lines, multiple gables, dormers, and impressive brick chimneys. Inside, the craftsmanship continues with beautiful woodwork, intricate architectural details, arched passageways, and two signature curved Tudor doorways. Generously sized windows invite natural light throughout the home, creating warm and inviting living spaces. Modern conveniences have been seamlessly incorporated, with thoughtfully designed storage and a spacious floor plan offering flexibility for today's lifestyle. An especially valuable feature is the presence of two separate basement apartments, creating an excellent opportunity for supplemental rental income (city- approved), multi-generational living, or private guest accommodations. This unique setup adds versatility and an attractive income- producing component rarely found in historic homes. Situated on an expansive 1/3 acre lot, once part of the Historic Chicago Country Club and its original 18-hole golf course, now known as the Belmont Country Club. A rare opportunity to own not just an exceptional piece of property, but a piece of local history....
Contact an agent
Home facts
- Year built:1931
- Subdivision & Development:Belmont Country Club
- Listing ID #:12807514
- Updated:November 20, 2026 at 01:23 PM
Rooms and interior
- Bedrooms:6
- Total bathrooms:5
- Full bathrooms:5
- Rooms Total:14
- Dining Description:Separate Dining Room
- Bathrooms Description:Double Sinks, Separate Shower, Soaking Tub
- Kitchen Description:Dishwasher, Gas Oven, High End Refrigerator, Kitchen, Microwave, Range, Range Hood, Refrigerator, Stainless Steel Appliance(s)
- Basement Description:Finished
- Living area:3,212 sq. ft.
Heating and cooling
- Cooling:Central Air
- Heating:Electric, Gas, Radiator(s), Steam
- Central air:Yes
Structure and exterior
- Roof:Asphalt
- Year built:1931
- Building area:3,212 sq. ft.
- Lot area:0.3 Acres
- Lot Features:Landscaped, Mature Trees
- Architectural Style:Tudor
- Exterior Features:Fire Pit
- Foundation Description:Block, Brick/Mortar, Concrete Perimeter
- Levels:3 Story
Schools
- High school:North High School
- Middle school:Herrick Middle School
- Elementary school:Henry Puffer Elementary School
Utilities
- Water:Lake Michigan, Public
- Sewer:Public Sewer
Finances and disclosures
- Price:$1,099,000
- Price per sq. ft.:$342.15
- Tax amount:$10,982 (2025)
Features and amenities
- Laundry features:Dryer, Washer
- Amenities:Backup Sump Pump, CO Detectors, Ceiling Fan(s), Sump Pump
Parking
- Total parking spaces:8
- Parking description:Asphalt, Detached Garage, Garage, Off Street
- Garage:Yes
- Garage spaces:2
 Copyright 2026 Midwest Real Estate Data LLC. All rights reserved. The data relating to real estate for sale on this web site comes in part from the Broker Reciprocity Program of the Midwest Real Estate Data LLC. Listing information is deemed reliable but not guaranteed. MLSNI Member Broker: Frank Scibior
New listings near 4425 Wilson Avenue
- New
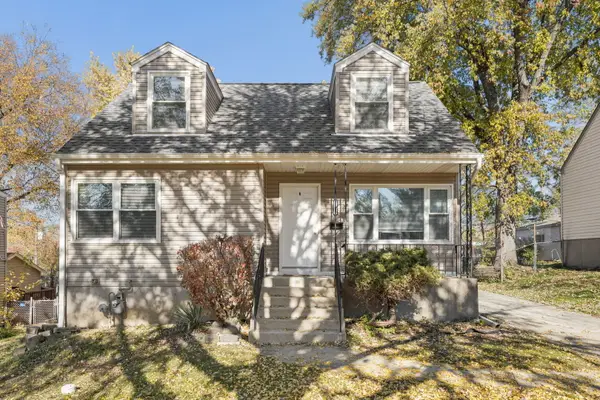 $454,500Active4 beds 2 baths1,148 sq. ft.
112 2nd Street, Downers Grove, IL 60515
MLS# 12812319Listed by: EPIQUE REALTY INC - New
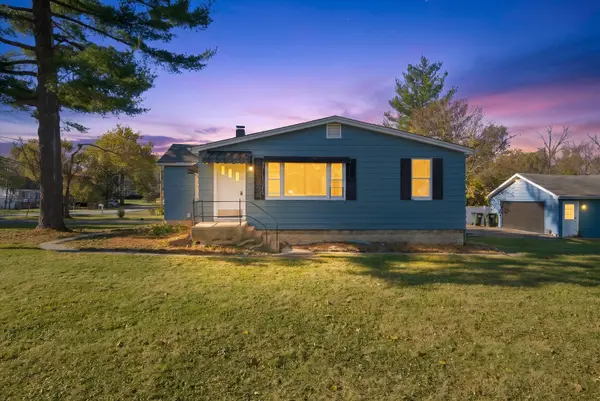 $355,000Active3 beds 2 baths1,168 sq. ft.
6 60th Street, Downers Grove, IL 60516
MLS# 12805580Listed by: KELLER WILLIAMS ONECHICAGO - Open Sun, 1 to 3pmNew
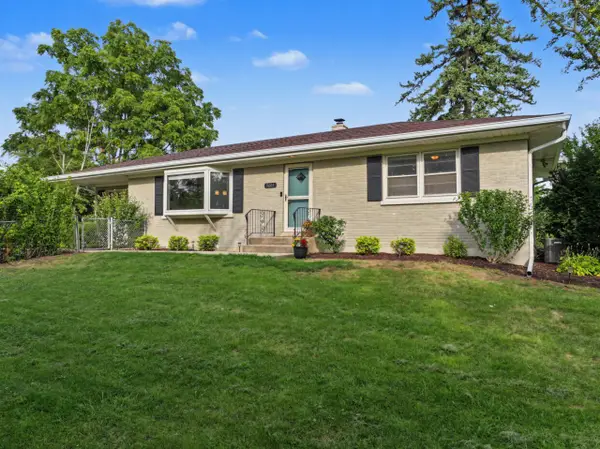 $435,000Active4 beds 2 baths1,408 sq. ft.
5601 Lee Avenue, Downers Grove, IL 60516
MLS# 12812303Listed by: BERKSHIRE HATHAWAY HOMESERVICES CHICAGO - New
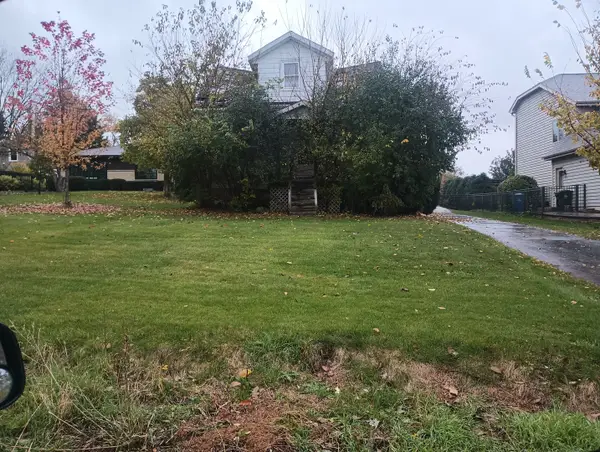 $349,000Active0.33 Acres
4701 Cross Street, Downers Grove, IL 60515
MLS# 12801055Listed by: ELITE VALUE REAL ESTATE - New
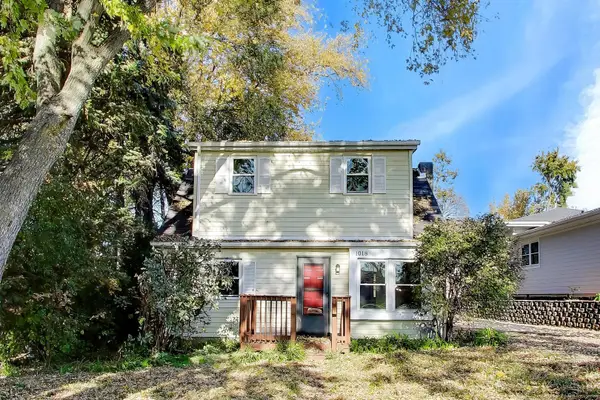 $290,000Active2 beds 1 baths
1018 Adelia Street, Downers Grove, IL 60516
MLS# 12805000Listed by: @PROPERTIES CHRISTIE'S INTERNATIONAL REAL ESTATE - Open Sat, 12 to 2pmNew
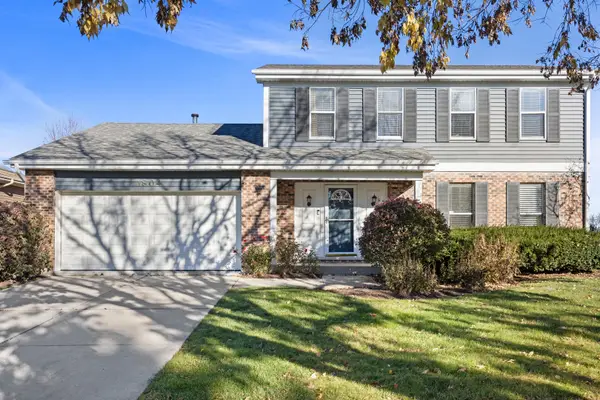 $549,900Active3 beds 3 baths1,863 sq. ft.
1804 71st Street, Downers Grove, IL 60516
MLS# 12810539Listed by: KELLER WILLIAMS ONECHICAGO - New
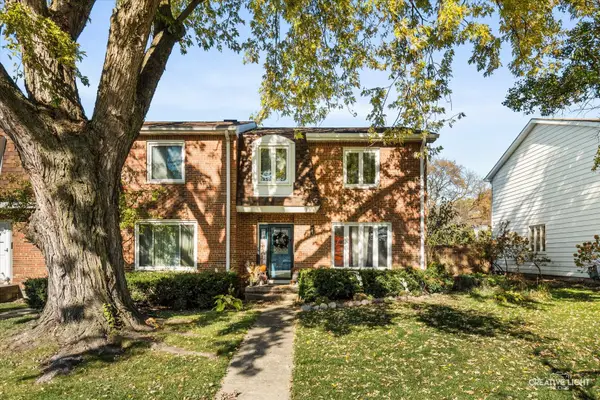 $350,000Active3 beds 2 baths1,786 sq. ft.
1132 63rd Street, Downers Grove, IL 60516
MLS# 12807263Listed by: EXP REALTY - New
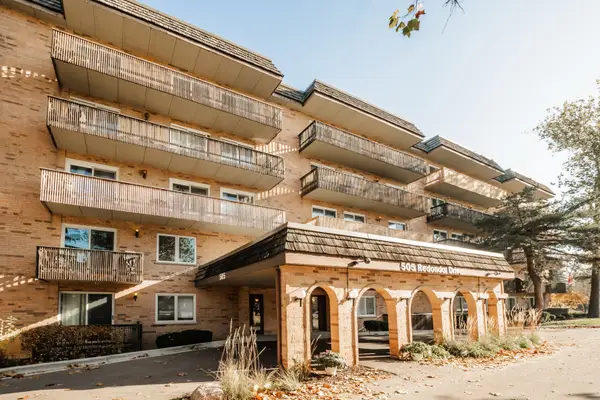 $225,000Active2 beds 2 baths1,170 sq. ft.
505 Redondo Drive #410, Downers Grove, IL 60516
MLS# 12811552Listed by: COLDWELL BANKER REALTY - New
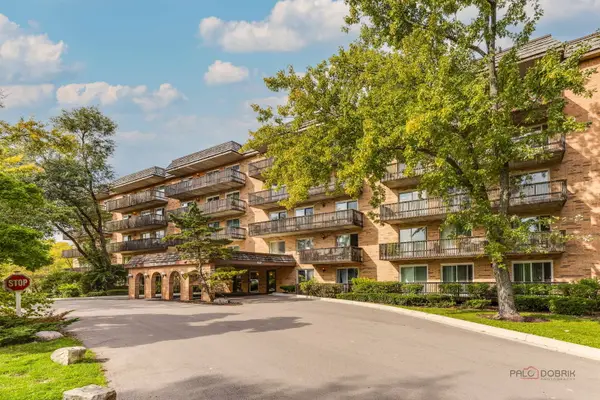 $195,000Active2 beds 2 baths1,024 sq. ft.
512 Redondo Drive #508, Downers Grove, IL 60516
MLS# 12783555Listed by: REALTY ONE GROUP ETHOS - New
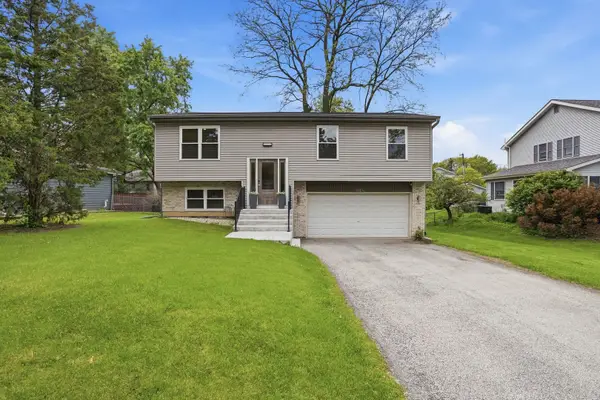 $460,000Active4 beds 3 baths1,740 sq. ft.
6212 Leonard Avenue, Downers Grove, IL 60516
MLS# 12809363Listed by: EXIT REALTY REDEFINED


Protect your home and budget from life's surprises with an Assurant Home Warranty, backed by a partner that supports you through every step of homeownership. Explore Plans.
© 2023 - 2026 ERA Franchise Systems LLC. All rights reserved. ERA Franchise Systems LLC fully supports the principles of the Fair Housing Act and the Equal Opportunity Act. ERA, ERA Real Estate powered, and their respective logos are registered service marks of ERA Franchise Systems LLC. Each office is independently owned and operated.