
5300 Walnut Avenue #20a, Downers Grove, IL 60515
Local realty services provided by:ERA Partners
5300 Walnut Avenue #20a,Downers Grove, IL 60515
$183,000
- 2 Beds
- 1 Baths
- 800 sq. ft.
- Condominium
- Active
Listed by: christopher hochstedt
Office: exit real estate partners
MLS#:12778357
Source:MLSNI
Price summary
- Price:$183,000
- Price per sq. ft.:$228.75
- Monthly HOA dues:$265
About this home
Enjoy first-floor convenience and peaceful views in this two-bedroom condo in Cameos, a 55-and-older community. The spacious, south-facing patio overlooks trees and green space, providing an inviting setting to relax outdoors. Located just off the main entrance foyer near the center of the building, this condo offers convenient access with minimal hallway travel. Inside, you'll find a kitchen remodeled in the 2000s, fresh interior paint, professionally cleaned carpeting, and a deep walk-in tub with a door and shower. Accessible parking is close to the building entrance, and nearby Metra service and I-355 access add to the convenient location. A wonderful opportunity to make this bright and welcoming condo your own!
Contact an agent
Home facts
- Year built:1967
- Subdivision & Development:Cameo
- Listing ID #:12778357
- Updated:October 06, 2026 at 10:45 PM
Rooms and interior
- Bedrooms:2
- Total bathrooms:1
- Full bathrooms:1
- Rooms Total:5
- Dining Description:Combined With Living Room
- Bathrooms Description:Soaking Tub
- Kitchen Description:Dishwasher, Microwave, Range
- Basement Description:Cellar, Full
- Living area:800 sq. ft.
Heating and cooling
- Cooling:Central Air
- Heating:Natural Gas
- Central air:Yes
Structure and exterior
- Year built:1967
- Building area:800 sq. ft.
- Lot Features:Common Grounds, Landscaped, Mature Trees
Schools
- High school:North High School
- Middle school:Herrick Middle School
- Elementary school:Henry Puffer Elementary School
Utilities
- Water:Lake Michigan
- Sewer:Public Sewer
Finances and disclosures
- Price:$183,000
- Price per sq. ft.:$228.75
- Tax amount:$2,170 (2024)
Features and amenities
- Amenities:Ceiling Fan(s)
Parking
- Total parking spaces:60
- Parking description:Asphalt
 Copyright 2026 Midwest Real Estate Data LLC. All rights reserved. The data relating to real estate for sale on this web site comes in part from the Broker Reciprocity Program of the Midwest Real Estate Data LLC. Listing information is deemed reliable but not guaranteed. MLSNI Member Broker: Frank Scibior
New listings near 5300 Walnut Avenue #20a
- Open Sat, 12 to 2pmNew
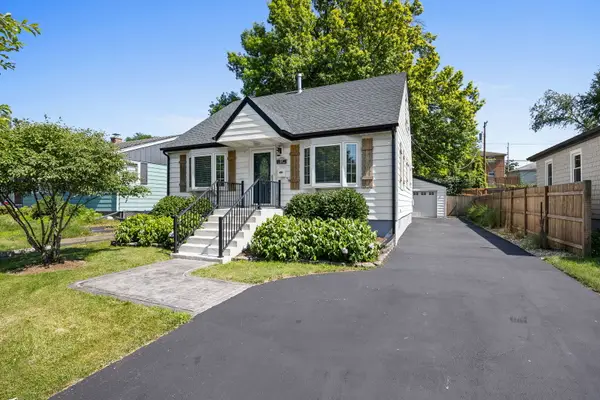 $450,000Active3 beds 2 baths1,350 sq. ft.
337 Sheldon Avenue, Downers Grove, IL 60515
MLS# 12778418Listed by: PLATINUM PARTNERS REALTORS - Open Sat, 2:30 to 4:30pmNew
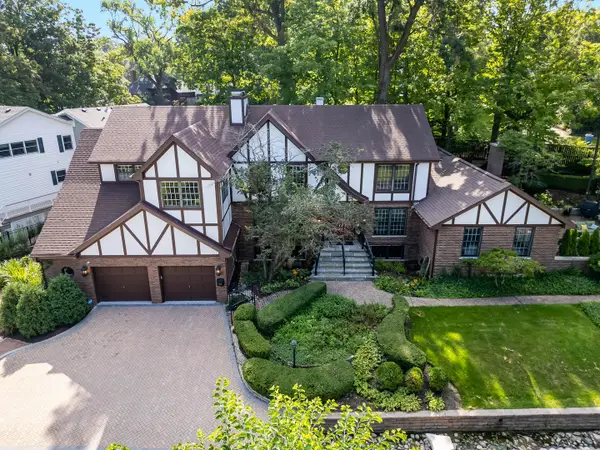 $1,350,000Active5 beds 5 baths4,922 sq. ft.
1330 Maple Avenue, Downers Grove, IL 60515
MLS# 12777561Listed by: @PROPERTIES CHRISTIE'S INTERNATIONAL REAL ESTATE - New
 $189,000Active2 beds 1 baths825 sq. ft.
4942 Douglas Road #206, Downers Grove, IL 60515
MLS# 12776284Listed by: UNITED REAL ESTATE - CHICAGO - New
 $500,000Active3 beds 2 baths1,926 sq. ft.
1613 Alamance Place, Downers Grove, IL 60516
MLS# 12768877Listed by: COLDWELL BANKER REAL ESTATE GROUP  $400,000Pending3 beds 2 baths1,202 sq. ft.
4551 Fairview Avenue, Downers Grove, IL 60515
MLS# 12721448Listed by: PLATINUM PARTNERS REALTORS- New
 $500,000Active3 beds 2 baths
225 Indianapolis Avenue, Downers Grove, IL 60515
MLS# 12771695Listed by: REMAX LEGENDS - New
 $545,000Active4 beds 3 baths1,800 sq. ft.
5905 Lee Avenue, Downers Grove, IL 60516
MLS# 12775095Listed by: REALTY OF AMERICA, LLC - New
 $520,000Active4 beds 2 baths1,037 sq. ft.
3936 Highland Avenue, Downers Grove, IL 60515
MLS# 12715266Listed by: WENZEL SELECT PROPERTIES, LTD. - New
 $235,000Active2 beds 2 baths1,250 sq. ft.
3915 Saratoga Avenue #H117, Downers Grove, IL 60515
MLS# 12688474Listed by: RE/MAX ENTERPRISES  $525,000Pending4 beds 2 baths2,000 sq. ft.
25 2nd Street, Downers Grove, IL 60515
MLS# 12759470Listed by: @PROPERTIES CHRISTIES INTERNATIONAL REAL ESTATE


Protect your home and budget from life's surprises with an Assurant Home Warranty, backed by a partner that supports you through every step of homeownership. Explore Plans.
© 2023 - 2026 ERA Franchise Systems LLC. All rights reserved. ERA Franchise Systems LLC fully supports the principles of the Fair Housing Act and the Equal Opportunity Act. ERA, ERA Real Estate powered, and their respective logos are registered service marks of ERA Franchise Systems LLC. Each office is independently owned and operated.