
5616 Aubrey Terrace, Downers Grove, IL 60516
Local realty services provided by:Results Realty ERA Powered
5616 Aubrey Terrace,Downers Grove, IL 60516
$399,900
- 4 Beds
- 3 Baths
- 1,608 sq. ft.
- Single family
- Active
Upcoming open houses
- Sat, Aug 1511:00 am - 01:00 pm
- Sun, Aug 1611:00 am - 01:00 pm
Listed by: donnie fields, michael thurman
Office: keller williams experience
MLS#:12718893
Source:MLSNI
Price summary
- Price:$399,900
- Price per sq. ft.:$248.69
About this home
Expanded 4-Bedroom Ranch in Prime Downers Grove Location! Situated on a highly sought-after cul-de-sac street just steps from Memorial Park and approximately one mile from downtown Downers Grove and the Metra, this home offers an exceptional combination of location, space, and opportunity. Inside, you'll find a bright and spacious layout featuring hardwood flooring throughout much of the home, a generous living and dining area, and a functional kitchen with plenty of cabinet and counter space. The expanded primary suite provides added privacy with its own half bath, while three additional bedrooms offer flexibility for family, guests, or a home office. A large basement with an additional half bath provides plenty of room for storage, recreation, a workshop, or future finishing possibilities. Enjoy a quiet residential setting while staying incredibly close to parks, downtown dining and shopping, schools, transportation, and everything Downers Grove has to offer.
Contact an agent
Home facts
- Year built:1954
- Listing ID #:12718893
- Updated:August 13, 2026 at 11:09 AM
Rooms and interior
- Bedrooms:4
- Total bathrooms:3
- Full bathrooms:1
- Half bathrooms:2
- Rooms Total:8
- Dining Description:Separate Dining Room
- Kitchen Description:Dishwasher, Disposal, Microwave, Range, Refrigerator
- Basement Description:Full, Unfinished
- Living area:1,608 sq. ft.
Heating and cooling
- Cooling:Central Air
- Heating:Forced Air
- Central air:Yes
Structure and exterior
- Roof:Asphalt
- Year built:1954
- Building area:1,608 sq. ft.
- Lot area:0.19 Acres
- Architectural Style:Ranch
- Foundation Description:Concrete Perimeter
- Levels:1 Story
Schools
- High school:South High School
- Middle school:O Neill Middle School
- Elementary school:Hillcrest Elementary School
Utilities
- Water:Lake Michigan
- Sewer:Public Sewer
Finances and disclosures
- Price:$399,900
- Price per sq. ft.:$248.69
- Tax amount:$6,148 (2024)
Features and amenities
- Laundry features:Dryer, Washer
Parking
- Total parking spaces:3
- Parking description:Driveway, Gravel
 Copyright 2026 Midwest Real Estate Data LLC. All rights reserved. The data relating to real estate for sale on this web site comes in part from the Broker Reciprocity Program of the Midwest Real Estate Data LLC. Listing information is deemed reliable but not guaranteed.
New listings near 5616 Aubrey Terrace
- New
 $2,250,000Active6 beds 5 baths5,900 sq. ft.
4837 Montgomery Avenue, Downers Grove, IL 60515
MLS# 12663722Listed by: KELLER WILLIAMS EXPERIENCE - Open Sat, 11am to 1pmNew
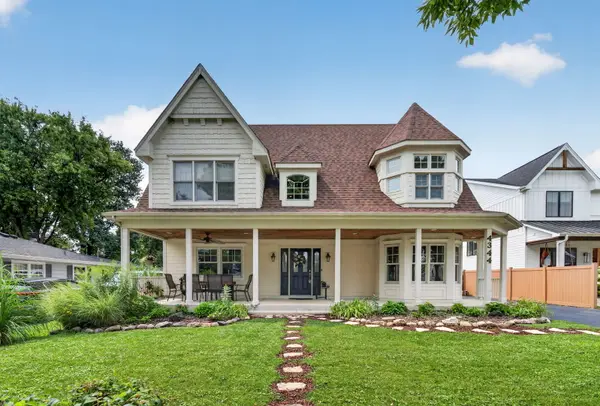 $1,275,000Active4 beds 4 baths3,400 sq. ft.
4344 Elm Street, Downers Grove, IL 60515
MLS# 12706187Listed by: ONE SOURCE REALTY - New
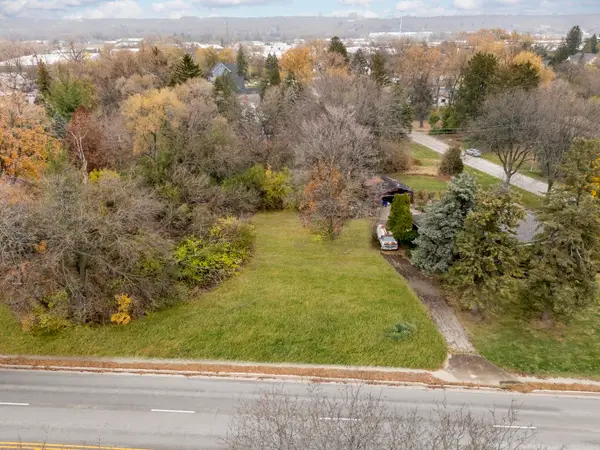 $224,900Active0.5 Acres
10/11 Maple Avenue, Downers Grove, IL 60515
MLS# 12724535Listed by: REALTY OF AMERICA, LLC - New
 $449,000Active3 beds 2 baths1,750 sq. ft.
2167 Midhurst Road, Downers Grove, IL 60516
MLS# 12729634Listed by: COMPASS - New
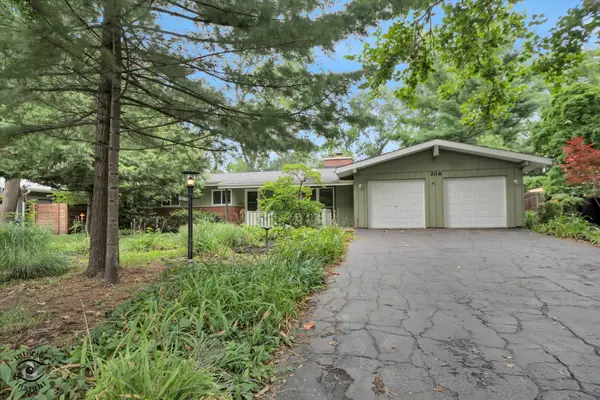 $475,000Active3 beds 2 baths1,630 sq. ft.
208 Shady Lane, Downers Grove, IL 60515
MLS# 12713307Listed by: RE/MAX ENTERPRISES - New
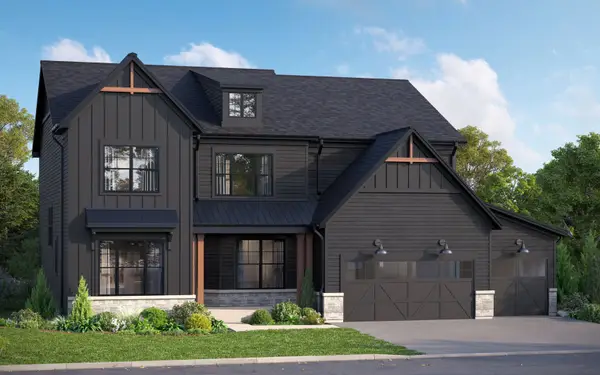 $1,534,160Active4 beds 4 baths3,486 sq. ft.
3837 Cumnor Road, Downers Grove, IL 60515
MLS# 12729346Listed by: LITTLE REALTY - New
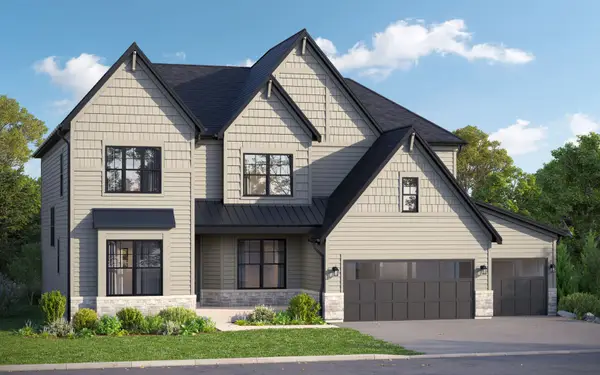 $1,645,080Active4 beds 4 baths3,384 sq. ft.
170 39th Street, Downers Grove, IL 60515
MLS# 12729368Listed by: LITTLE REALTY - Open Sun, 11am to 1pmNew
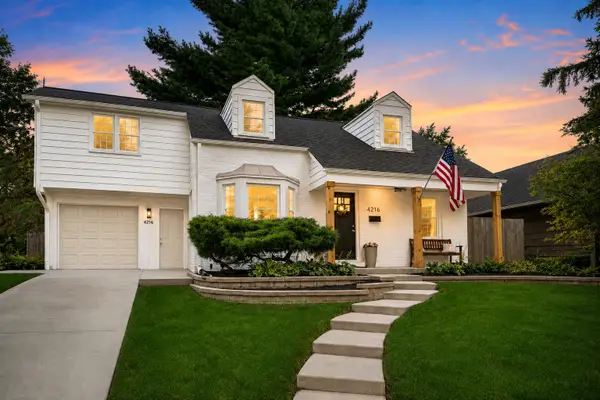 $629,900Active3 beds 2 baths1,950 sq. ft.
4216 Elm Street, Downers Grove, IL 60515
MLS# 12728923Listed by: CHICAGOLAND BROKERS, INC  $1,467,300Pending6 beds 5 baths3,349 sq. ft.
3813 Cumnor Road, Downers Grove, IL 60515
MLS# 12728515Listed by: LITTLE REALTY


Protect your home and budget from life's surprises with an Assurant Home Warranty, backed by a partner that supports you through every step of homeownership. Explore Plans.
© 2023 - 2026 ERA Franchise Systems LLC. All rights reserved. ERA Franchise Systems LLC fully supports the principles of the Fair Housing Act and the Equal Opportunity Act. ERA, ERA Real Estate powered, and their respective logos are registered service marks of ERA Franchise Systems LLC. Each office is independently owned and operated.