
6444 Nash Street, Downers Grove, IL 60516
Local realty services provided by:ERA Partners
6444 Nash Street,Downers Grove, IL 60516
$345,000
- 3 Beds
- 3 Baths
- 1,366 sq. ft.
- Condominium
- Active
Upcoming open houses
- Sun, Nov 2212:00 pm - 02:00 pm
Listed by: aminah yassin, mimi luna
Office: luxe group real estate
MLS#:12809970
Source:MLSNI
Price summary
- Price:$345,000
- Price per sq. ft.:$252.56
- Monthly HOA dues:$353
About this home
6444 Nash Street, this 3-bedroom, 2.5-bath townhome in Springside has endless possibilities. Crown molding frames the living room, and engineered hardwood runs throughout the main level. The formal dining room opens to a brick-paver patio, so dinner can easily spill outside on warm evenings. The kitchen connects to the dining room through an eating area that's just right for morning coffee or a quick lunch. New granite countertops and backsplash complement the stainless steel appliances, and new light fixtures, windows, and entry doors update the home throughout. The primary suite has a walk-in closet and an attached bath with an oversized vanity. Two additional bedrooms offer room for guests, work, or hobbies, and one features brand-new carpet. Custom closet built-ins make the most of the storage, and updated bathrooms feature bidet toilets and new glass shower doors. The laundry room has its own refresh with a new washer, porcelain tile, wallpaper, and cabinetry for storage. A new water heater + HVAC approximately three years old, a Nest thermostat, and a video doorbell + keypad lock to control from anywhere. Springside offers low assessments, an outdoor pool, and walking paths. Catch a Friday night football game at nearby Downers Grove South, grab coffee at Dunkin' on Woodward, or head downtown for dinner at Pierce Tavern. Indian Trail Elementary and O'Neill Middle School are also nearby, and commuter bus service connects to the train station. Easy to show....
Contact an agent
Home facts
- Year built:1973
- Subdivision & Development:Springside
- Listing ID #:12809970
- Updated:November 21, 2026 at 05:17 PM
Rooms and interior
- Bedrooms:3
- Total bathrooms:3
- Full bathrooms:2
- Half bathrooms:1
- Rooms Total:6
- Dining Description:Separate Dining Room
- Kitchen Description:Dishwasher, Disposal, Range, Refrigerator, Stainless Steel Appliance(s)
- Living area:1,366 sq. ft.
Heating and cooling
- Cooling:Central Air
- Heating:Forced Air, Gas
- Central air:Yes
Structure and exterior
- Year built:1973
- Building area:1,366 sq. ft.
- Lot Features:Common Grounds, Landscaped
Schools
- High school:South High School
- Middle school:O Neill Middle School
- Elementary school:Indian Trail Elementary School
Utilities
- Water:Lake Michigan, Public
- Sewer:Public Sewer
Finances and disclosures
- Price:$345,000
- Price per sq. ft.:$252.56
- Tax amount:$4,535 (2025)
Features and amenities
- Laundry features:Dryer, Washer
- Amenities:CO Detectors, TV-Cable
- Pool features:Pool
Parking
- Total parking spaces:1
- Parking description:Asphalt, Attached Garage, Garage
- Garage:Yes
- Garage spaces:1
 Copyright 2026 Midwest Real Estate Data LLC. All rights reserved. The data relating to real estate for sale on this web site comes in part from the Broker Reciprocity Program of the Midwest Real Estate Data LLC. Listing information is deemed reliable but not guaranteed. MLSNI Member Broker: Frank Scibior
New listings near 6444 Nash Street
- New
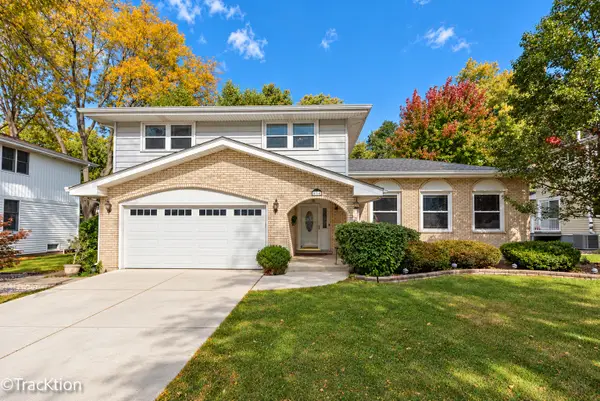 $647,500Active4 beds 3 baths2,800 sq. ft.
904 Weatherbee Avenue, Downers Grove, IL 60516
MLS# 12813407Listed by: PLATINUM PARTNERS REALTORS - New
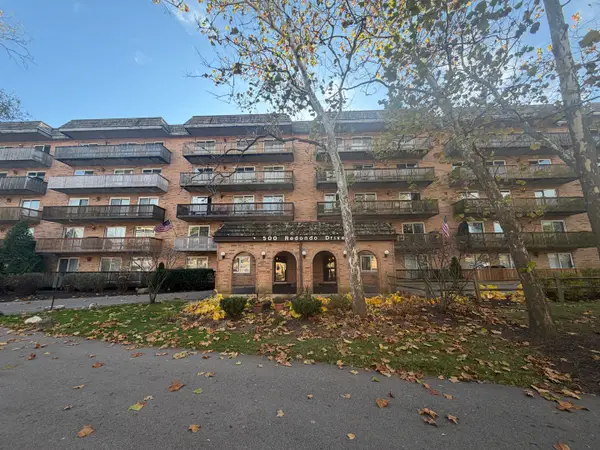 $249,900Active2 beds 1 baths988 sq. ft.
500 Redondo Drive #306, Downers Grove, IL 60516
MLS# 12810493Listed by: GRANDVIEW REALTY, LLC - New
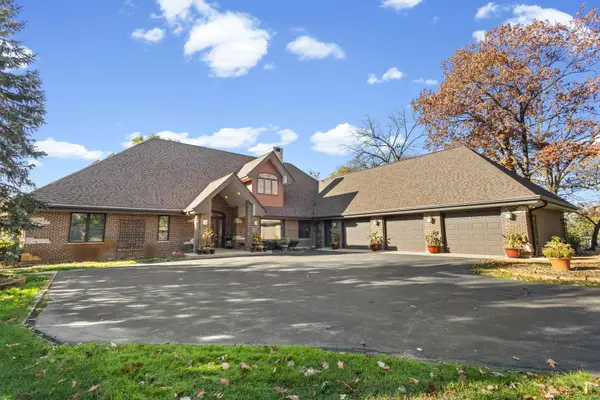 $1,650,000Active4 beds 5 baths5,237 sq. ft.
3650 Highland Avenue, Downers Grove, IL 60515
MLS# 12705781Listed by: LORI BONAREK REALTY - Open Sat, 12 to 2pmNew
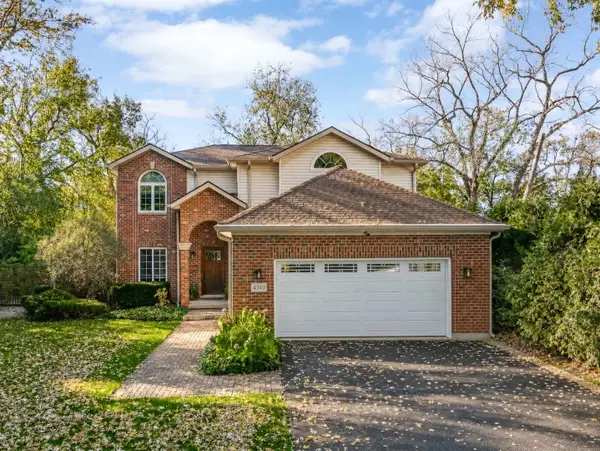 $925,000Active4 beds 3 baths2,597 sq. ft.
4740 Belmont Road, Downers Grove, IL 60515
MLS# 12811405Listed by: PLATINUM PARTNERS REALTORS - New
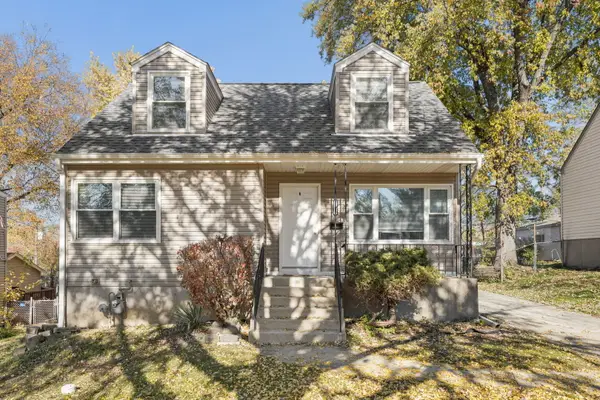 $454,500Active4 beds 2 baths1,148 sq. ft.
112 2nd Street, Downers Grove, IL 60515
MLS# 12812319Listed by: EPIQUE REALTY INC - Open Sat, 1 to 3pmNew
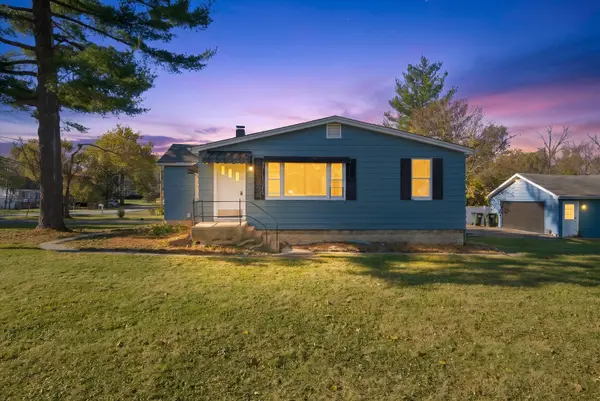 $355,000Active3 beds 2 baths1,168 sq. ft.
6 60th Street, Downers Grove, IL 60516
MLS# 12805580Listed by: KELLER WILLIAMS ONECHICAGO - Open Sun, 1 to 3pmNew
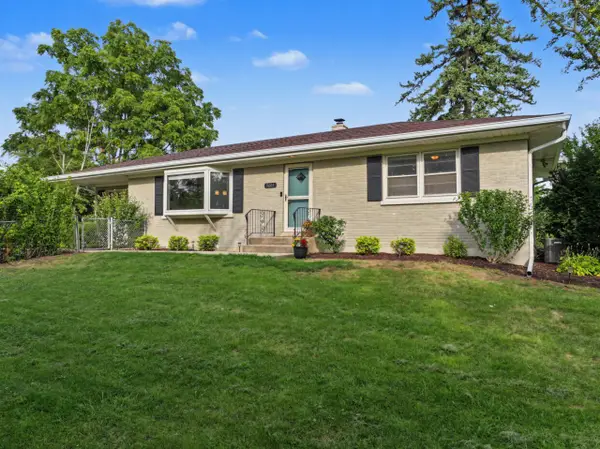 $435,000Active4 beds 2 baths1,408 sq. ft.
5601 Lee Avenue, Downers Grove, IL 60516
MLS# 12812303Listed by: BERKSHIRE HATHAWAY HOMESERVICES CHICAGO - New
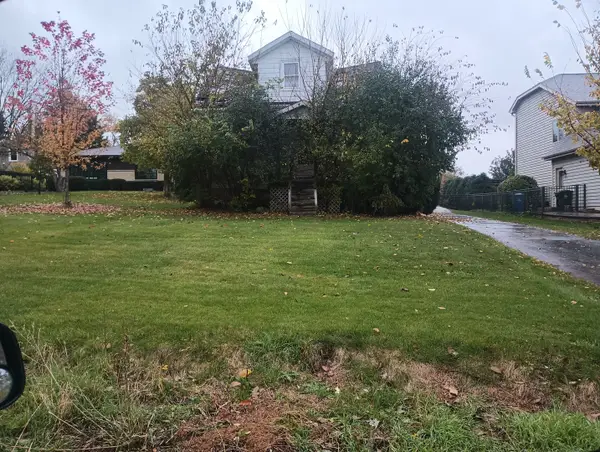 $349,000Active0.33 Acres
4701 Cross Street, Downers Grove, IL 60515
MLS# 12801055Listed by: ELITE VALUE REAL ESTATE - New
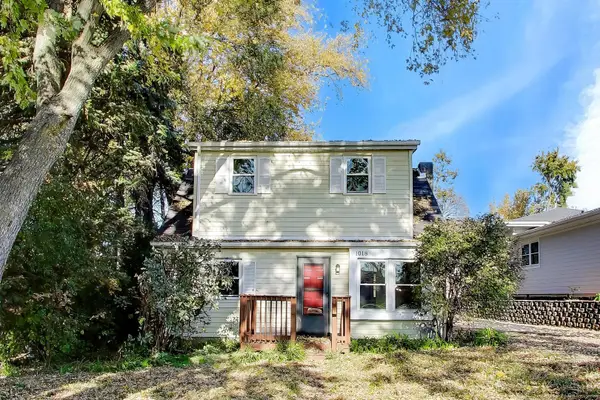 $290,000Active2 beds 1 baths
1018 Adelia Street, Downers Grove, IL 60516
MLS# 12805000Listed by: @PROPERTIES CHRISTIE'S INTERNATIONAL REAL ESTATE


Protect your home and budget from life's surprises with an Assurant Home Warranty, backed by a partner that supports you through every step of homeownership. Explore Plans.
© 2023 - 2026 ERA Franchise Systems LLC. All rights reserved. ERA Franchise Systems LLC fully supports the principles of the Fair Housing Act and the Equal Opportunity Act. ERA, ERA Real Estate powered, and their respective logos are registered service marks of ERA Franchise Systems LLC. Each office is independently owned and operated.