
6511 Dunham Road, Downers Grove, IL 60516
Local realty services provided by:ERA Partners
6511 Dunham Road,Downers Grove, IL 60516
$534,000
- 4 Beds
- 3 Baths
- - sq. ft.
- Single family
- Sold
Listed by: paul baker, jodee baker
Office: platinum partners realtors
MLS#:12727124
Source:MLSNI
Sorry, we are unable to map this address
Price summary
- Price:$534,000
About this home
Welcome to a quintessential South Downers Grove home offering a wonderful combination of location, thoughtful updates and flexible living space! Ideally located within walking distance to Kingsley Elementary and Downers Grove South High School, this well maintained raised ranch offers so much more than meets the eye. The beautifully updated eat in kitchen is a standout, featuring classic neutral finishes designed to appeal to a wide range of buyers. Granite countertops, glass tile backsplash, updated cabinetry, tile flooring, a peninsula and separate buffet area create a kitchen that is as functional as it is attractive. Just off the kitchen, step onto the side deck, creating a convenient grilling station with easy access to the large fenced backyard. Three bedrooms are located on the main level along with two beautifully remodeled full baths featuring clean lines and bright, timeless finishes. The hall bath thoughtfully retains a bathtub, while the private primary bath features a walk in shower. Hardwood flooring extends through the spacious living and dining room combination, hallway and bedrooms. Extensive window improvements have also been completed in recent years. The English style lower level adds tremendous versatility and truly expands the way this home lives. A spacious family room with fireplace and bar area provides an inviting place for movie nights, game days and gatherings with family and friends. A true fourth bedroom with a closet and above grade windows offers flexibility for guests, a home office or additional living needs. A convenient half bath and an additional partially finished storage and flex room provide even more possibilities for the future. Outside, enjoy the large fenced backyard, deck and attached 2.5 car garage with a unique alcove offering additional workshop, tool and equipment storage space. Beautifully updated where it counts, wonderfully flexible and close to neighborhood schools, this is a home designed for living, gathering and growing. Live here and make it a wonderful life!...
Contact an agent
Home facts
- Year built:1974
- Listing ID #:12727124
- Updated:September 27, 2026 at 12:17 PM
Rooms and interior
- Bedrooms:4
- Total bathrooms:3
- Full bathrooms:2
- Half bathrooms:1
- Rooms Total:9
- Dining Description:Eating Area, L-Shaped
- Kitchen Description:Dishwasher, Disposal, Microwave, Range, Refrigerator
- Basement Description:Finished, Full
Heating and cooling
- Cooling:Central Air
- Heating:Forced Air, Natural Gas
- Central air:Yes
Structure and exterior
- Roof:Asphalt
- Year built:1974
- Architectural Style:Bi-level
- Foundation Description:Concrete Perimeter
Schools
- High school:Downers Grove South High School
- Middle school:O Neill Middle School
- Elementary school:Kingsley Elementary School
Utilities
- Water:Lake Michigan
- Sewer:Public Sewer
Finances and disclosures
- Price:$534,000
- Tax amount:$7,037 (2025)
Features and amenities
- Laundry features:Dryer, Washer
- Amenities:CO Detectors, Fan-Whole House
Parking
- Total parking spaces:2
- Parking description:Asphalt, Attached Garage, Garage
- Garage:Yes
- Garage spaces:2.5
 Copyright 2026 Midwest Real Estate Data LLC. All rights reserved. The data relating to real estate for sale on this web site comes in part from the Broker Reciprocity Program of the Midwest Real Estate Data LLC. Listing information is deemed reliable but not guaranteed. MLSNI Member Broker: Frank Scibior
New listings near 6511 Dunham Road
- Open Sun, 12 to 2pmNew
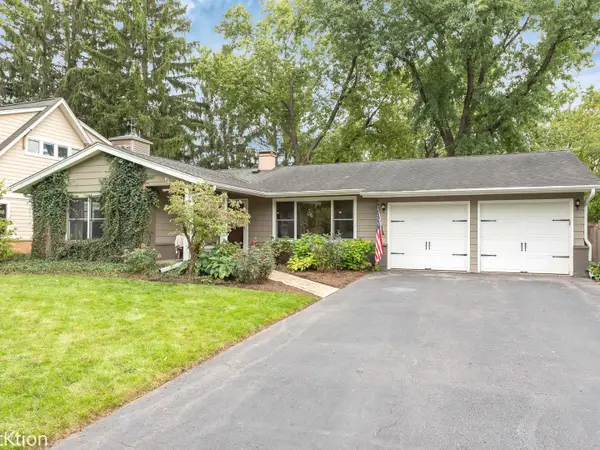 $449,900Active3 beds 2 baths1,358 sq. ft.
6630 Blackstone Drive, Downers Grove, IL 60516
MLS# 12763506Listed by: PLATINUM PARTNERS REALTORS - New
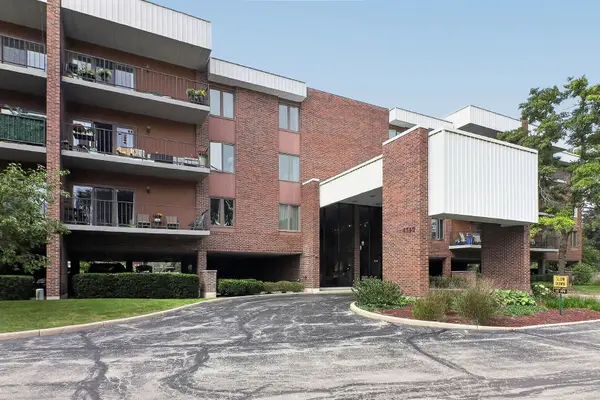 $295,000Active2 beds 2 baths1,134 sq. ft.
6585 Main Street #202, Downers Grove, IL 60516
MLS# 12746050Listed by: KELLER WILLIAMS INFINITY - New
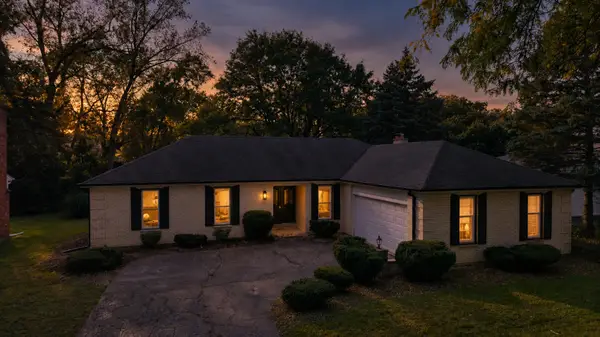 $569,000Active3 beds 2 baths1,650 sq. ft.
3524 Saratoga Avenue, Downers Grove, IL 60515
MLS# 12770134Listed by: S & I REALTY GROUP - Open Sun, 12 to 2pmNew
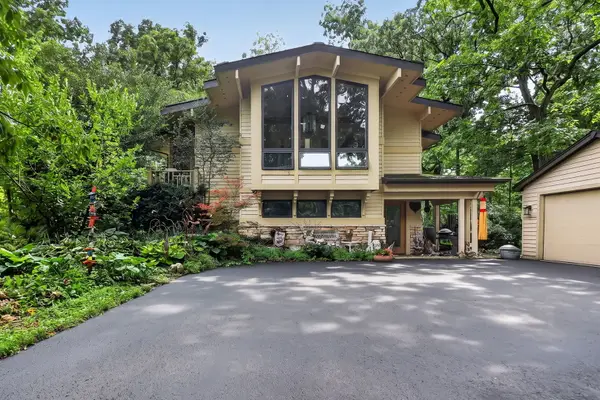 $1,050,000Active4 beds 3 baths3,711 sq. ft.
3700 Douglas Road, Downers Grove, IL 60515
MLS# 12731610Listed by: BERKSHIRE HATHAWAY HOMESERVICES CHICAGO - New
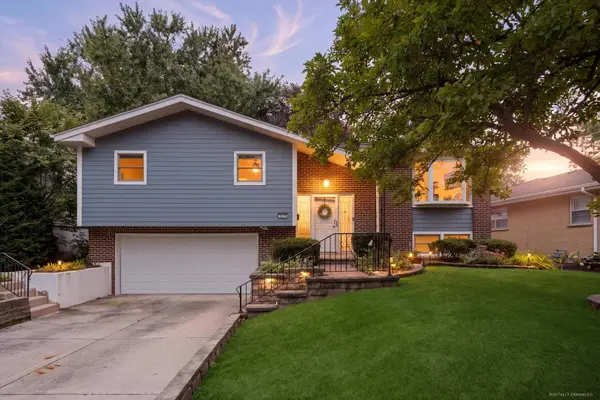 $599,000Active4 beds 3 baths2,028 sq. ft.
1125 59th Street, Downers Grove, IL 60516
MLS# 12759643Listed by: @PROPERTIES CHRISTIES INTERNATIONAL REAL ESTATE - Open Sun, 1 to 3pmNew
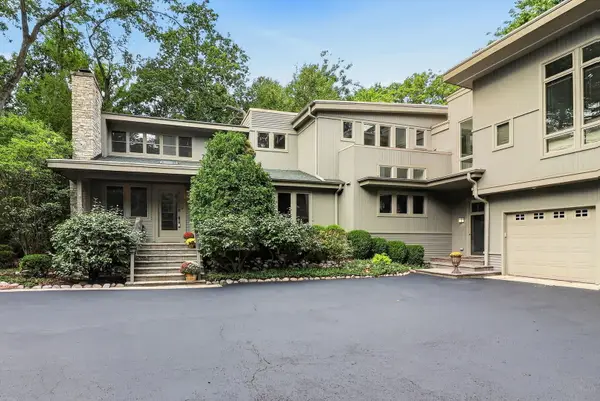 $2,000,000Active6 beds 6 baths6,709 sq. ft.
5311 Lee Avenue, Downers Grove, IL 60515
MLS# 12762600Listed by: BERKSHIRE HATHAWAY HOMESERVICES CHICAGO - New
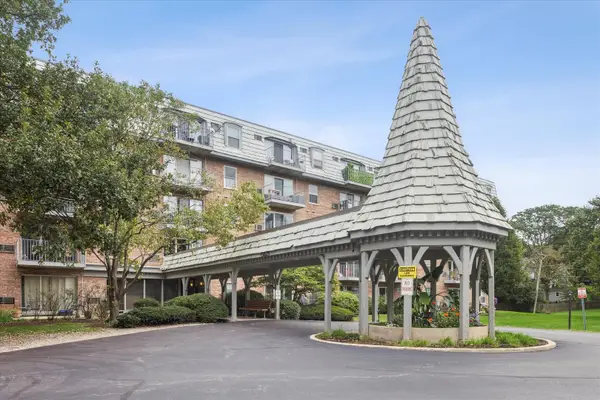 $180,000Active1 beds 1 baths729 sq. ft.
5125 Blodgett Avenue #507, Downers Grove, IL 60515
MLS# 12765926Listed by: BERKSHIRE HATHAWAY HOMESERVICES CHICAGO - New
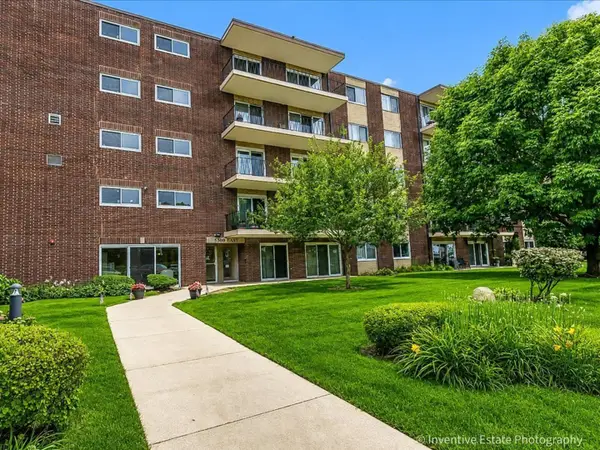 $195,000Active2 beds 1 baths800 sq. ft.
5300 Walnut Avenue #22B, Downers Grove, IL 60515
MLS# 12729929Listed by: @PROPERTIES CHRISTIE'S INTERNATIONAL REAL ESTATE - New
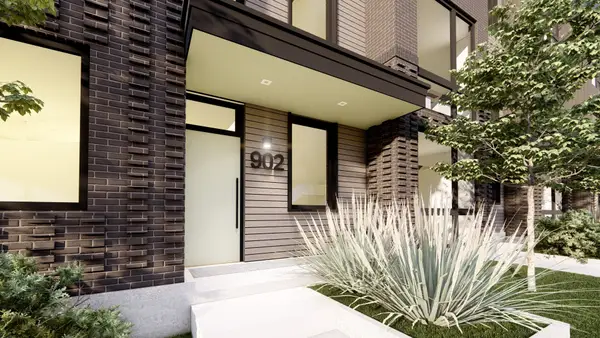 $1,595,000Active3 beds 4 baths3,433 sq. ft.
902 Maple Avenue #02, Downers Grove, IL 60515
MLS# 12669279Listed by: RE/MAX PREMIER - New
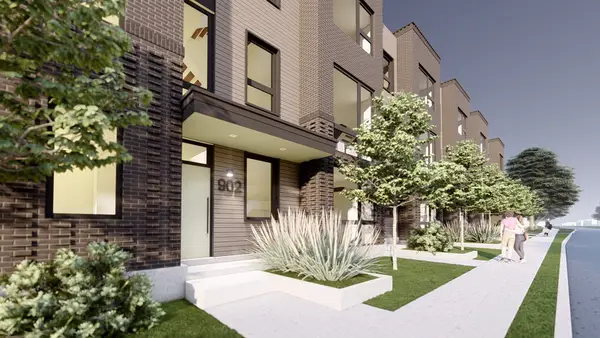 $1,595,000Active3 beds 4 baths3,433 sq. ft.
902 Maple Avenue #03, Downers Grove, IL 60515
MLS# 12669340Listed by: RE/MAX PREMIER


Protect your home and budget from life's surprises with an Assurant Home Warranty, backed by a partner that supports you through every step of homeownership. Explore Plans.
© 2023 - 2026 ERA Franchise Systems LLC. All rights reserved. ERA Franchise Systems LLC fully supports the principles of the Fair Housing Act and the Equal Opportunity Act. ERA, ERA Real Estate powered, and their respective logos are registered service marks of ERA Franchise Systems LLC. Each office is independently owned and operated.