
21739 E 500 North Road, Downs, IL 61736
Local realty services provided by:ERA Naper Realty
21739 E 500 North Road,Downs, IL 61736
$410,000
- 4 Beds
- 3 Baths
- 4,840 sq. ft.
- Single family
- Active
Listed by: sherri masters
Office: bhhs central illinois, realtors
MLS#:12788360
Source:MLSNI
Price summary
- Price:$410,000
- Price per sq. ft.:$84.71
About this home
Peaceful country setting on 2.81 acres with covered porches on the front (North) and the back (South). Brick ranch with attached 2+ heated garage. Great views from the main areas. Spacious family room (30x12) opens to a huge covered front porch. Large dining room (17x14) opens to the covered rear porch. Kitchen (14x13) has tons of cabinet storage, nostalgic features such as a countertop warming plate and built in desk, and a bar with stools. Beautiful double-sided stone fireplace between family room and dining room. Master bedroom houses private, vintage full bathroom with large linen closet. Third bedroom has darling built-in bench seat for storage and seating. Additional full bath on main floor as well. Mudroom/laundry room (21x6) has endless potential for storage lockers and to restore a former bathroom. Full, unfinished basement for unlimited storage or you could finish to your taste. The attached cottage can be accessed privately or thru the mudroom. Cottage (928 SF) was built in 2019 and has a huge main living area (31x12), a bedroom (12x11), open kitchen (13x11), and a huge bathroom/storage room (13x11) with walk in shower. The cottage offers a variety of options. The exterior boasts beautiful yard with pine trees, open views and an enormous machine shed (72x45). Check out what this unique home has to offer and dream of its possibilities! $410,000...
Contact an agent
Home facts
- Year built:1971
- Subdivision & Development:Not Applicable
- Listing ID #:12788360
- Updated:October 22, 2026 at 12:02 PM
Rooms and interior
- Bedrooms:4
- Total bathrooms:3
- Full bathrooms:3
- Rooms Total:8
- Kitchen Description:Dishwasher, Gas Cooktop, Gas Oven, Range, Refrigerator
- Basement Description:Full, Unfinished
- Living area:4,840 sq. ft.
Heating and cooling
- Cooling:Central Air
- Heating:Propane
- Central air:Yes
Structure and exterior
- Roof:Asphalt
- Year built:1971
- Building area:4,840 sq. ft.
- Lot area:2.81 Acres
- Lot Features:Mature Trees
- Architectural Style:Ranch
- Foundation Description:Block
- Levels:1 Story
Schools
- High school:Tri-Valley High School
- Middle school:Tri-Valley Junior High School
- Elementary school:Tri-Valley Elementary School
Finances and disclosures
- Price:$410,000
- Price per sq. ft.:$84.71
- Tax amount:$10,173 (2025)
Features and amenities
- Laundry features:Dryer, Washer
Parking
- Total parking spaces:32
- Parking description:Attached Garage, Driveway, Garage, Gravel
- Garage:Yes
- Garage spaces:2
 Copyright 2026 Midwest Real Estate Data LLC. All rights reserved. The data relating to real estate for sale on this web site comes in part from the Broker Reciprocity Program of the Midwest Real Estate Data LLC. Listing information is deemed reliable but not guaranteed.
New listings near 21739 E 500 North Road
- New
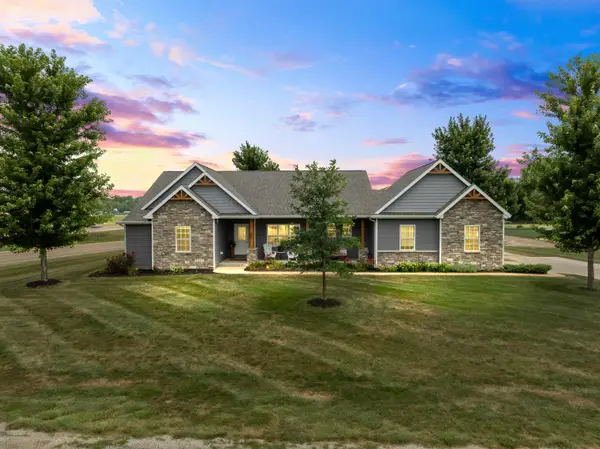 $525,000Active4 beds 5 baths4,800 sq. ft.
37 River, Downs, IL 61736
MLS# 12782883Listed by: RE/MAX CHOICE - Open Sun, 11am to 12:30pm
 $199,900Active3 beds 1 baths1,662 sq. ft.
211 N Seminary Street, Downs, IL 61736
MLS# 12762981Listed by: COLDWELL BANKER REAL ESTATE GROUP 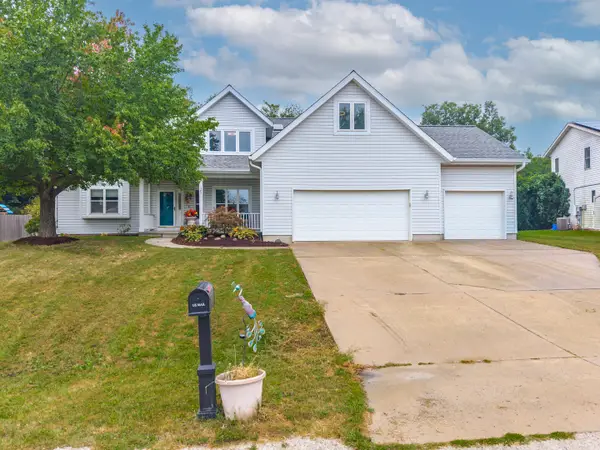 $415,000Active5 beds 4 baths3,536 sq. ft.
107 N Gadwall Lane, Downs, IL 61736
MLS# 12757062Listed by: COLDWELL BANKER REAL ESTATE GROUP $165,000Pending3 beds 1 baths1,024 sq. ft.
102 N Woodlawn Street, Downs, IL 61736
MLS# 12661079Listed by: RE/MAX RISING $510,000Pending5 beds 4 baths3,716 sq. ft.
205 Eldon Drive, Downs, IL 61736
MLS# 12725609Listed by: COLDWELL BANKER REAL ESTATE GROUP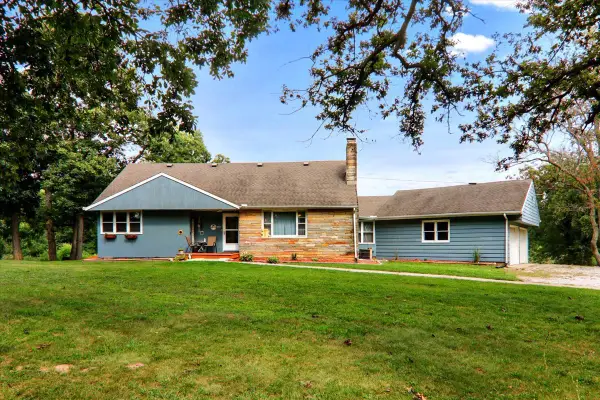 $369,900Pending4 beds 3 baths2,988 sq. ft.
8485 N 2300 East Road, Downs, IL 61736
MLS# 12726180Listed by: BHHS CENTRAL ILLINOIS, REALTORS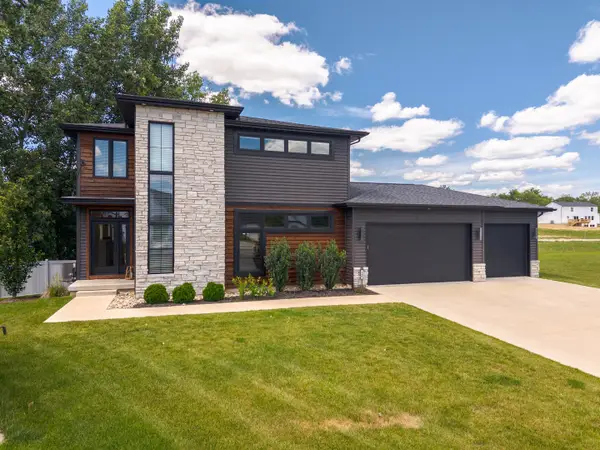 $499,900Active4 beds 4 baths3,679 sq. ft.
102 Raef Road, Downs, IL 61736
MLS# 12678991Listed by: COLDWELL BANKER REAL ESTATE GROUP $675,000Active25 Acres
Lot 8 E 700 North Road, Downs, IL 61736
MLS# 11836776Listed by: KELLER WILLIAMS REVOLUTION


Protect your home and budget from life's surprises with an Assurant Home Warranty, backed by a partner that supports you through every step of homeownership. Explore Plans.
© 2023 - 2026 ERA Franchise Systems LLC. All rights reserved. ERA Franchise Systems LLC fully supports the principles of the Fair Housing Act and the Equal Opportunity Act. ERA, ERA Real Estate powered, and their respective logos are registered service marks of ERA Franchise Systems LLC. Each office is independently owned and operated.