
37 River, Downs, IL 61736
Local realty services provided by:ERA Partners
37 River,Downs, IL 61736
$525,000
- 4 Beds
- 5 Baths
- 4,800 sq. ft.
- Single family
- Active
Listed by: jaclynn guin
Office: re/max choice
MLS#:12782883
Source:MLSNI
Price summary
- Price:$525,000
- Price per sq. ft.:$109.38
About this home
Welcome to 37 River Run, where thoughtful design, custom craftsmanship, and exceptional indoor and outdoor living come together in Tri-Valley school District. This beautiful ranch provides 4-bedroom, 3.5-bathroom home offers an impressive collection of upgrades, including an interior Bluetooth speaker system throughout, heated floors in the primary bathrooms, and convenient main-floor laundry. The kitchen features custom soft-close cabinetry, reverse osmosis, quartz countertops, and a beautifully designed pantry with rich walnut shelving. The newly renovated basement provides the ultimate entertaining space, showcasing luxury vinyl plank flooring, plush carpeting, and a stunning custom bar designed by Creative Kitchens and Prairie Wood Works, complete with quartz countertops and a one-of-a-kind bar top crafted from locally sourced oak. Two heated garages offer abundant space for vehicles, hobbies, and recreational toys. Above the detached garage, a 900-square-foot studio apartment provides exceptional flexibility for extended family, a live-in nanny, or overnight guests. This thoughtfully designed guest space features granite countertops, a full kitchen, washer and dryer, air conditioning, and gas heat, offering the comfort and convenience of independent living for your guests. Outdoor living is equally impressive, featuring inviting covered front and back porches, a built-in gas fireplace, and a hot tub that will remain with the home. Raised garden beds tucked behind the guest house, mature landscaping, and thoughtfully placed landscape uplighting create a beautiful setting to enjoy throughout the seasons. From the custom interior finishes to the versatile guest accommodations and exceptional outdoor amenities, 37 River Run offers a rare combination of comfort, craftsmanship, and functionality in a truly special property....
Contact an agent
Home facts
- Year built:2016
- Subdivision & Development:Cross Creek
- Listing ID #:12782883
- Updated:October 22, 2026 at 11:28 AM
Rooms and interior
- Bedrooms:4
- Total bathrooms:5
- Full bathrooms:4
- Half bathrooms:1
- Rooms Total:9
- Dining Description:Separate Dining Room
- Bathrooms Description:Double Shower, Double Sinks, Soaking Tub
- Basement Description:Egress Window, Finished, Full
- Living area:4,800 sq. ft.
Heating and cooling
- Cooling:Central Air
- Heating:Forced Air, Natural Gas
- Central air:Yes
Structure and exterior
- Roof:Asphalt
- Year built:2016
- Building area:4,800 sq. ft.
- Lot area:0.59 Acres
- Lot Features:Corner Lot
- Architectural Style:Ranch
- Exterior Features:Balcony, Fire Pit
- Foundation Description:Concrete Perimeter
- Levels:1 Story
Schools
- High school:Tri-Valley High School
- Middle school:Tri-Valley Junior High School
- Elementary school:Tri-Valley Elementary School
Utilities
- Water:Shared Well
Finances and disclosures
- Price:$525,000
- Price per sq. ft.:$109.38
- Tax amount:$12,222 (2024)
Parking
- Total parking spaces:3
- Parking description:Attached Garage, Concrete, Garage
- Garage:Yes
- Garage spaces:3
 Copyright 2026 Midwest Real Estate Data LLC. All rights reserved. The data relating to real estate for sale on this web site comes in part from the Broker Reciprocity Program of the Midwest Real Estate Data LLC. Listing information is deemed reliable but not guaranteed. MLSNI Member Broker: Frank Scibior
New listings near 37 River
- New
 $410,000Active4 beds 3 baths4,840 sq. ft.
21739 E 500 North Road, Downs, IL 61736
MLS# 12788360Listed by: BHHS CENTRAL ILLINOIS, REALTORS - Open Sun, 11am to 12:30pm
 $199,900Active3 beds 1 baths1,662 sq. ft.
211 N Seminary Street, Downs, IL 61736
MLS# 12762981Listed by: COLDWELL BANKER REAL ESTATE GROUP 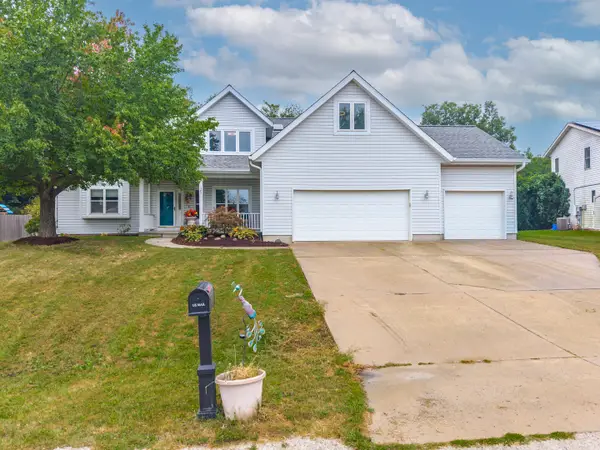 $415,000Active5 beds 4 baths3,536 sq. ft.
107 N Gadwall Lane, Downs, IL 61736
MLS# 12757062Listed by: COLDWELL BANKER REAL ESTATE GROUP $165,000Pending3 beds 1 baths1,024 sq. ft.
102 N Woodlawn Street, Downs, IL 61736
MLS# 12661079Listed by: RE/MAX RISING $510,000Pending5 beds 4 baths3,716 sq. ft.
205 Eldon Drive, Downs, IL 61736
MLS# 12725609Listed by: COLDWELL BANKER REAL ESTATE GROUP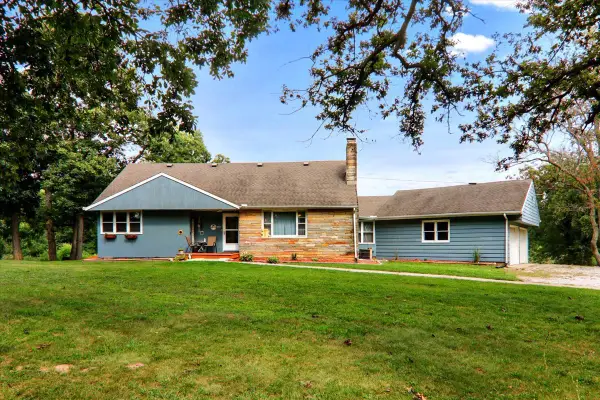 $369,900Pending4 beds 3 baths2,988 sq. ft.
8485 N 2300 East Road, Downs, IL 61736
MLS# 12726180Listed by: BHHS CENTRAL ILLINOIS, REALTORS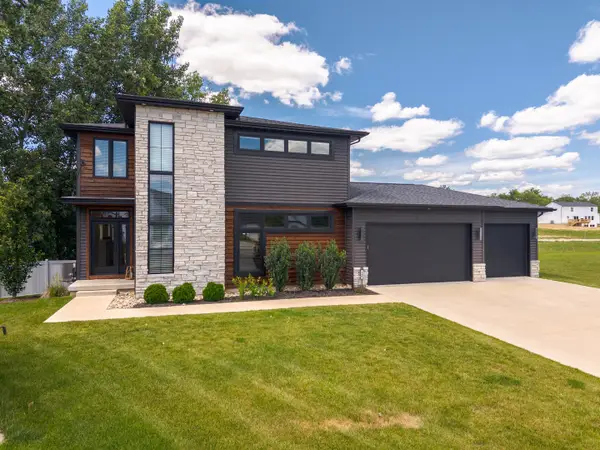 $499,900Active4 beds 4 baths3,679 sq. ft.
102 Raef Road, Downs, IL 61736
MLS# 12678991Listed by: COLDWELL BANKER REAL ESTATE GROUP $675,000Active25 Acres
Lot 8 E 700 North Road, Downs, IL 61736
MLS# 11836776Listed by: KELLER WILLIAMS REVOLUTION


Protect your home and budget from life's surprises with an Assurant Home Warranty, backed by a partner that supports you through every step of homeownership. Explore Plans.
© 2023 - 2026 ERA Franchise Systems LLC. All rights reserved. ERA Franchise Systems LLC fully supports the principles of the Fair Housing Act and the Equal Opportunity Act. ERA, ERA Real Estate powered, and their respective logos are registered service marks of ERA Franchise Systems LLC. Each office is independently owned and operated.