
146 N Washington Street, Du Quoin, IL 62832
Local realty services provided by:ERA Partners
146 N Washington Street,Duquoin, IL 62832
$174,900
- 4 Beds
- 2 Baths
- 1,816 sq. ft.
- Single family
- Active
Listed by: courtney ridgeway, beth miller-porter
Office: shamrock real estate dq
MLS#:12768741
Source:MLSNI
Price summary
- Price:$174,900
- Price per sq. ft.:$96.31
About this home
Welcome home to a property filled with warmth, character, and timeless charm! Located directly across from the city park, this beautiful home offers a setting thats hard to beat and plenty of features to fall in love with. Step onto the amazing front porch - the perfect place for morning coffee, evening conversations, or simple enjoying the view of the park. Inside you find tall ceilings along with beautiful details. Updated bathrooms with a fresh modern touch. Downstairs you will find a great room for entertaining with a bar, small sink, a decorative fireplace. Attached to the house is a 4 seasons back patio with the attached 2 car garage and carport. This house holds stories and its ready for yours!
Contact an agent
Home facts
- Year built:1896
- Listing ID #:12768741
- Updated:September 25, 2026 at 08:41 PM
Rooms and interior
- Bedrooms:4
- Total bathrooms:2
- Full bathrooms:1
- Half bathrooms:1
- Rooms Total:7
- Dining Description:Separate Dining Room
- Kitchen Description:Dishwasher, Microwave, Range, Refrigerator
- Basement Description:Full, Unfinished
- Living area:1,816 sq. ft.
Heating and cooling
- Cooling:Central Air
- Heating:Forced Air
- Central air:Yes
Structure and exterior
- Roof:Asphalt
- Year built:1896
- Building area:1,816 sq. ft.
- Lot area:0.41 Acres
- Lot Features:Mature Trees
- Levels:2 Story
Utilities
- Water:Public
- Sewer:Public Sewer
Finances and disclosures
- Price:$174,900
- Price per sq. ft.:$96.31
- Tax amount:$3,529 (2024)
Parking
- Total parking spaces:6
- Parking description:Attached Garage, Garage
- Garage:Yes
- Garage spaces:2
 Copyright 2026 Midwest Real Estate Data LLC. All rights reserved. The data relating to real estate for sale on this web site comes in part from the Broker Reciprocity Program of the Midwest Real Estate Data LLC. Listing information is deemed reliable but not guaranteed. MLSNI Member Broker: Frank Scibior
New listings near 146 N Washington Street
- New
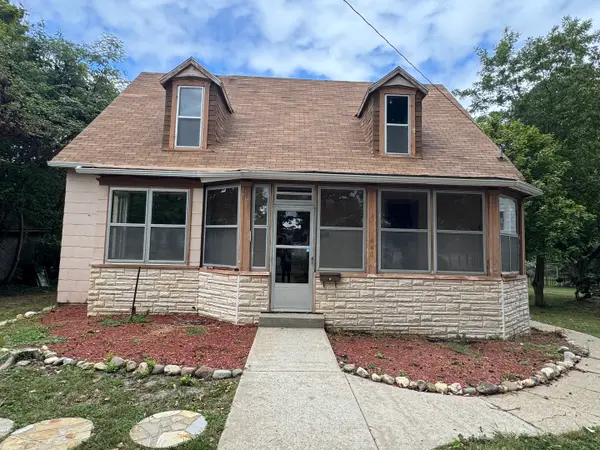 $89,500Active3 beds 1 baths1,528 sq. ft.
440 E Park Street, Duquoin, IL 62832
MLS# 12767789Listed by: SHAMROCK REAL ESTATE DQ - New
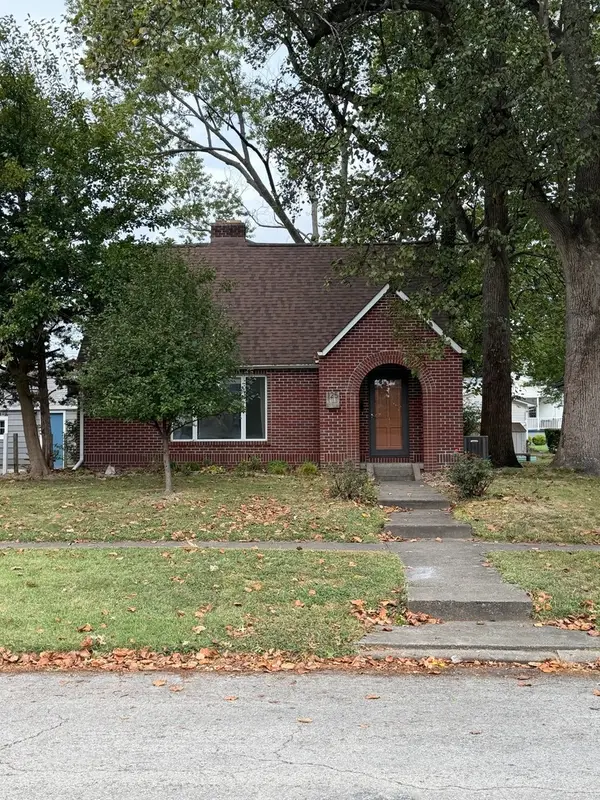 $129,500Active3 beds 2 baths1,116 sq. ft.
125 S Onstott Avenue, Duquoin, IL 62832
MLS# 12765352Listed by: SHAMROCK REAL ESTATE  $140,000Pending2 beds 1 baths1,000 sq. ft.
210 N East Street, Duquoin, IL 62832
MLS# 12742828Listed by: COLDWELL BANKER DHH REALTY $175,000Active3 beds 2 baths1,552 sq. ft.
720 S Madison Street, Duquoin, IL 62832
MLS# 12730087Listed by: SHAMROCK REAL ESTATE $37,500Active2 beds 1 baths936 sq. ft.
402 E Keyes Street, Duquoin, IL 62832
MLS# 12729133Listed by: SHAMROCK REAL ESTATE $12,000Active0 Acres
115 East Main Street, Duquoin, IL 62832
MLS# 12728882Listed by: PITCHFORD'S REAL ESTATE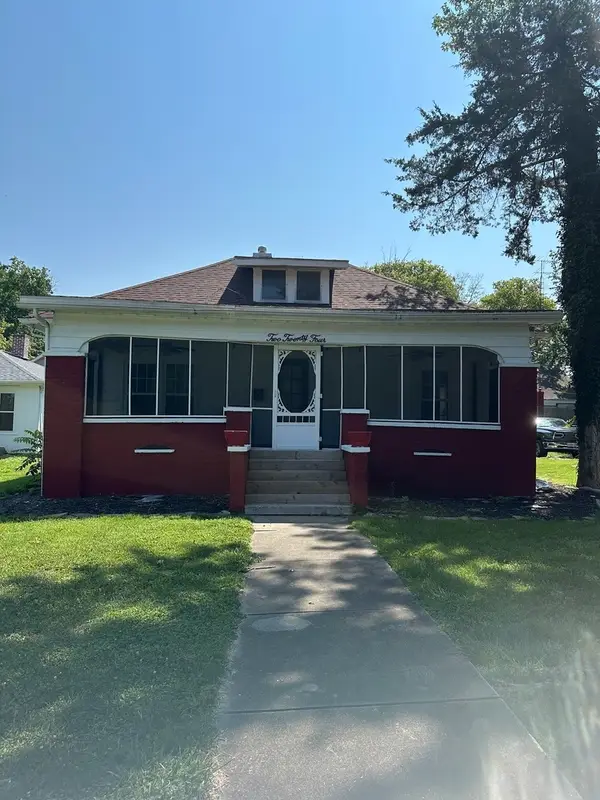 $99,900Pending2 beds 1 baths1,224 sq. ft.
224 Division Street S, Duquoin, IL 62832
MLS# 12717391Listed by: PITCHFORD'S REAL ESTATE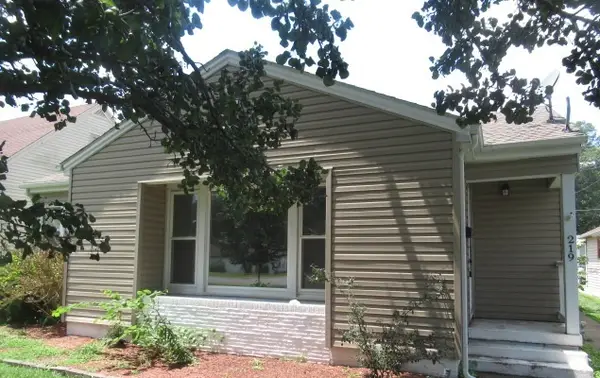 $49,900Active2 beds 1 baths1,162 sq. ft.
219 S Line Street, Duquoin, IL 62832
MLS# 12718674Listed by: ABOVE & BEYOND REALTY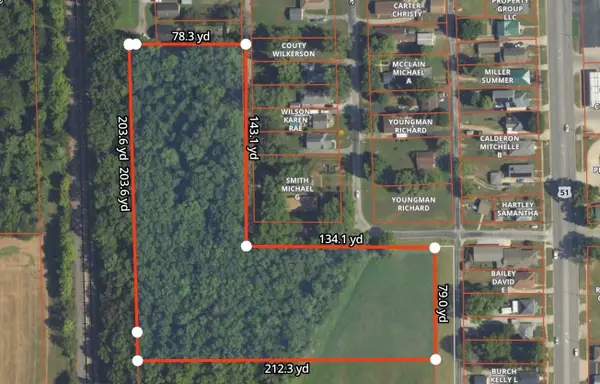 $59,900Active5.5 Acres
745c Sunset Avenue, Duquoin, IL 62832
MLS# 12708246Listed by: LANDMARK REALTY GROUP


Protect your home and budget from life's surprises with an Assurant Home Warranty, backed by a partner that supports you through every step of homeownership. Explore Plans.
© 2023 - 2026 ERA Franchise Systems LLC. All rights reserved. ERA Franchise Systems LLC fully supports the principles of the Fair Housing Act and the Equal Opportunity Act. ERA, ERA Real Estate powered, and their respective logos are registered service marks of ERA Franchise Systems LLC. Each office is independently owned and operated.