
310 W South Street, Du Quoin, IL 62832
Local realty services provided by:Results Realty ERA Powered
310 W South Street,Duquoin, IL 62832
$192,000
- 2 Beds
- 2 Baths
- 1,250 sq. ft.
- Single family
- Active
Listed by: rae hanna
Office: coldwell banker dhh realty
MLS#:12799019
Source:MLSNI
Price summary
- Price:$192,000
- Price per sq. ft.:$153.6
About this home
Welcome home to this beautifully designed, newly constructed 2-bedroom, 2-bath home by RANNCO Inc. Offering approximately 1,250 square feet of living space, plus an approximately 450-square-foot attached two-car garage, this home combines modern style, thoughtful design, and quality craftsmanship. Step inside to an inviting open-concept floor plan featuring 9-foot ceilings throughout, creating a bright, spacious atmosphere. The generously sized living room flows seamlessly into the kitchen and dining area, making this home ideal for everyday living and entertaining. The thoughtfully designed kitchen features a dedicated pantry for additional storage and convenient access to the main living area. The split-bedroom floor plan provides added privacy, with a spacious primary bedroom featuring a walk-in closet and private bathroom. A second bedroom and full bathroom offer flexibility for guests, family, or a home office. The exterior showcases an attractive combination of Cape Cod Gray horizontal siding, contrasting board-and-batten accents, crisp white trim, and architectural shingles. A welcoming covered front entry and attached two-car garage complete the home's timeless curb appeal. Property Highlights: Approximately 1,250 sq. ft. of heated living space, Approximately 450 sq. ft. attached two-car garage, Approximately 1,720 sq. ft. total under roof, including covered entry, 2 spacious bedrooms 2 full bathrooms, 9-foot walls and flat ceilings throughout, Open-concept kitchen, dining, and living area, Split-bedroom layout for privacy, Primary suite with walk-in closet and private bathroom, Dedicated kitchen pantry, Convenient single-level living, Covered front entry Modern gray exterior with board-and-batten accents. Whether you're purchasing your first home, looking to downsize, or simply wanting the convenience of brand-new construction, this home offers the perfect balance of comfort, style, and functionality....
Contact an agent
Home facts
- Year built:2026
- Listing ID #:12799019
- Updated:November 10, 2026 at 12:25 PM
Rooms and interior
- Bedrooms:2
- Total bathrooms:2
- Full bathrooms:2
- Rooms Total:4
- Living area:1,250 sq. ft.
Heating and cooling
- Cooling:Central Air
- Heating:Electric
- Central air:Yes
Structure and exterior
- Year built:2026
- Building area:1,250 sq. ft.
- Levels:1 Story
Utilities
- Water:Public
- Sewer:Public Sewer
Finances and disclosures
- Price:$192,000
- Price per sq. ft.:$153.6
- Tax amount:$119 (2025)
Parking
- Total parking spaces:2
- Parking description:Attached Garage, Garage
- Garage:Yes
- Garage spaces:2
 Copyright 2026 Midwest Real Estate Data LLC. All rights reserved. The data relating to real estate for sale on this web site comes in part from the Broker Reciprocity Program of the Midwest Real Estate Data LLC. Listing information is deemed reliable but not guaranteed.
New listings near 310 W South Street
- New
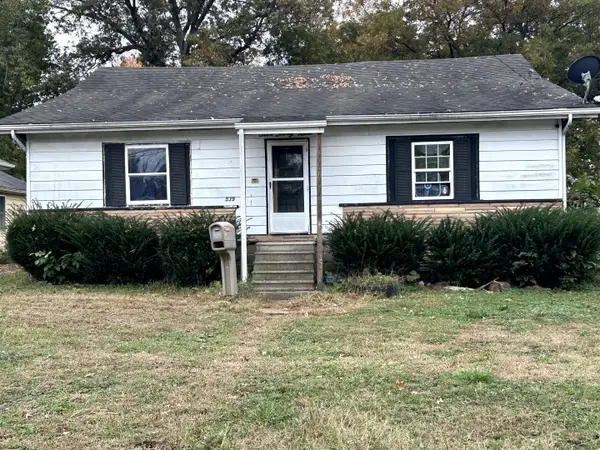 $50,000Active3 beds 1 baths1,450 sq. ft.
539 W Park Street, Duquoin, IL 62832
MLS# 12801912Listed by: KERI HIR 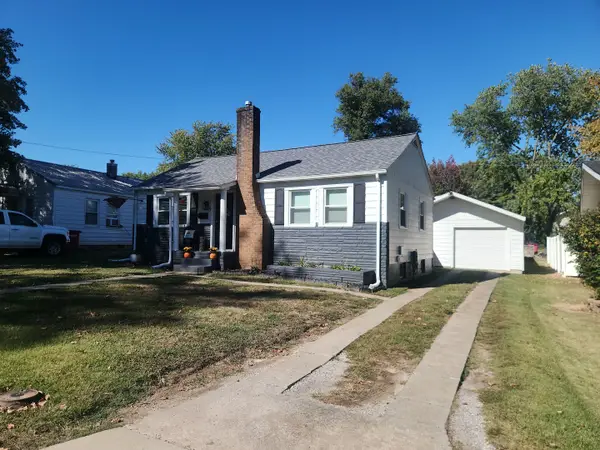 $109,900Pending2 beds 1 baths816 sq. ft.
452 E Cedar Avenue, Duquoin, IL 62832
MLS# 12790605Listed by: SHAMROCK REAL ESTATE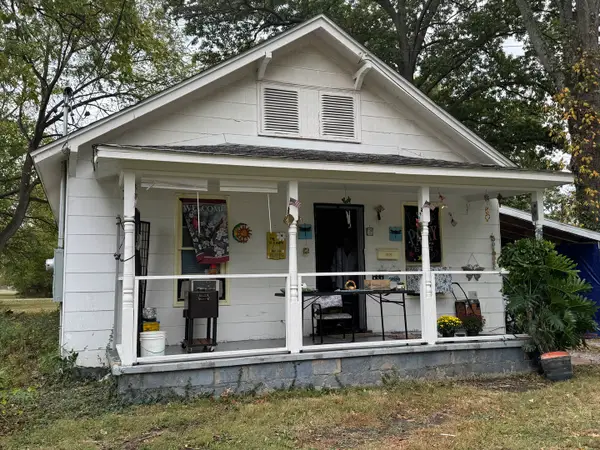 $69,900Active2 beds 1 baths1,492 sq. ft.
482 N Howard Street, Duquoin, IL 62832
MLS# 12789011Listed by: SHAMROCK REAL ESTATE DQ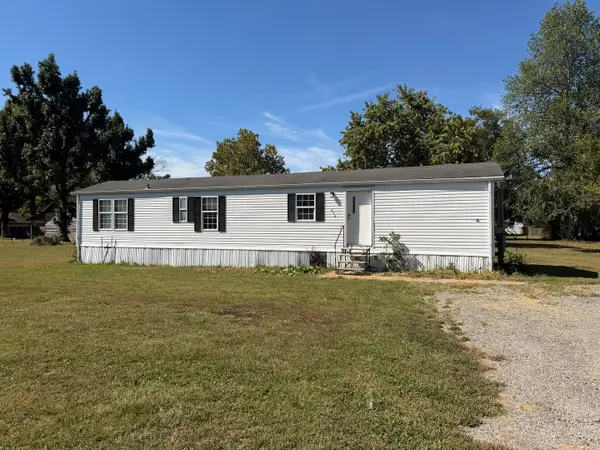 $39,900Pending2 beds 1 baths
313 Leonard Street, Duquoin, IL 62832
MLS# 12772448Listed by: SHAMROCK REAL ESTATE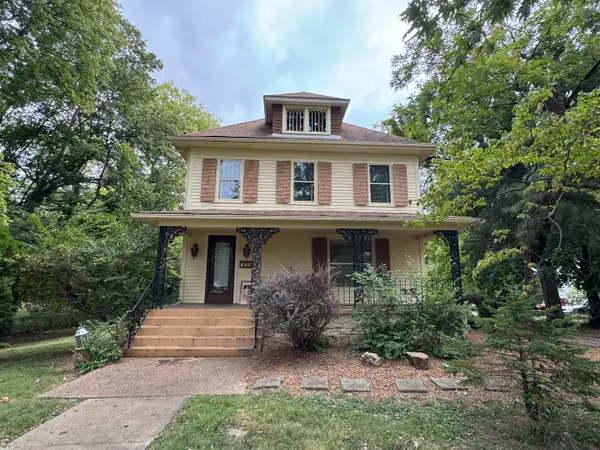 $174,900Active4 beds 2 baths1,816 sq. ft.
146 N Washington Street, Duquoin, IL 62832
MLS# 12768741Listed by: SHAMROCK REAL ESTATE DQ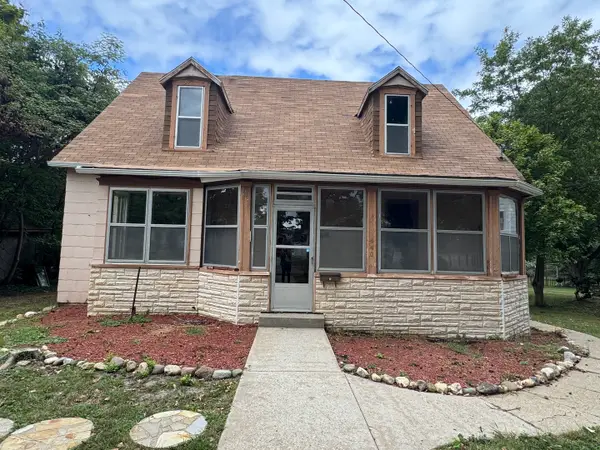 $79,900Active3 beds 1 baths1,528 sq. ft.
440 E Park Street, Duquoin, IL 62832
MLS# 12767789Listed by: SHAMROCK REAL ESTATE DQ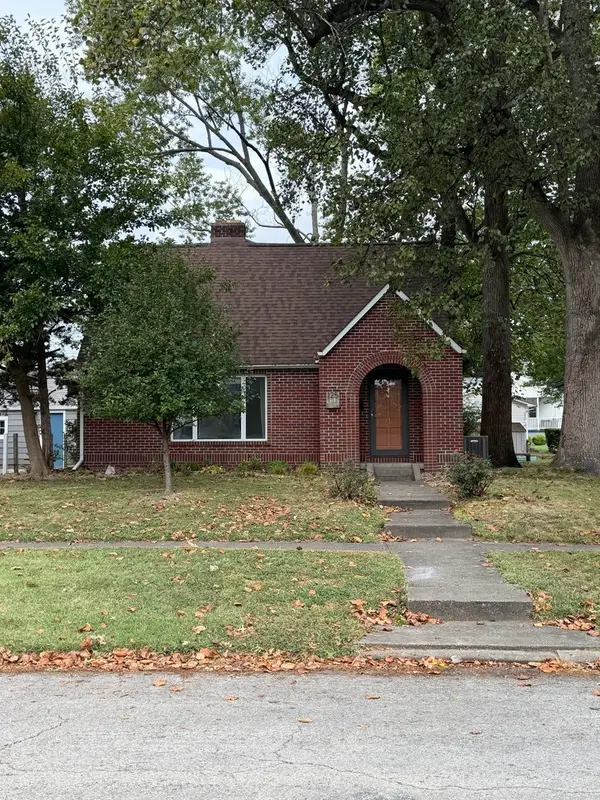 $129,500Pending3 beds 2 baths1,116 sq. ft.
125 S Onstott Avenue, Duquoin, IL 62832
MLS# 12765352Listed by: SHAMROCK REAL ESTATE $140,000Active2 beds 1 baths1,000 sq. ft.
210 N East Street, Duquoin, IL 62832
MLS# 12742828Listed by: COLDWELL BANKER DHH REALTY $175,000Active3 beds 2 baths1,552 sq. ft.
720 S Madison Street, Duquoin, IL 62832
MLS# 12730087Listed by: SHAMROCK REAL ESTATE


Protect your home and budget from life's surprises with an Assurant Home Warranty, backed by a partner that supports you through every step of homeownership. Explore Plans.
© 2023 - 2026 ERA Franchise Systems LLC. All rights reserved. ERA Franchise Systems LLC fully supports the principles of the Fair Housing Act and the Equal Opportunity Act. ERA, ERA Real Estate powered, and their respective logos are registered service marks of ERA Franchise Systems LLC. Each office is independently owned and operated.