
303 W Main Street, Dundee, IL 60118
Local realty services provided by:ERA Naper Realty
303 W Main Street,Dundee, IL 60118
$680,000
- 4 Beds
- 4 Baths
- 4,400 sq. ft.
- Single family
- Active
Listed by: nicole hajdu
Office: baird & warner
MLS#:12804564
Source:MLSNI
Price summary
- Price:$680,000
- Price per sq. ft.:$154.55
About this home
Originally a single family home for the first settlers in Dundee and most coveted of all the houses in the township. Explore the grandeur of this East Lake Victorian in keeping with history and rezoning back to a single family home like many of the current neighbors. A Rare Opportunity to own a historic & architectural gem in the heart of downtown West Dundee! Rich in history, architectural character, and timeless elegance, this extraordinary 4,400-square-foot Eastlake Victorian offers a truly distinctive commercial opportunity in the heart of downtown West Dundee. Prominently situated on the southwest corner of West Main and South 3rd Street, this architectural and historic landmark property combines the craftsmanship and grandeur of a bygone era with the functionality and versatility desired by today's business owners or homeowners. Originally constructed in 1844 as a single-family residence, this remarkable two-story property has been thoughtfully updated while preserving its exceptional historic details. Showcasing Late Victorian craftsmanship with Queen Anne and Eastlake influences, the interior is filled with intricate architectural elements rarely found in today's commercial market. Beautifully preserved details include exquisite Eastlake-influenced millwork, coffered trim, bullseye rosette window casings, fluted woodwork, ornate crown molding, picture rails, and decorative ceiling medallions featuring intricate floral, acanthus-leaf, and scrolling foliate motifs. Additional architectural highlights include elegant Victorian parlor doors, original handmade terracotta and encaustic tile hearth, a stunning cast-iron fireplace with slate and marble surround, antique stained-glass windows on both levels, graceful arched entryways, recessed wall niches, and transom windows above numerous office doors. A distinctive victorian Dutch door and beautifully crafted staircase with a carved newel post, curved handrail, and detailed stringers further enhance the property's authentic character. Beyond its architectural beauty, the building offers a flexible and functional floor plan ideal for a variety of professional and specialty commercial uses. Whether envisioned as a prestigious law firm, counseling or professional services practice, creative office, boutique business, or specialty retail destination, this exceptional property provides a memorable and inviting setting for clients and employees alike. Three of the four bathrooms have been updated, blending modern convenience with the building's historic appeal. The property also includes a private accessible parking lot, ample street parking, and a separate rear entrance for employees. Its prominent corner location provides convenient access to I-90, Route 59, and the Randall Road corridor, while placing owners and visitors just steps from the shops, restaurants, and charm of downtown West Dundee. Currently zoned for commercial/office use, the property may also offer the potential for conversion back to a single-family residence, subject to municipal approval, creating an additional opportunity for future use. An exceptional offering where historic elegance meets modern business potential. With its remarkable historic character and architectural details, versatile layout, prominent location, additional land and potential for rezoning, this one-of-a-kind property presents a rare opportunity to own a truly distinctive piece of West Dundee history. Whether you envision a private residence, a unique commercial conversion, or future development, the opportunity to create something remarkable in the heart of West Dundee is worth exploring....
Contact an agent
Home facts
- Year built:1844
- Listing ID #:12804564
- Updated:November 11, 2026 at 01:28 PM
Rooms and interior
- Bedrooms:4
- Total bathrooms:4
- Full bathrooms:4
- Rooms Total:9
- Kitchen Description:Dishwasher
- Basement Description:Full
- Living area:4,400 sq. ft.
Heating and cooling
- Cooling:Window Unit(s)
- Heating:Forced Air, Gas
Structure and exterior
- Year built:1844
- Building area:4,400 sq. ft.
- Levels:2 Story
Finances and disclosures
- Price:$680,000
- Price per sq. ft.:$154.55
- Tax amount:$14,829 (2025)
Parking
- Total parking spaces:18
- Parking description:Assigned, Unassigned
 Copyright 2026 Midwest Real Estate Data LLC. All rights reserved. The data relating to real estate for sale on this web site comes in part from the Broker Reciprocity Program of the Midwest Real Estate Data LLC. Listing information is deemed reliable but not guaranteed.
New listings near 303 W Main Street
- New
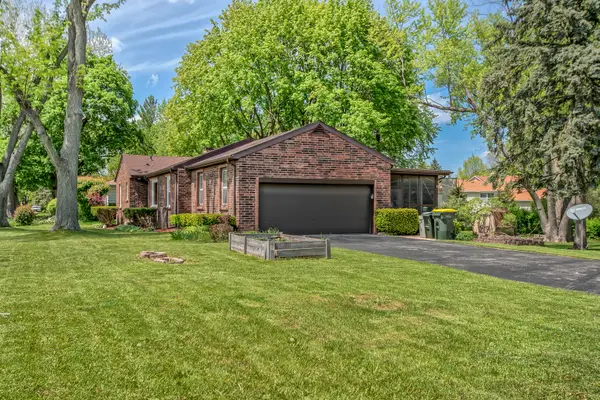 $389,900Active3 beds 2 baths1,750 sq. ft.
547 Reese Avenue, East Dundee, IL 60118
MLS# 12805791Listed by: SELL SMART REALTY GROUP INC. - New
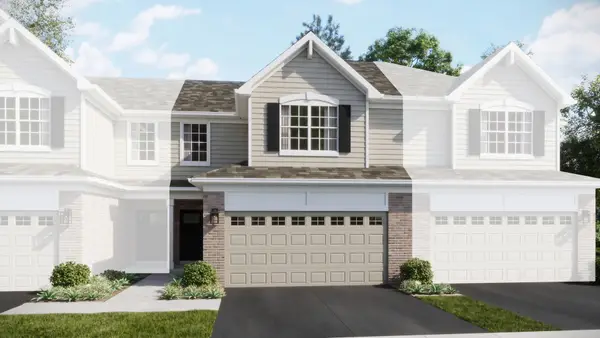 $424,990Active3 beds 3 baths1,767 sq. ft.
1173 Glenmont Street, Algonquin, IL 60102
MLS# 12805889Listed by: HOMESMART CONNECT LLC 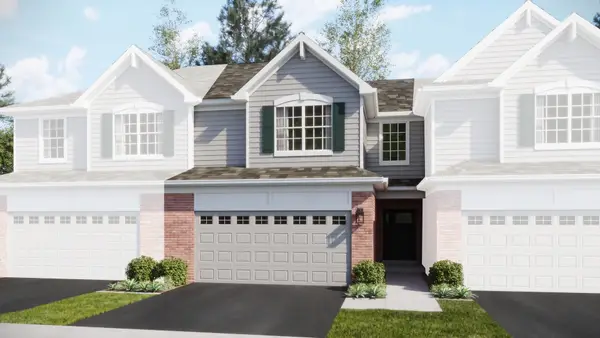 $409,990Pending3 beds 3 baths1,840 sq. ft.
1163 Glenmont Street, Algonquin, IL 60102
MLS# 12805366Listed by: HOMESMART CONNECT LLC- New
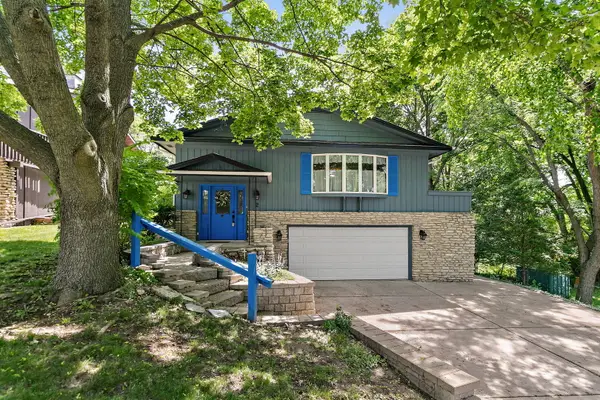 $399,999Active4 beds 3 baths2,888 sq. ft.
2 Summit Avenue, East Dundee, IL 60118
MLS# 12804817Listed by: COMPASS - Open Sat, 11am to 1pmNew
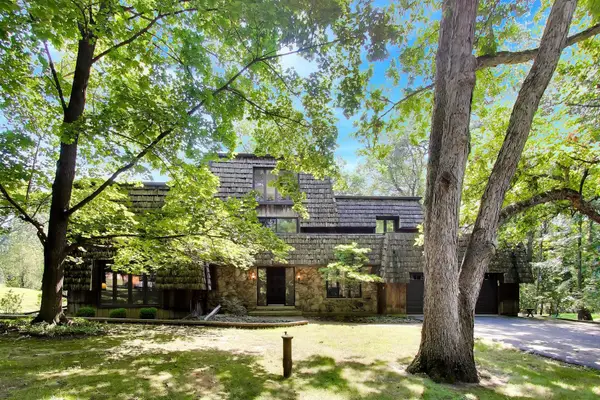 $525,000Active3 beds 3 baths2,639 sq. ft.
638 Ravine Road, East Dundee, IL 60118
MLS# 12788070Listed by: COMPASS - New
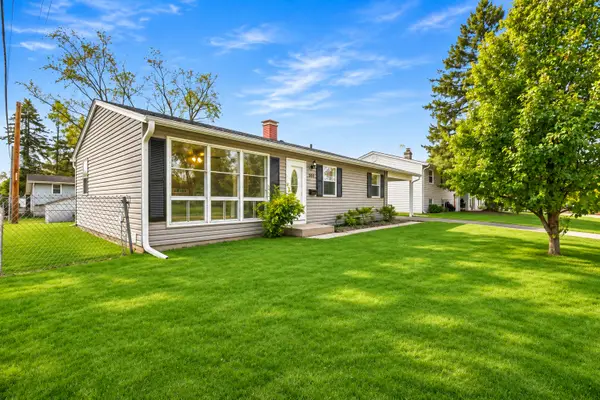 $285,000Active3 beds 1 baths975 sq. ft.
103 Del Rio Road, Carpentersville, IL 60110
MLS# 12804747Listed by: GRID 7 PROPERTIES - New
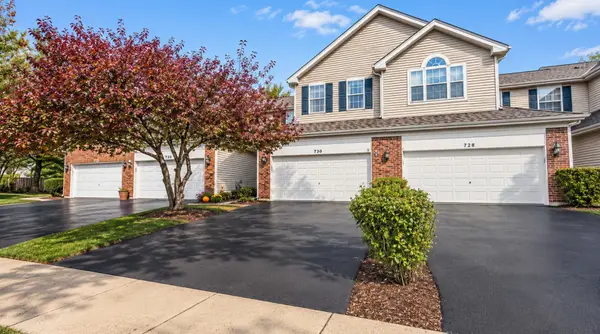 $339,000Active2 beds 2 baths1,367 sq. ft.
730 Timothy Court, East Dundee, IL 60118
MLS# 12803235Listed by: HOMESMART CONNECT LLC - New
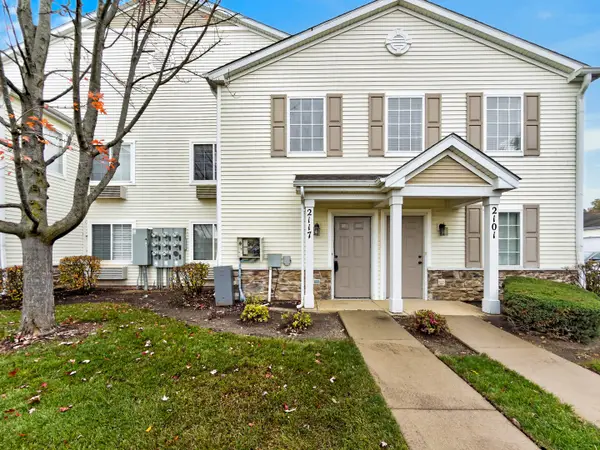 $220,000Active2 beds 2 baths1,150 sq. ft.
2117 Silverstone Drive #2117, Carpentersville, IL 60110
MLS# 12797796Listed by: REDFIN CORPORATION - New
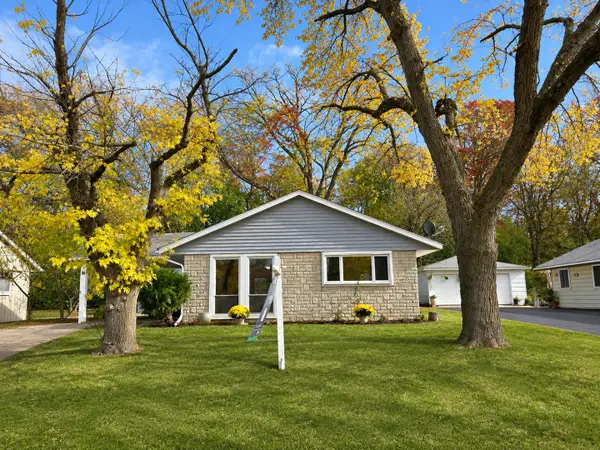 $297,500Active3 beds 1 baths1,240 sq. ft.
97 Birch Street, Carpentersville, IL 60110
MLS# 12802478Listed by: REALTY OF AMERICA


Protect your home and budget from life's surprises with an Assurant Home Warranty, backed by a partner that supports you through every step of homeownership. Explore Plans.
© 2023 - 2026 ERA Franchise Systems LLC. All rights reserved. ERA Franchise Systems LLC fully supports the principles of the Fair Housing Act and the Equal Opportunity Act. ERA, ERA Real Estate powered, and their respective logos are registered service marks of ERA Franchise Systems LLC. Each office is independently owned and operated.