
638 Ravine Road, East Dundee, IL 60118
Local realty services provided by:Results Realty ERA Powered
Upcoming open houses
- Sat, Nov 1411:00 am - 01:00 pm
Listed by: stephanie walker, pamela weinert
Office: compass
MLS#:12788070
Source:MLSNI
Price summary
- Price:$525,000
- Price per sq. ft.:$198.94
About this home
This is an incredibly special one-owner home built with vision, care, and a mid-century-modern aesthetic by the sellers. Nestled in the trees in the beautiful Lakewood Estates neighborhood of East Dundee, this house feels private and connected with nature. The ample windows allow for treetop views and the feeling of being integrated with nature. Beautiful hardwood floors shine throughout the home. The living room features a fabulous curved brick fireplace and spacious adjacent dining area, the kitchen offers many possibilities for expansion, if desired. As of now it is a galley kitchen with abundant storage that opens to a sitting area and breakfast nook. Upstairs, the primary bedroom is a stunning retreat with views overlooking the backyard, built-in bookshelves from floor to ceiling, hardwood floors, a large walk-in closet and a primary en suite. It gets even better- in the primary suite, there is a staircase that leads to a third floor room that feels like a treehouse. This room is currently used as a large office, but could serve many purposes. This could be a den, a tv room, game room, nursery, or a fourth bedroom. Down the hall from the primary suite are the other two bedrooms, both with hardwood floors. Off the hallway is a sliding door with access to the balcony that wraps around the house as well as a full bathroom. The basement is spacious and unfinished. Keep it unfinished and use it for storage or finish it off to create even more living space. The deck off the back is expansive and includes a screened gazebo, providing the perfect spot from which to enjoy the beautiful yard. The second driveway leads down to the rear of the property to a second two-car garage, plus storage. (The main two-car garage is attached to the house with direct entry.) The BRAND NEW ROOF on the balcony over the garage provides buyers with wonderful peace of mind. Buyers also had repairs made to roof as well as a roof inspection so that a buyer can be sure of the quality. This is one of those homes that does not come around often. Located in a nature-rich neighborhood and within walking distance to the vibrant downtown East Dundee, 638 Ravine is an absolute gem waiting for the perfect next owners....
Contact an agent
Home facts
- Year built:1974
- Subdivision & Development:Lakewood Lodge Estates
- Listing ID #:12788070
- Updated:November 11, 2026 at 12:41 PM
Rooms and interior
- Bedrooms:3
- Total bathrooms:3
- Full bathrooms:2
- Half bathrooms:1
- Rooms Total:8
- Dining Description:Combined With Living Room
- Basement Description:Full, Unfinished
- Living area:2,639 sq. ft.
Heating and cooling
- Cooling:Central Air
- Heating:Forced Air, Gas
- Central air:Yes
Structure and exterior
- Roof:Rubber
- Year built:1974
- Building area:2,639 sq. ft.
- Lot area:0.98 Acres
- Lot Features:Mature Trees, Wooded
- Exterior Features:Balcony
- Levels:3 Story
Schools
- High school:Dundee-Crown High School
- Middle school:Carpentersville Middle School
- Elementary school:Parkview Elementary School
Finances and disclosures
- Price:$525,000
- Price per sq. ft.:$198.94
- Tax amount:$10,514 (2025)
Parking
- Total parking spaces:8
- Parking description:Asphalt, Attached Garage, Driveway, Garage
- Garage:Yes
- Garage spaces:4
 Copyright 2026 Midwest Real Estate Data LLC. All rights reserved. The data relating to real estate for sale on this web site comes in part from the Broker Reciprocity Program of the Midwest Real Estate Data LLC. Listing information is deemed reliable but not guaranteed.
New listings near 638 Ravine Road
- New
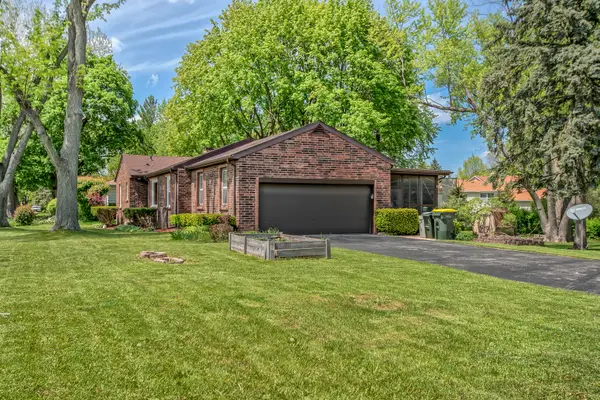 $389,900Active3 beds 2 baths1,750 sq. ft.
547 Reese Avenue, East Dundee, IL 60118
MLS# 12805791Listed by: SELL SMART REALTY GROUP INC. - New
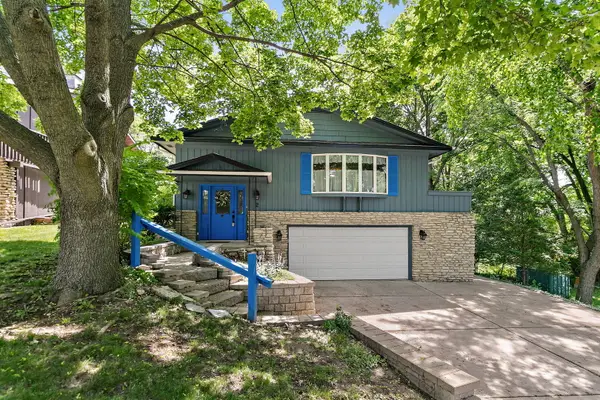 $399,999Active4 beds 3 baths2,888 sq. ft.
2 Summit Avenue, East Dundee, IL 60118
MLS# 12804817Listed by: COMPASS - New
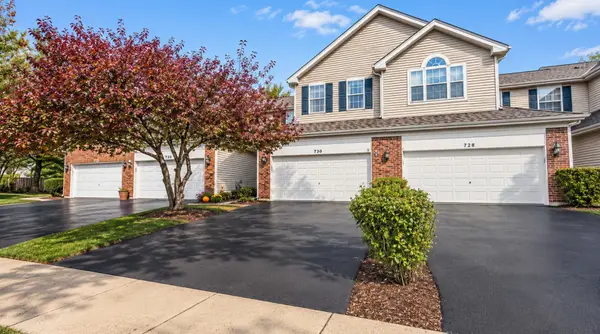 $339,000Active2 beds 2 baths1,367 sq. ft.
730 Timothy Court, East Dundee, IL 60118
MLS# 12803235Listed by: HOMESMART CONNECT LLC - New
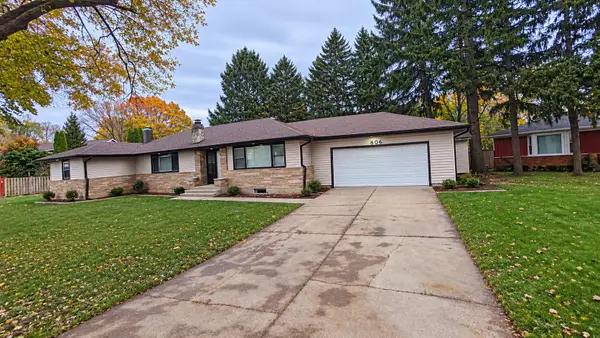 $439,900Active3 beds 2 baths1,833 sq. ft.
806 Balmoral Drive, East Dundee, IL 60118
MLS# 12803383Listed by: REALTY OF AMERICA, LLC 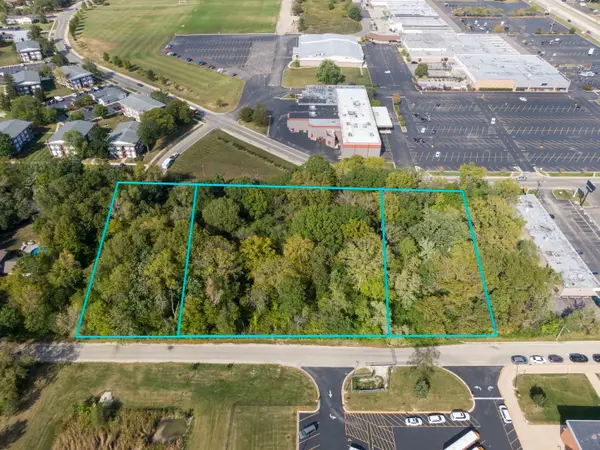 $199,000Active2.95 Acres
Lot 6 Ravine Road, East Dundee, IL 60118
MLS# 12797273Listed by: COMPASS- New
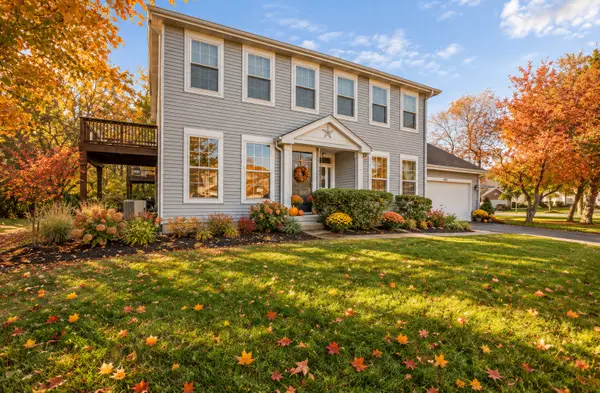 $299,900Active2 beds 2 baths1,360 sq. ft.
412 King Avenue, East Dundee, IL 60118
MLS# 12800349Listed by: KELLER WILLIAMS THRIVE 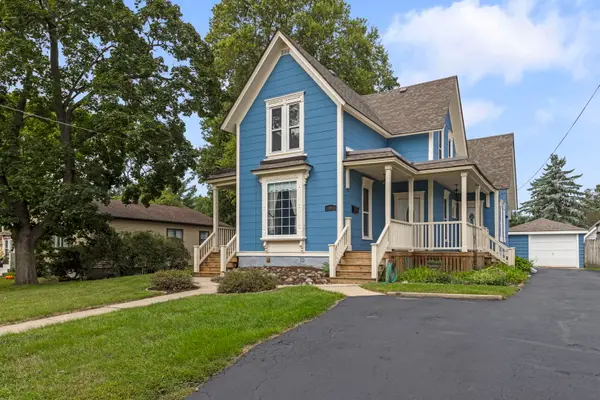 $450,000Active4 beds 2 baths
11 North Street, East Dundee, IL 60118
MLS# 12778201Listed by: BERKSHIRE HATHAWAY HOMESERVICES STARCK REAL ESTATE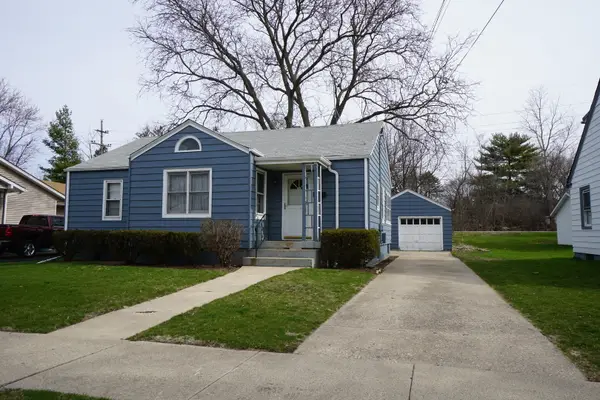 $275,000Pending3 beds 2 baths1,143 sq. ft.
23 Lincoln Avenue, East Dundee, IL 60118
MLS# 12625774Listed by: RE/MAX HORIZON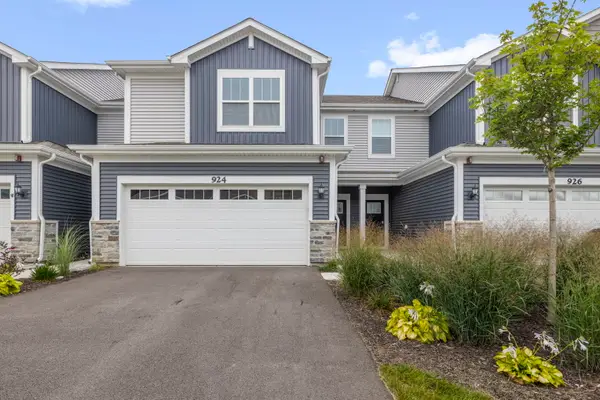 $439,000Active3 beds 3 baths1,840 sq. ft.
924 Shagbark Lane, West Dundee, IL 60118
MLS# 12748905Listed by: BERKSHIRE HATHAWAY HOMESERVICES STARCK REAL ESTATE


Protect your home and budget from life's surprises with an Assurant Home Warranty, backed by a partner that supports you through every step of homeownership. Explore Plans.
© 2023 - 2026 ERA Franchise Systems LLC. All rights reserved. ERA Franchise Systems LLC fully supports the principles of the Fair Housing Act and the Equal Opportunity Act. ERA, ERA Real Estate powered, and their respective logos are registered service marks of ERA Franchise Systems LLC. Each office is independently owned and operated.