
11 North Street, East Dundee, IL 60118
Local realty services provided by:Results Realty ERA Powered
Listed by: john sabella, karen conley sabella
Office: berkshire hathaway homeservices starck real estate
MLS#:12762473
Source:MLSNI
Price summary
- Price:$450,000
- Price per sq. ft.:$194.22
About this home
Welcome to this charming Victorian home where historic character meets practical updates and versatile living options. This property is ideal as a single-family residence multi-generational or in-law setup, or income-producing property. Previously operated as a legal two-flat, the upstairs remains a fully self-contained unit complete with its own private kitchen, full bathroom, and two bedrooms. The heart of the main floor is the beautifully updated kitchen (2022), featuring granite countertops, classic subway-tile backsplash, white cabinetry, stainless steel appliances, and durable luxury vinyl plank flooring. Just beyond, the inviting family room centers on a cozy wood-burning stove-perfect for relaxing on cooler evenings. Double doors open to a freshly stained deck that overlooks the backyard with shed. The living room on the first floor can be a 5th bedroom, den or any other flexible space that suits your needs. Major improvements are already complete for peace of mind: new roof (2024), fresh exterior paint (2026), and new carpeting throughout (2026).Location shines here-just steps from the vibrant downtown East Dundee entertainment district with its restaurants, bars, historic depot, and year-round community festivals and events. Outdoor lovers will appreciate being a short distance from the scenic Fox River, ideal for kayaking or strolling the picturesque trails....
Contact an agent
Home facts
- Year built:1889
- Listing ID #:12762473
- Updated:October 06, 2026 at 07:02 PM
Rooms and interior
- Bedrooms:4
- Total bathrooms:2
- Full bathrooms:2
- Rooms Total:9
- Dining Description:Separate Dining Room
- Bathrooms Description:Whirlpool
- Kitchen Description:Dishwasher, Kitchen, Microwave, Range, Refrigerator
- Basement Description:Cellar, Partial, Unfinished
- Living area:2,317 sq. ft.
Heating and cooling
- Cooling:Central Air
- Heating:Natural Gas
- Central air:Yes
Structure and exterior
- Year built:1889
- Building area:2,317 sq. ft.
- Architectural Style:Victorian
- Levels:2 Story
Schools
- High school:Dundee-Crown High School
- Middle school:Carpentersville Middle School
- Elementary school:Parkview Elementary School
Utilities
- Water:Public
- Sewer:Public Sewer
Finances and disclosures
- Price:$450,000
- Price per sq. ft.:$194.22
- Tax amount:$6,380 (2025)
Features and amenities
- Laundry features:Dryer, Washer
- Amenities:CO Detectors, Ceiling Fan(s), Intercom, Water-Softener Owned
Parking
- Total parking spaces:1
- Parking description:Detached Garage, Garage
- Garage:Yes
- Garage spaces:1
 Copyright 2026 Midwest Real Estate Data LLC. All rights reserved. The data relating to real estate for sale on this web site comes in part from the Broker Reciprocity Program of the Midwest Real Estate Data LLC. Listing information is deemed reliable but not guaranteed.
New listings near 11 North Street
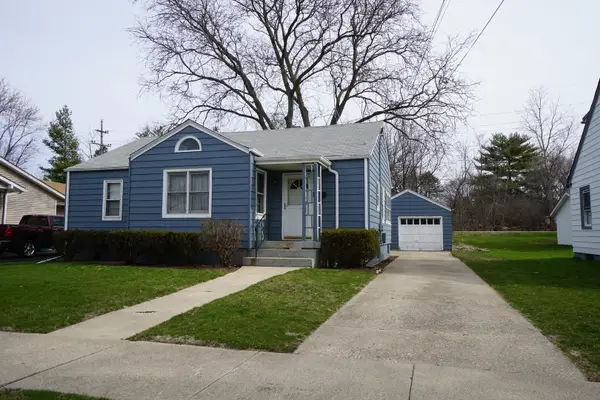 $275,000Pending3 beds 2 baths1,143 sq. ft.
23 Lincoln Avenue, East Dundee, IL 60118
MLS# 12625774Listed by: RE/MAX HORIZON $415,000Active4 beds 3 baths2,888 sq. ft.
2 Summit Avenue, East Dundee, IL 60118
MLS# 12717810Listed by: COMPASS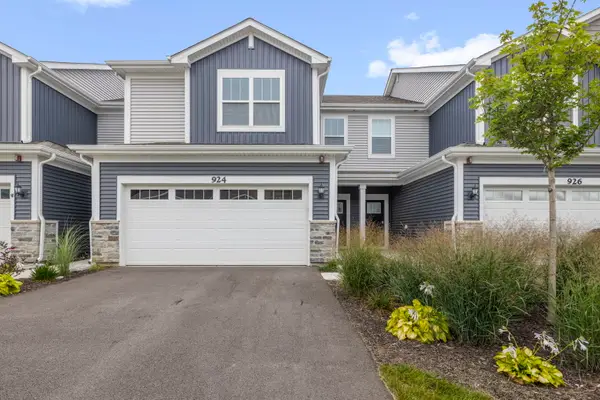 $439,000Active3 beds 3 baths1,840 sq. ft.
924 Shagbark Lane, West Dundee, IL 60118
MLS# 12748905Listed by: BERKSHIRE HATHAWAY HOMESERVICES STARCK REAL ESTATE $410,000Pending3 beds 2 baths1,760 sq. ft.
512 Barrington Avenue, East Dundee, IL 60118
MLS# 12743898Listed by: COMPASS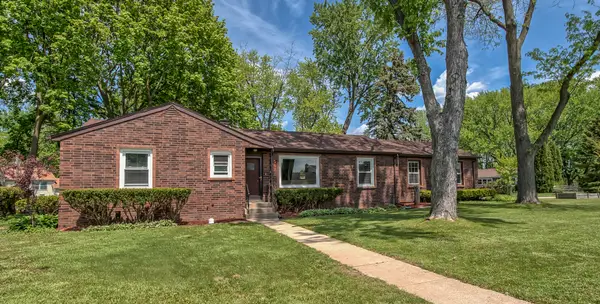 $399,500Active3 beds 2 baths1,750 sq. ft.
547 Reese Avenue, East Dundee, IL 60118
MLS# 12738013Listed by: SELL SMART REALTY GROUP INC.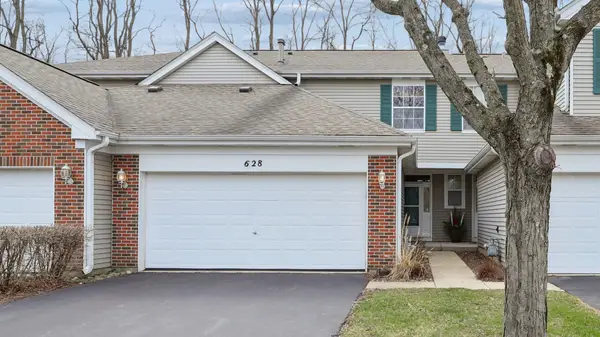 $334,900Active3 beds 2 baths1,780 sq. ft.
628 King Court #628, East Dundee, IL 60118
MLS# 12736845Listed by: WALL STREET PROPERTY GROUP, INC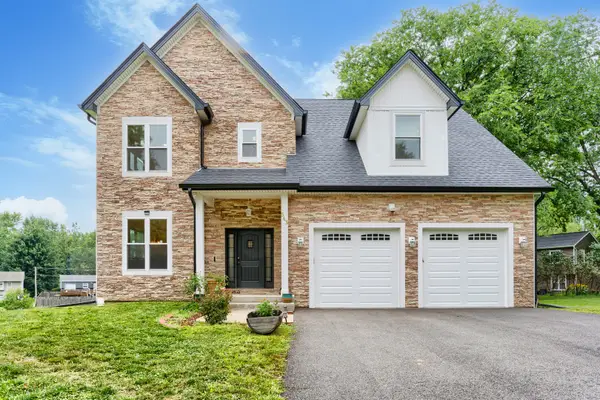 $690,000Active3 beds 3 baths2,600 sq. ft.
543 Madison Court, East Dundee, IL 60118
MLS# 12722367Listed by: BLUEBIRD REALTY, INC.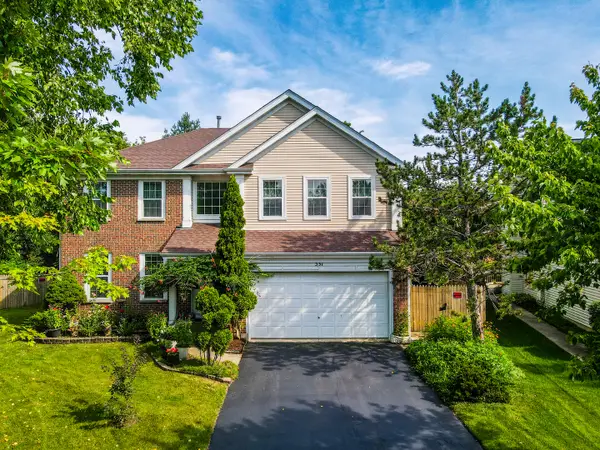 $484,000Pending4 beds 4 baths3,850 sq. ft.
531 Springwood Avenue, East Dundee, IL 60118
MLS# 12725952Listed by: CHICAGOLAND BROKERS, INC.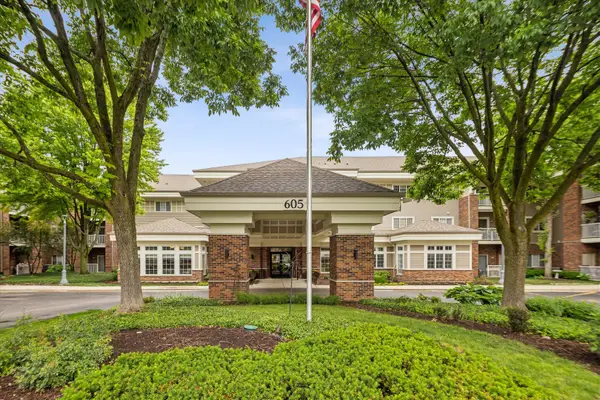 $149,000Pending2 beds 2 baths975 sq. ft.
605 Barrington Avenue #332, East Dundee, IL 60118
MLS# 12711918Listed by: @PROPERTIES CHRISTIE'S INTERNATIONAL REAL ESTATE


Protect your home and budget from life's surprises with an Assurant Home Warranty, backed by a partner that supports you through every step of homeownership. Explore Plans.
© 2023 - 2026 ERA Franchise Systems LLC. All rights reserved. ERA Franchise Systems LLC fully supports the principles of the Fair Housing Act and the Equal Opportunity Act. ERA, ERA Real Estate powered, and their respective logos are registered service marks of ERA Franchise Systems LLC. Each office is independently owned and operated.