
236 15th Avenue, East Moline, IL 61244
Local realty services provided by:ERA Partners
236 15th Avenue,East Moline, IL 61244
$99,000
- 3 Beds
- 1 Baths
- 792 sq. ft.
- Single family
- Pending
Listed by: pieter hanson, kara swanson
Office: rainmaker collective - real broker, llc.
MLS#:12654904
Source:MLSNI
Price summary
- Price:$99,000
- Price per sq. ft.:$125
About this home
Welcome to this 3-bedroom, 1 bathroom home offering character, space, and functionality throughout! Featuring a workable kitchen, living room and a spacious formal dining room perfect for gatherings and everyday living, plus two enclosed porches/mudrooms providing extra storage and flexible space for busy lifestyles. The detached 2-car garage offers plenty of room for vehicles, hobbies, or additional storage. Convenient layout with all 3 bedrooms upstairs, inviting backyard, and so much potential to make it your own. Selling AS IS; appliances stay but are not warranted. Schedule your private tour today!
Contact an agent
Home facts
- Year built:1916
- Listing ID #:12654904
- Updated:October 12, 2026 at 08:24 AM
Rooms and interior
- Bedrooms:3
- Total bathrooms:1
- Full bathrooms:1
- Rooms Total:6
- Dining Description:Separate Dining Room
- Kitchen Description:Microwave, Range, Refrigerator
- Basement Description:Egress Window, Partial
- Living area:792 sq. ft.
Heating and cooling
- Cooling:Central Air
- Heating:Forced Air, Natural Gas
- Central air:Yes
Structure and exterior
- Roof:Asphalt
- Year built:1916
- Building area:792 sq. ft.
- Lot area:0.11 Acres
- Foundation Description:Concrete Perimeter
- Levels:1.5 Story
Utilities
- Water:Public
- Sewer:Public Sewer
Finances and disclosures
- Price:$99,000
- Price per sq. ft.:$125
- Tax amount:$2,640 (2024)
Parking
- Total parking spaces:2
- Parking description:Detached Garage, Garage
- Garage:Yes
- Garage spaces:2
 Copyright 2026 Midwest Real Estate Data LLC. All rights reserved. The data relating to real estate for sale on this web site comes in part from the Broker Reciprocity Program of the Midwest Real Estate Data LLC. Listing information is deemed reliable but not guaranteed. MLSNI Member Broker: Frank Scibior
New listings near 236 15th Avenue
- New
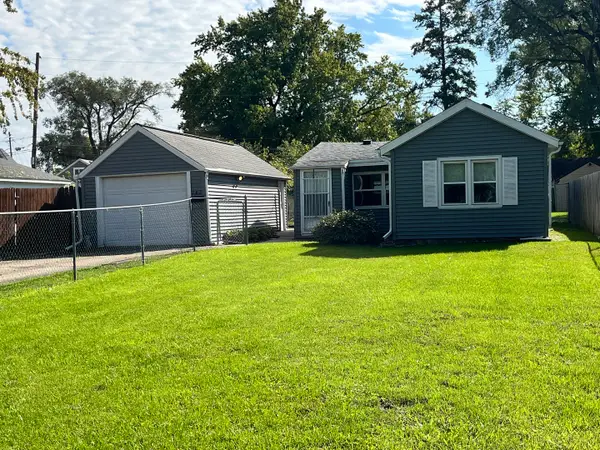 $69,900Active1 beds 1 baths870 sq. ft.
242 29th Avenue, East Moline, IL 61244
MLS# 12781978Listed by: PRESTIGE REALTY QC - New
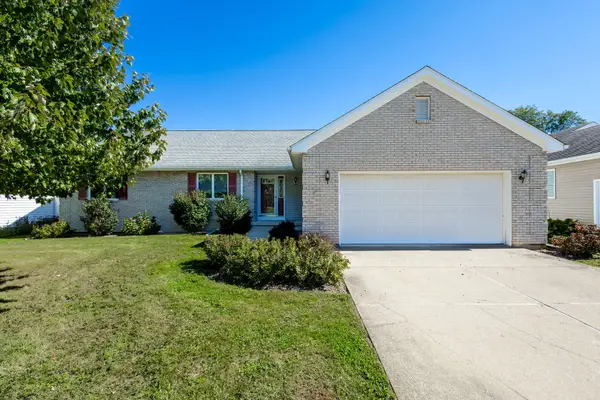 $325,000Active3 beds 3 baths1,586 sq. ft.
4068 4th Street A, East Moline, IL 61244
MLS# 12781198Listed by: RUHL&RUHL REALTORS MOLINE - New
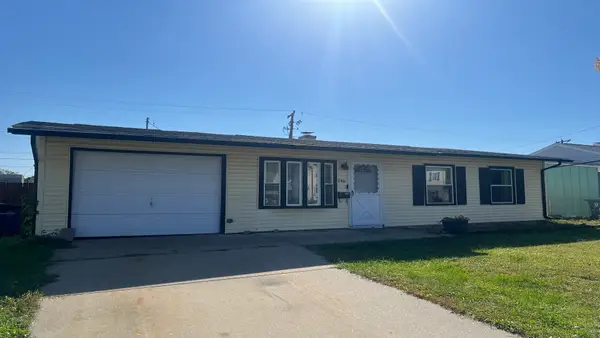 $153,000Active3 beds 1 baths1,197 sq. ft.
740 41st Avenue, East Moline, IL 61244
MLS# 12781347Listed by: RE/MAX CONCEPTS BETTENDORF - New
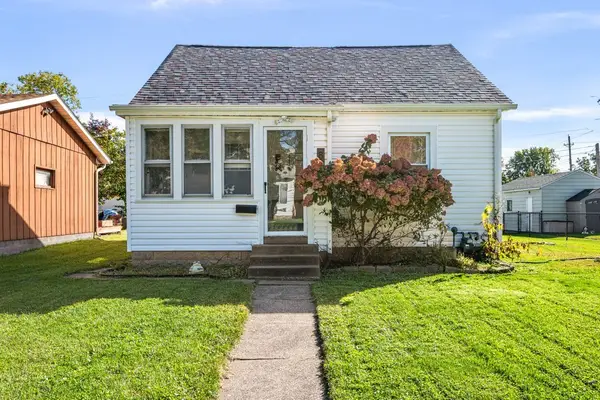 $165,000Active3 beds 2 baths1,188 sq. ft.
806 22nd Avenue, East Moline, IL 61244
MLS# 12780503Listed by: CURRENTS AND KEYS REALTY - New
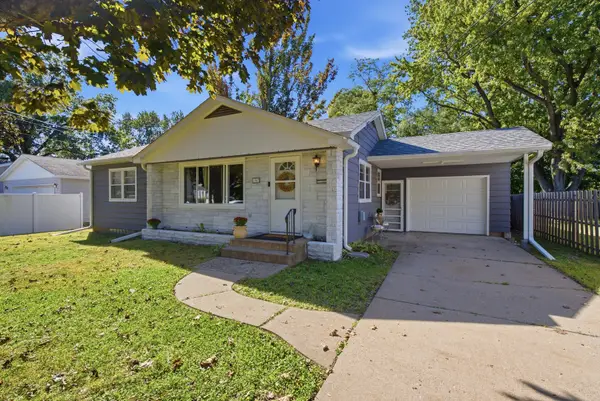 $175,000Active3 beds 1 baths964 sq. ft.
1907 4th Street A, East Moline, IL 61244
MLS# 12780080Listed by: RUHL&RUHL REALTORS DAVENPORT - New
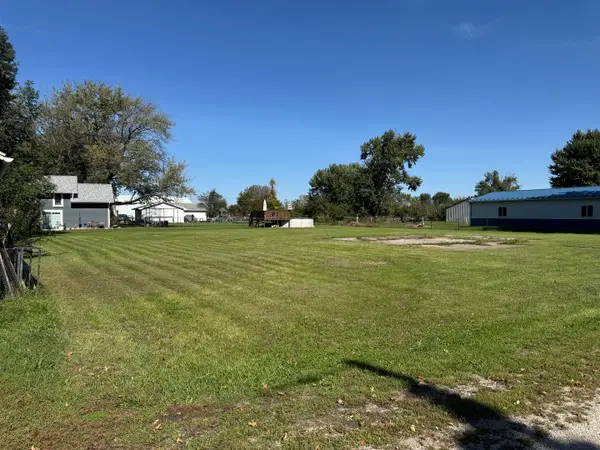 $10,000Active0.42 Acres
16315 2nd Avenue, East Moline, IL 61244
MLS# 12779085Listed by: RUHL&RUHL REALTORS BETTENDORF - New
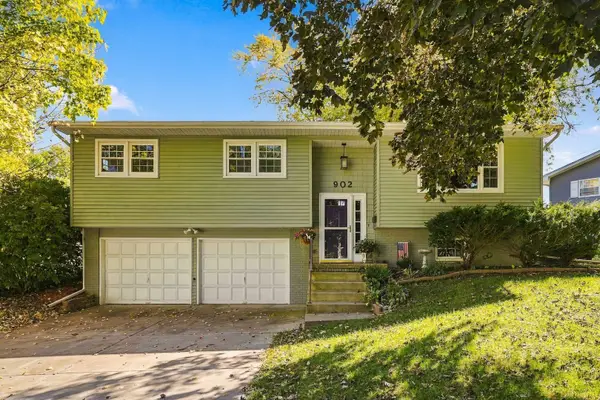 $215,000Active3 beds 2 baths1,055 sq. ft.
902 25th Avenue, East Moline, IL 61244
MLS# 12779625Listed by: BUY SELL BUILD QC - REAL BROKER, LLC - New
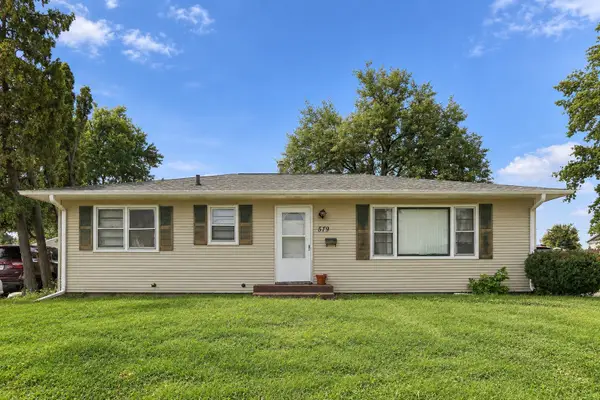 $165,000Active5 beds 2 baths1,036 sq. ft.
579 31st Avenue, East Moline, IL 61244
MLS# 12779140Listed by: EPIQUE REALTY - New
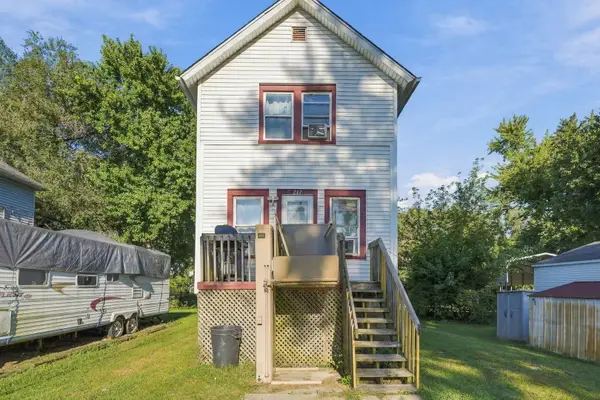 $80,000Active2 beds 1 baths810 sq. ft.
217 12th Street, East Moline, IL 61244
MLS# 12772591Listed by: EPIQUE REALTY - New
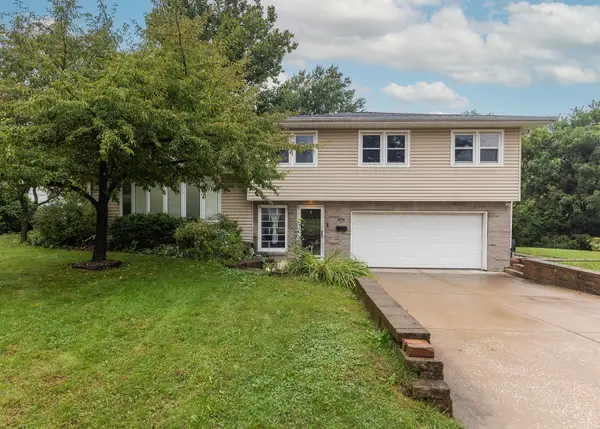 $228,000Active4 beds 2 baths1,234 sq. ft.
2715 8th Street, East Moline, IL 61244
MLS# 12771332Listed by: RUHL&RUHL REALTORS MOLINE


Protect your home and budget from life's surprises with an Assurant Home Warranty, backed by a partner that supports you through every step of homeownership. Explore Plans.
© 2023 - 2026 ERA Franchise Systems LLC. All rights reserved. ERA Franchise Systems LLC fully supports the principles of the Fair Housing Act and the Equal Opportunity Act. ERA, ERA Real Estate powered, and their respective logos are registered service marks of ERA Franchise Systems LLC. Each office is independently owned and operated.