
4713 5th Street A Street, East Moline, IL 61244
Local realty services provided by:ERA Partners
4713 5th Street A Street,East Moline, IL 61244
$289,900
- 3 Beds
- 3 Baths
- 1,690 sq. ft.
- Single family
- Pending
Listed by: ana true
Office: exp realty
MLS#:12672787
Source:MLSNI
Price summary
- Price:$289,900
- Price per sq. ft.:$171.54
About this home
Loved, cared for, and meticulously maintained, this quad-level home is tucked away on a quiet double cul-de-sac with a park-like setting that immediately feels special. Step inside and it simply feels like home. The main living room features vaulted ceilings, an east-facing wall of large windows that welcomes the morning sun, a wall-mounted TV with floating cabinet, and a staircase that adds just the right architectural interest. The kitchen offers newer flooring, updated wallpaper, eat-in dining space, and all kitchen appliances stay. The upper level has a full bathroom, with the primary bedroom offering its own private shower bath. The lower level gives you even more living space, perfect for entertaining, relaxing, or gathering year-round. Sliding doors walk out to the tiered deck, pergola, and outdoor living area complete with changeable LED lighting and speakers. The basement adds practical storage with laundry, a dry goods pantry area, and built-in storage shelves that remain with the home. The heated two-car attached garage is another standout, featuring built-in cabinets, hooks, and excellent organization. Outside, the yard feels like your own private park, with years of thoughtful landscaping, tiered decks, outdoor living spaces, and a path leading to the firepit. A truly loved home in a tucked-away setting, ready for its next chapter....
Contact an agent
Home facts
- Year built:1979
- Listing ID #:12672787
- Updated:October 07, 2026 at 09:03 AM
Rooms and interior
- Bedrooms:3
- Total bathrooms:3
- Full bathrooms:2
- Half bathrooms:1
- Rooms Total:6
- Kitchen Description:Dishwasher, Microwave, Range, Refrigerator
- Basement Description:Finished, Partial
- Living area:1,690 sq. ft.
Heating and cooling
- Cooling:Central Air
- Heating:Natural Gas
- Central air:Yes
Structure and exterior
- Roof:Asphalt
- Year built:1979
- Building area:1,690 sq. ft.
- Lot area:0.25 Acres
- Lot Features:Landscaped
- Exterior Features:Fire Pit
- Foundation Description:Concrete Perimeter
- Levels:Split Level with Sub
Schools
- High school:United Township High School
- Middle school:Glenview Elementary School
- Elementary school:Wells Elementary School
Utilities
- Water:Public
- Sewer:Public Sewer
Finances and disclosures
- Price:$289,900
- Price per sq. ft.:$171.54
- Tax amount:$6,396 (2025)
Parking
- Total parking spaces:2
- Parking description:Attached Garage, Concrete, Garage
- Garage:Yes
- Garage spaces:2
 Copyright 2026 Midwest Real Estate Data LLC. All rights reserved. The data relating to real estate for sale on this web site comes in part from the Broker Reciprocity Program of the Midwest Real Estate Data LLC. Listing information is deemed reliable but not guaranteed. MLSNI Member Broker: Frank Scibior
New listings near 4713 5th Street A Street
- New
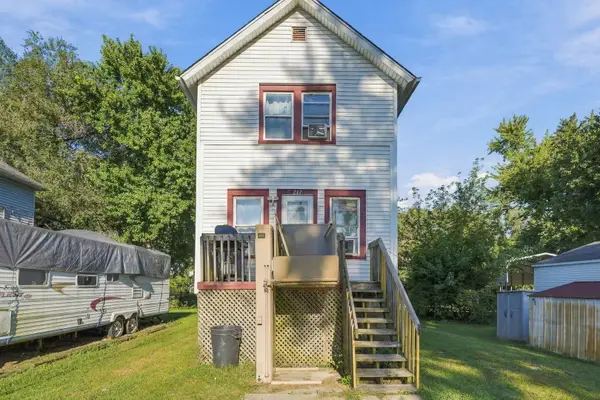 $80,000Active2 beds 1 baths810 sq. ft.
217 12th Street, East Moline, IL 61244
MLS# 12772591Listed by: EPIQUE REALTY - New
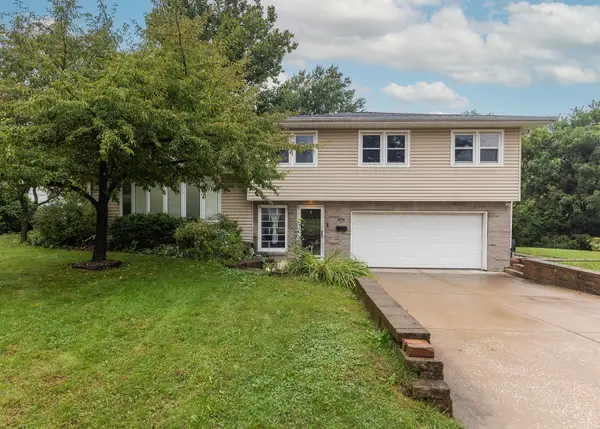 $228,000Active4 beds 2 baths1,234 sq. ft.
2715 8th Street, East Moline, IL 61244
MLS# 12771332Listed by: RUHL&RUHL REALTORS MOLINE - New
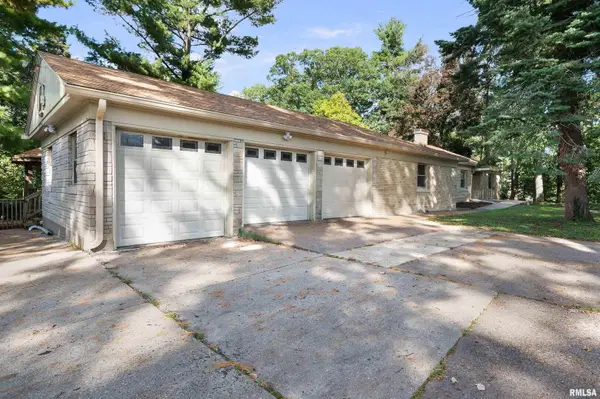 $224,500Active4 beds 3 baths2,700 sq. ft.
660 18th Avenue, East Moline, IL 61244
MLS# 12774092Listed by: RUHL&RUHL REALTORS BETTENDORF - New
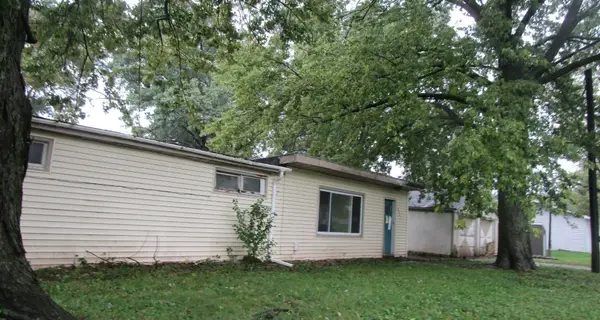 $39,900Active3 beds 1 baths760 sq. ft.
15602 36th Avenue, East Moline, IL 61244
MLS# 12775046Listed by: KW 1ADVANTAGE - New
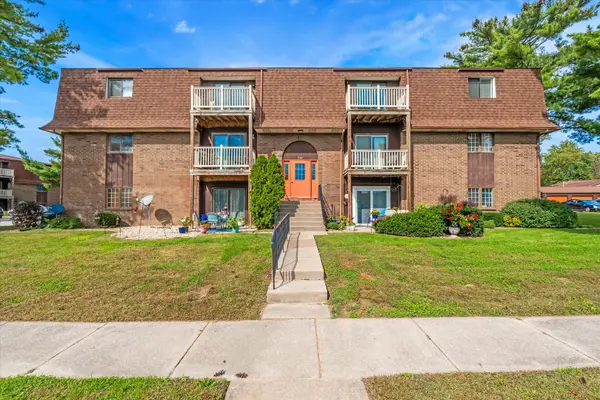 $80,000Active2 beds 2 baths1,008 sq. ft.
1249 48th Avenue #23, East Moline, IL 61244
MLS# 12770532Listed by: CURRENTS AND KEYS REALTY - New
 $165,000Active6 beds 4 baths
2542 - 2544 6th Street Court, East Moline, IL 61244
MLS# 12730846Listed by: RUHL&RUHL REALTORS MOLINE - New
 $334,900Active4 beds 3 baths2,405 sq. ft.
338 44th Avenue, East Moline, IL 61244
MLS# 12772091Listed by: RE/MAX CONCEPTS BETTENDORF  $294,900Pending3 beds 3 baths1,904 sq. ft.
4516 9th St Court, East Moline, IL 61244
MLS# 12768605Listed by: PRESTIGE REALTY QC $65,000Active0 Acres
1230 13th Street, East Moline, IL 61244
MLS# 12769334Listed by: RUHL&RUHL REALTORS MOLINE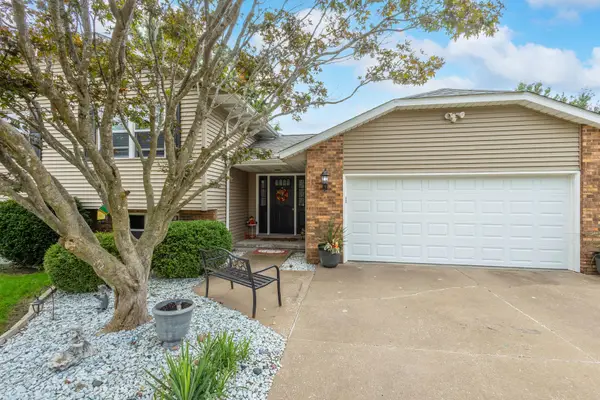 $334,900Active4 beds 3 baths2,868 sq. ft.
506 47th Avenue, East Moline, IL 61244
MLS# 12768324Listed by: RUHL&RUHL REALTORS DAVENPORT


Protect your home and budget from life's surprises with an Assurant Home Warranty, backed by a partner that supports you through every step of homeownership. Explore Plans.
© 2023 - 2026 ERA Franchise Systems LLC. All rights reserved. ERA Franchise Systems LLC fully supports the principles of the Fair Housing Act and the Equal Opportunity Act. ERA, ERA Real Estate powered, and their respective logos are registered service marks of ERA Franchise Systems LLC. Each office is independently owned and operated.