
336 E 1st Street, El Paso, IL 61738
Local realty services provided by:ERA Naper Realty
336 E 1st Street,El Paso, IL 61738
$189,000
- 3 Beds
- 2 Baths
- 2,379 sq. ft.
- Single family
- Pending
Listed by: ashley spafford
Office: re/max rising
MLS#:12698087
Source:MLSNI
Price summary
- Price:$189,000
- Price per sq. ft.:$79.45
About this home
Adorable and affordable right in El Paso! This home has been well maintained and loved by the current owner for the last 40+ years. To make the house feel more open and bright the kitchen was beautifully remodeled opening up to the living room which opens into the beautiful sun room. 2 bedrooms are on the main floor and the 3rd bedroom is located upstairs with its very own full bathroom. The main floor bathroom was thoughtfully remodeled as well as adding that upstairs bathroom. This house has a very nice sized dining room and an additional family room making it the best house to host family gatherings. The unfinished basement has plenty of room for storage and has a nice dedicated laundry room area. There is a new deck off the back of the house that goes to the fenced in back yard with a nice sized patio. There is a 2 car detached garage and an additional 1 car detached garage that can be used as a garage or an awesome work shop. There is a concrete drive on the side of the house that offers lots of parking. The garages can be entered via the ally way. Summer is almost over and that fall weather will hit fast. Sit on the front porch to enjoy your lovely neighborhood and the cool breeze....
Contact an agent
Home facts
- Year built:1966
- Listing ID #:12698087
- Updated:August 09, 2026 at 07:51 PM
Rooms and interior
- Bedrooms:3
- Total bathrooms:2
- Full bathrooms:2
- Rooms Total:8
- Dining Description:Combined With Family Room
- Kitchen Description:Dishwasher, Microwave, Range, Refrigerator
- Basement Description:Partial, Unfinished
- Living area:2,379 sq. ft.
Heating and cooling
- Cooling:Central Air
- Heating:Natural Gas
- Central air:Yes
Structure and exterior
- Roof:Asphalt
- Year built:1966
- Building area:2,379 sq. ft.
- Lot area:0.17 Acres
- Foundation Description:Block, Concrete Perimeter
- Levels:1.5 Story
Schools
- High school:El Paso-Gridley High School
- Middle school:El Paso-Gridley Jr High School
- Elementary school:Jefferson Park Elementary
Utilities
- Water:Public
- Sewer:Public Sewer
Finances and disclosures
- Price:$189,000
- Price per sq. ft.:$79.45
- Tax amount:$2,231 (2025)
Features and amenities
- Laundry features:Dryer, Washer
Parking
- Total parking spaces:7
- Parking description:Concrete, Detached Garage, Driveway, Garage
- Garage:Yes
- Garage spaces:3
 Copyright 2026 Midwest Real Estate Data LLC. All rights reserved. The data relating to real estate for sale on this web site comes in part from the Broker Reciprocity Program of the Midwest Real Estate Data LLC. Listing information is deemed reliable but not guaranteed.
New listings near 336 E 1st Street
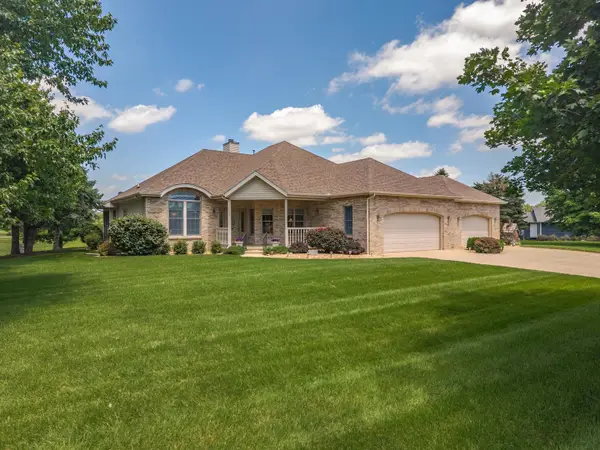 $479,000Pending3 beds 3 baths3,960 sq. ft.
581 Fairway Drive, El Paso, IL 61738
MLS# 12693883Listed by: COLDWELL BANKER REAL ESTATE GROUP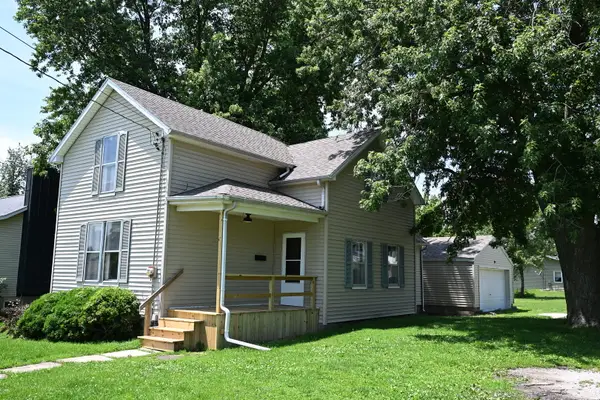 $150,000Pending3 beds 1 baths1,616 sq. ft.
302 S Summit Street, El Paso, IL 61738
MLS# 12691376Listed by: MAHAFFEY/BETTS REALTY $993,255Active-- beds -- baths
02 County Road 525n, El Paso, IL 61738
MLS# 12674030Listed by: MAHAFFEY/BETTS REALTY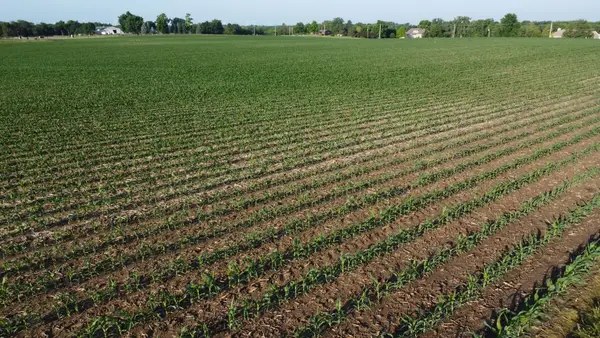 $528,000Pending-- beds -- baths
00 County Road 525n, El Paso, IL 61738
MLS# 12675383Listed by: MAHAFFEY/BETTS REALTY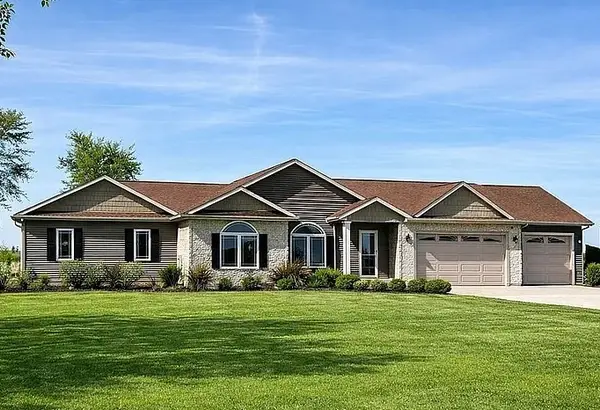 $605,000Active3 beds 3 baths4,142 sq. ft.
3142 County Road 1600 N, El Paso, IL 61738
MLS# 12680229Listed by: COLDWELL BANKER REAL ESTATE GROUP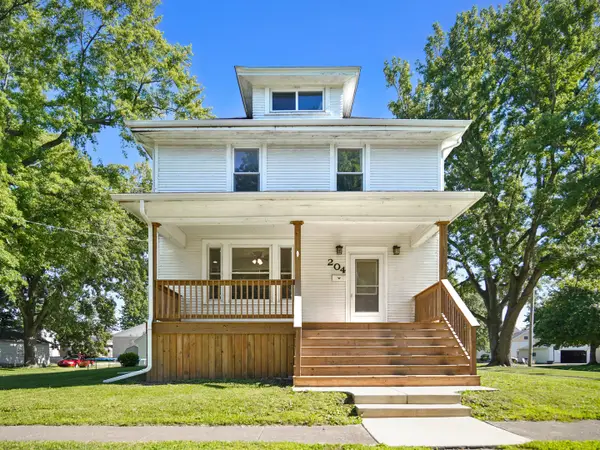 $269,900Pending4 beds 2 baths3,201 sq. ft.
204 E Third Street, El Paso, IL 61738
MLS# 12659965Listed by: KELLER WILLIAMS REVOLUTION $400,000Active12.91 Acres
0 Rte 251, El Paso, IL 61738
MLS# 12301074Listed by: MAHAFFEY/BETTS REALTY


Protect your home and budget from life's surprises with an Assurant Home Warranty, backed by a partner that supports you through every step of homeownership. Explore Plans.
© 2023 - 2026 ERA Franchise Systems LLC. All rights reserved. ERA Franchise Systems LLC fully supports the principles of the Fair Housing Act and the Equal Opportunity Act. ERA, ERA Real Estate powered, and their respective logos are registered service marks of ERA Franchise Systems LLC. Each office is independently owned and operated.