
581 Fairway Drive, El Paso, IL 61738
Local realty services provided by:ERA Partners
581 Fairway Drive,El Paso, IL 61738
$430,000
- 3 Beds
- 3 Baths
- - sq. ft.
- Single family
- Sold
Listed by: dan weber
Office: coldwell banker real estate group
MLS#:12693883
Source:MLSNI
Sorry, we are unable to map this address
Price summary
- Price:$430,000
- Monthly HOA dues:$8.33
About this home
Looking for breathtaking views the moment you enter the front door? This spectacular 3 bedroom, 3 bath RANCH backs up to the 11th Tee on the El Paso Golf Course. The MAIN FLOOR offers an open floor plan with cathedral ceilings and large windows taking in an abundance of natural lighting. The KITCHEN is open to the living room featuring beautiful cabinetry, including a large island with overhead lighted cabinets, and an eat-in dining area surrounded by windows. The separate DINING ROOM has a cathedral ceiling and is open to the foyer. There is an additional room on the main level that can be used as an office or den. Be sure to enjoy the professional landscaping and golf course views in the large SCREENED IN PORCH, or relax on the covered front porch! The PRIMARY BEDROOM offers an open cathedral ceiling with large windows, a bath, walk-in closet, and it even has an exit door leading to the grassy fenced in area to let the pet out! The WALK OUT BASEMENT provides plenty of living and storage space. Walk out to the paved patio for some privacy, or to simply enjoy the outdoors. This one owner property has been well kept, and some of the improvements and/or amenities include; Washer 2025, Refrigerator 2023, Roof 2021, Furnace/AC/HWH 2019, Carpet 2017 (except primary), Hunter Douglas window coverings, and Generac Generator. This home offers a unique 4 CAR GARAGE with a MUD ROOM in between the garages. You won't find a better workshop! The Gnome House on the extended lot is a neighborhood favorite, and is included in the sale!...
Contact an agent
Home facts
- Year built:1994
- Subdivision & Development:El Paso Golf Club
- Listing ID #:12693883
- Updated:October 05, 2026 at 07:36 AM
Rooms and interior
- Bedrooms:3
- Total bathrooms:3
- Full bathrooms:3
- Rooms Total:8
- Dining Description:Separate Dining Room
- Bathrooms Description:Double Sinks, Separate Shower
- Kitchen Description:Dishwasher, Range, Refrigerator
- Basement Description:Full, Partially Finished
Heating and cooling
- Cooling:Central Air
- Heating:Natural Gas
- Central air:Yes
Structure and exterior
- Roof:Asphalt
- Year built:1994
- Lot Features:Irregular Lot, Landscaped, Mature Trees
- Architectural Style:Ranch
- Levels:1 Story
Schools
- High school:El Paso-Gridley High School
- Middle school:El Paso-Gridley Jr High School
- Elementary school:Jefferson Park Elementary
Utilities
- Water:Shared Well
Finances and disclosures
- Price:$430,000
- Tax amount:$10,526 (2025)
Features and amenities
- Laundry features:Dryer, Washer
Parking
- Total parking spaces:4
- Parking description:Attached Garage, Concrete, Garage
- Garage:Yes
- Garage spaces:4
 Copyright 2026 Midwest Real Estate Data LLC. All rights reserved. The data relating to real estate for sale on this web site comes in part from the Broker Reciprocity Program of the Midwest Real Estate Data LLC. Listing information is deemed reliable but not guaranteed. MLSNI Member Broker: Frank Scibior
New listings near 581 Fairway Drive
- New
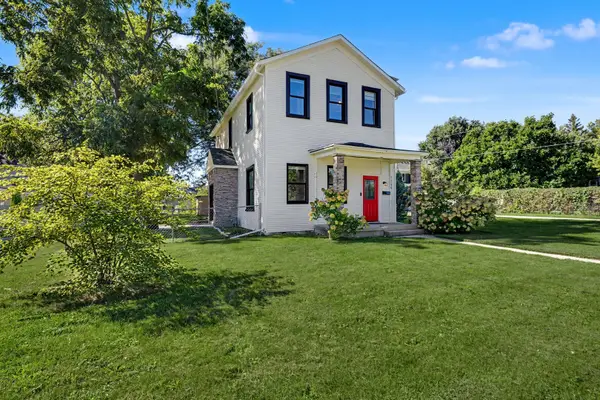 $188,500Active4 beds 2 baths1,045 sq. ft.
158 S Sycamore Street, El Paso, IL 61738
MLS# 12765347Listed by: RE/MAX CHOICE 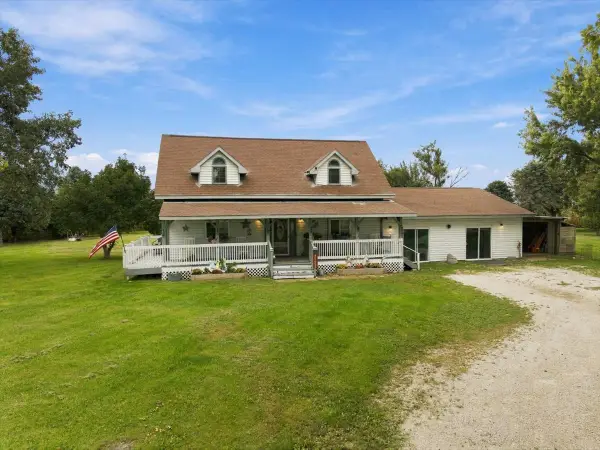 $268,000Pending2 beds 2 baths3,138 sq. ft.
2898 County Road 1400 N, El Paso, IL 61738
MLS# 12770853Listed by: RE/MAX RISING- New
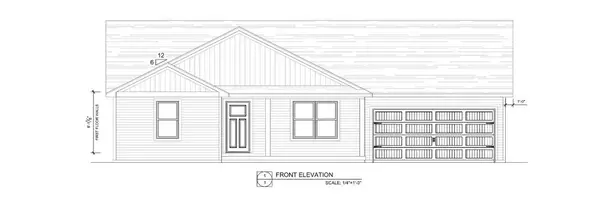 $334,900Active3 beds 2 baths1,309 sq. ft.
240 S Oak Street, El Paso, IL 61738
MLS# 12755949Listed by: COLDWELL BANKER REAL ESTATE GROUP 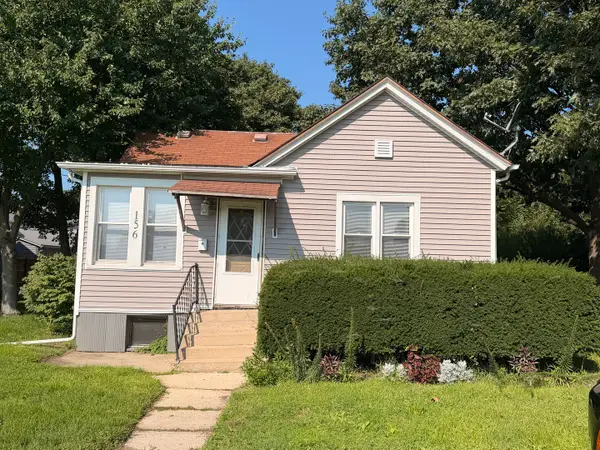 $129,999Active3 beds 1 baths1,200 sq. ft.
156 S Elm Street, El Paso, IL 61738
MLS# 12743770Listed by: RE/MAX RISING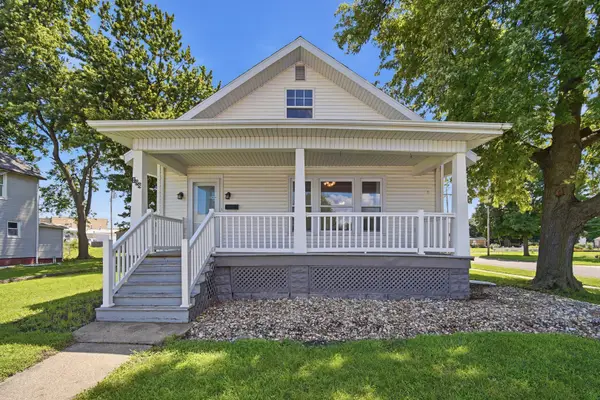 $189,900Pending3 beds 1 baths3,304 sq. ft.
198 W First Street, El Paso, IL 61738
MLS# 12736645Listed by: KELLER WILLIAMS REVOLUTION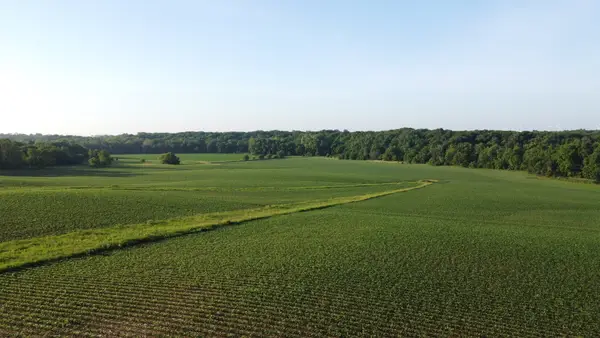 $993,255Active-- beds -- baths
02 County Road 525n, El Paso, IL 61738
MLS# 12674030Listed by: MAHAFFEY/BETTS REALTY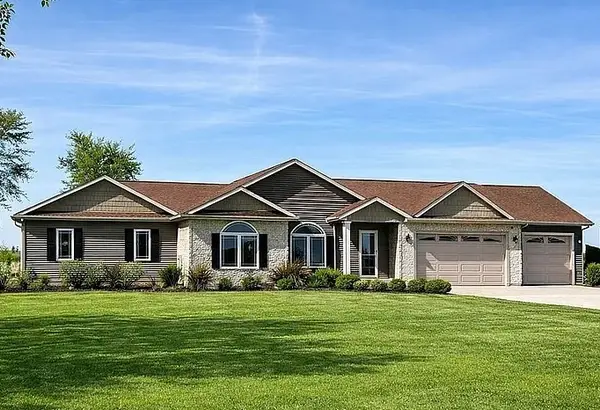 $585,000Active3 beds 3 baths4,142 sq. ft.
3142 County Road 1600 N, El Paso, IL 61738
MLS# 12680229Listed by: COLDWELL BANKER REAL ESTATE GROUP $400,000Active12.91 Acres
0 Rte 251, El Paso, IL 61738
MLS# 12301074Listed by: MAHAFFEY/BETTS REALTY


Protect your home and budget from life's surprises with an Assurant Home Warranty, backed by a partner that supports you through every step of homeownership. Explore Plans.
© 2023 - 2026 ERA Franchise Systems LLC. All rights reserved. ERA Franchise Systems LLC fully supports the principles of the Fair Housing Act and the Equal Opportunity Act. ERA, ERA Real Estate powered, and their respective logos are registered service marks of ERA Franchise Systems LLC. Each office is independently owned and operated.