
1413 Seaton Street, Elburn, IL 60119
Local realty services provided by:ERA Partners
Listed by: debora mckay, roger erikson
Office: coldwell banker realty
MLS#:12727456
Source:MLSNI
Price summary
- Price:$568,000
- Price per sq. ft.:$211.23
- Monthly HOA dues:$20.83
About this home
Welcome to this inviting 4-bedroom, 2.5-bath home in Elburn's desirable Blackberry Creek neighborhood. Enjoy an exceptional location just steps from scenic walking and biking paths, picturesque ponds, and Elliott Family Park. The home is served by highly regarded Kaneland School District 302, with Blackberry Creek Elementary School conveniently located within the neighborhood. Professional landscaping and a covered front porch welcome you into the two-story foyer, where hardwood floors, elegant wainscoting, and crown molding continue into the formal dining room. The spacious kitchen features ample cabinetry, stainless steel appliances, a center island with seating, a built-in desk, and an eat-in area with a glass door leading to the backyard. The inviting family room, highlighted by a floor-to-ceiling stone fireplace and large windows, offers the perfect gathering space. A powder room, laundry room, and access to the attached 3-car garage complete the main level. Upstairs, the primary suite offers a spacious retreat, featuring a vaulted ceiling, large walk-in closet, and private ensuite bath with dual vanities, a soaking tub, and separate glass-enclosed shower. Three additional bedrooms and a full hall bath provide plenty of space for family, guests, or a home office. The large unfinished basement, complete with a bathroom rough-in, offers endless possibilities for additional living. Step outside to enjoy the expansive brick paver patio, fire pit, new deck, and hot tub, all surrounded by mature trees for added privacy. Recent updates include a freshly painted interior, brand-new carpet, new furnace, new A/C, new humidifier, new kitchen touch faucet, and new deck, all completed in 2026. Just blocks from Hughes Creek Golf Course and only 5 minutes from downtown Elburn and the Metra station, this home offers convenient train access to Chicago and the surrounding suburbs while perfectly blending small-town charm, outdoor recreation, and everyday convenience....
Contact an agent
Home facts
- Year built:2004
- Subdivision & Development:Blackberry Creek
- Listing ID #:12727456
- Updated:October 05, 2026 at 12:28 PM
Rooms and interior
- Bedrooms:4
- Total bathrooms:3
- Full bathrooms:2
- Half bathrooms:1
- Rooms Total:8
- Dining Description:Eating Area, Separate Dining Room
- Bathrooms Description:Double Sinks, Separate Shower, Whirlpool
- Kitchen Description:Dishwasher, Double Oven, Gas Cooktop, Microwave, Refrigerator, Stainless Steel Appliance(s)
- Basement Description:Full, Unfinished
- Living area:2,689 sq. ft.
Heating and cooling
- Cooling:Central Air
- Heating:Forced Air, Natural Gas
- Central air:Yes
Structure and exterior
- Roof:Asphalt
- Year built:2004
- Building area:2,689 sq. ft.
- Lot area:0.21 Acres
- Lot Features:Landscaped, Mature Trees
- Exterior Features:Fire Pit
- Foundation Description:Concrete Perimeter
- Levels:2 Story
Schools
- High school:Kaneland High School
- Middle school:Harter Middle School
- Elementary school:Blackberry Creek Elementary Scho
Utilities
- Water:Public
- Sewer:Public Sewer
Finances and disclosures
- Price:$568,000
- Price per sq. ft.:$211.23
- Tax amount:$12,705 (2025)
Features and amenities
- Amenities:Ceiling Fan(s), Radon Mitigation System, Sump Pump, Water-Softener Owned
Parking
- Total parking spaces:3
- Parking description:Asphalt, Attached Garage, Garage
- Garage:Yes
- Garage spaces:3
 Copyright 2026 Midwest Real Estate Data LLC. All rights reserved. The data relating to real estate for sale on this web site comes in part from the Broker Reciprocity Program of the Midwest Real Estate Data LLC. Listing information is deemed reliable but not guaranteed. MLSNI Member Broker: Frank Scibior
New listings near 1413 Seaton Street
- New
 $700,000Active4 beds 3 baths2,758 sq. ft.
845 Citizen Avenue, Elburn, IL 60119
MLS# 12771691Listed by: BAIRD & WARNER FOX VALLEY-GENEVA - New
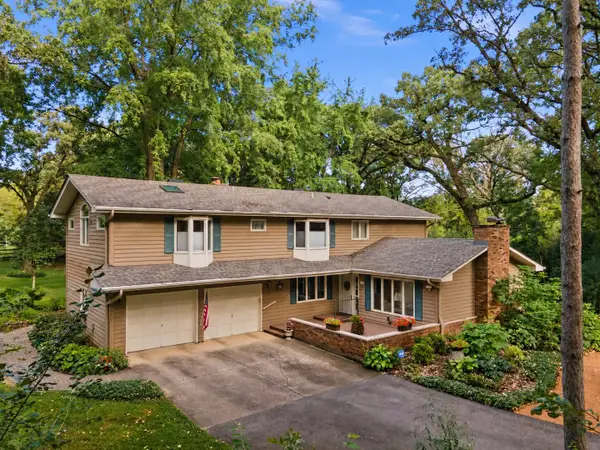 $595,000Active4 beds 3 baths3,376 sq. ft.
2N962 Grand Monde Drive, Elburn, IL 60119
MLS# 12770545Listed by: ONE SOURCE REALTY 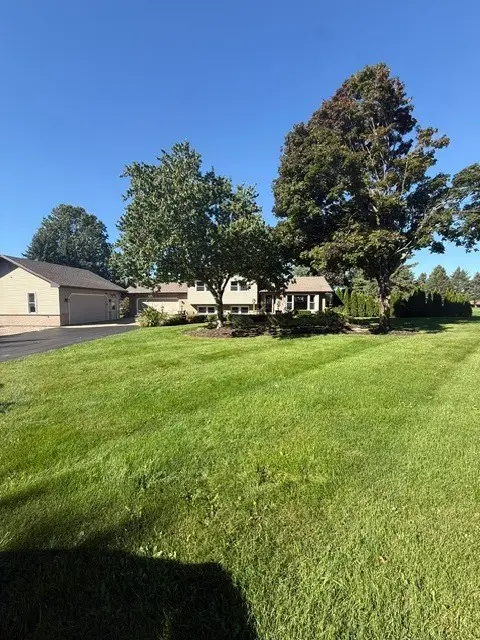 $585,000Pending3 beds 3 baths1,318 sq. ft.
1N344 Stargrass Lane, Elburn, IL 60119
MLS# 12774484Listed by: RE/MAX PREMIER- New
 $558,355Active3 beds 3 baths2,171 sq. ft.
1253 Morris Way, Elburn, IL 60119
MLS# 12774804Listed by: HOMESMART CONNECT LLC - New
 $541,330Active4 beds 3 baths2,448 sq. ft.
1241 Morris Way, Elburn, IL 60119
MLS# 12774681Listed by: HOMESMART CONNECT LLC - New
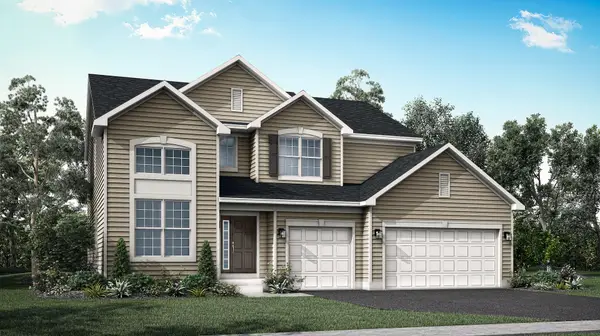 $590,260Active5 beds 3 baths2,907 sq. ft.
1304 Morris Way, Elburn, IL 60119
MLS# 12774770Listed by: HOMESMART CONNECT LLC - New
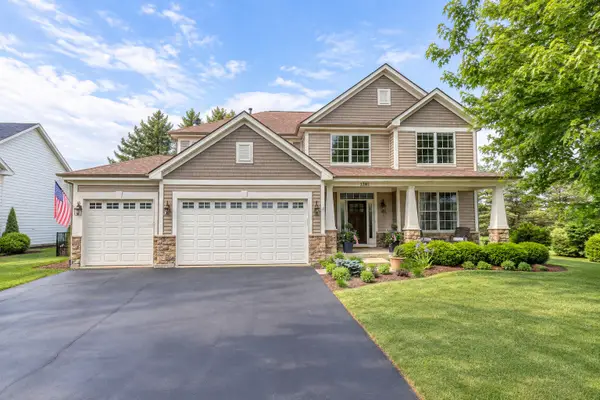 $687,000Active4 beds 4 baths2,977 sq. ft.
1261 Independence Avenue, Elburn, IL 60119
MLS# 12772473Listed by: KELLER WILLIAMS INSPIRE - New
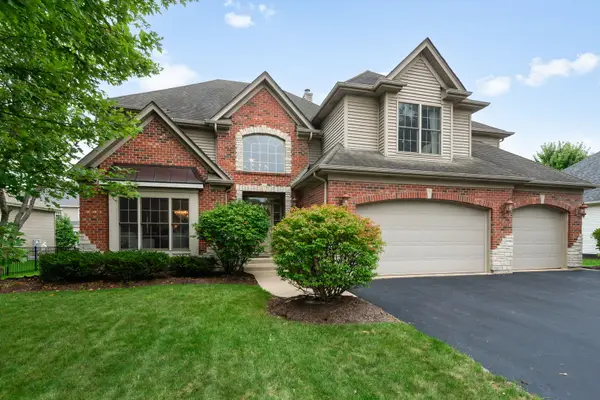 $699,000Active4 beds 5 baths4,183 sq. ft.
1311 Beed Avenue, Elburn, IL 60119
MLS# 12766349Listed by: COLDWELL BANKER REALTY - New
 $598,000Active4 beds 4 baths2,770 sq. ft.
40W923 Mulhern Drive, Elburn, IL 60119
MLS# 12767226Listed by: SUCCESS 24/7 REAL ESTATE - New
 $289,900Active3 beds 3 baths
453 E Willow Street #453, Elburn, IL 60119
MLS# 12768756Listed by: EXP REALTY - GENEVA


Protect your home and budget from life's surprises with an Assurant Home Warranty, backed by a partner that supports you through every step of homeownership. Explore Plans.
© 2023 - 2026 ERA Franchise Systems LLC. All rights reserved. ERA Franchise Systems LLC fully supports the principles of the Fair Housing Act and the Equal Opportunity Act. ERA, ERA Real Estate powered, and their respective logos are registered service marks of ERA Franchise Systems LLC. Each office is independently owned and operated.