
2N962 Grand Monde Drive, Elburn, IL 60119
Local realty services provided by:Results Realty ERA Powered
2N962 Grand Monde Drive,Elburn, IL 60119
$595,000
- 4 Beds
- 3 Baths
- 3,376 sq. ft.
- Single family
- Active
Listed by: matthew kombrink
Office: one source realty
MLS#:12770545
Source:MLSNI
Price summary
- Price:$595,000
- Price per sq. ft.:$176.24
About this home
Spacious and beautifully appointed 4BR/2.5BA brick and cedar two-story home situated on a landscaped 1.15-acre lot with mature trees in Elburn, offering more than 3,300 square feet of living space. A paver walkway leads to the large front patio, while the backyard features a deck and plenty of room to enjoy the peaceful setting. Inside, the sunken living room impresses with a vaulted, beamed ceiling and fireplace, while the formal dining room features hardwood flooring. The remodeled eat-in kitchen offers granite countertops, recessed lighting, an island with breakfast bar, and a bright bayed breakfast nook. The spacious family room is anchored by a dramatic floor-to-ceiling masonry fireplace, and the sunroom features tile flooring and glorious views of the surrounding property. A first-floor bedroom with hardwood flooring adds flexibility and could also be used as a home office. Upstairs are three more bedrooms, all with hardwood floors, including the expansive primary suite with fireplace, adjacent sitting room, walk-in closet, deluxe private bath with skylight, and access to a huge private balcony. With four fireplaces throughout the home, including gas logs, warmth and character are found around every corner. Additional highlights include a heated 2-car attached garage, convenient basement access from the garage, custom closet organizers, backup sump pump, whole-house generator, reverse osmosis system, security system, two new water heaters, and a roof replaced in 2019 with 30-year shingles. Located in the St. Charles school district and close to the Elburn Metra station, this impressive home offers exceptional space, privacy, and commuter convenience....
Contact an agent
Home facts
- Year built:1969
- Listing ID #:12770545
- Updated:October 05, 2026 at 11:29 AM
Rooms and interior
- Bedrooms:4
- Total bathrooms:3
- Full bathrooms:2
- Half bathrooms:1
- Rooms Total:9
- Dining Description:Separate Dining Room
- Bathrooms Description:Separate Shower, Soaking Tub
- Kitchen Description:Dishwasher, Disposal, Microwave, Range, Refrigerator
- Basement Description:Full, Unfinished
- Living area:3,376 sq. ft.
Heating and cooling
- Cooling:Central Air
- Heating:Forced Air, Natural Gas
- Central air:Yes
Structure and exterior
- Roof:Asphalt
- Year built:1969
- Building area:3,376 sq. ft.
- Lot area:1.15 Acres
- Lot Features:Landscaped, Mature Trees, Wooded
- Exterior Features:Balcony
- Levels:2 Story
Schools
- High school:St Charles North High School
- Middle school:Thompson Middle School
- Elementary school:Wasco Elementary School
Finances and disclosures
- Price:$595,000
- Price per sq. ft.:$176.24
- Tax amount:$10,650 (2025)
Features and amenities
- Laundry features:Dryer, Washer
- Amenities:Backup Sump Pump, CO Detectors, Ceiling Fan(s), Generator, Security System, Sump Pump, Water-Softener Owned
Parking
- Total parking spaces:2
- Parking description:Asphalt, Attached Garage, Garage
- Garage:Yes
- Garage spaces:2
 Copyright 2026 Midwest Real Estate Data LLC. All rights reserved. The data relating to real estate for sale on this web site comes in part from the Broker Reciprocity Program of the Midwest Real Estate Data LLC. Listing information is deemed reliable but not guaranteed.
New listings near 2N962 Grand Monde Drive
- New
 $700,000Active4 beds 3 baths2,758 sq. ft.
845 Citizen Avenue, Elburn, IL 60119
MLS# 12771691Listed by: BAIRD & WARNER FOX VALLEY-GENEVA 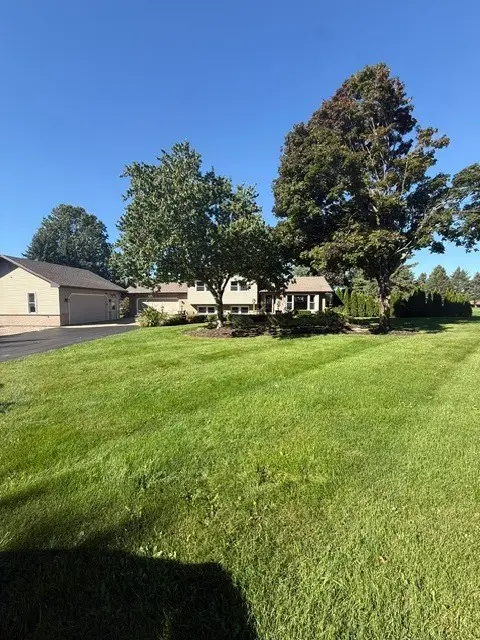 $585,000Pending3 beds 3 baths1,318 sq. ft.
1N344 Stargrass Lane, Elburn, IL 60119
MLS# 12774484Listed by: RE/MAX PREMIER- New
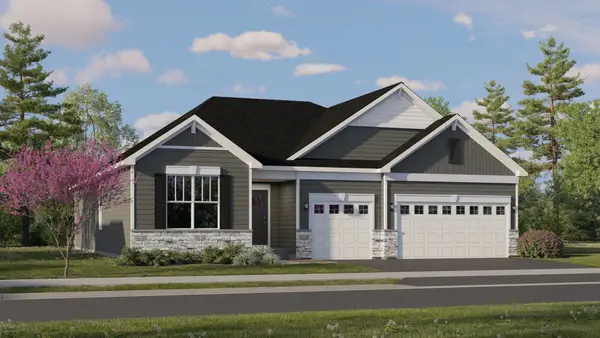 $558,355Active3 beds 3 baths2,171 sq. ft.
1253 Morris Way, Elburn, IL 60119
MLS# 12774804Listed by: HOMESMART CONNECT LLC - New
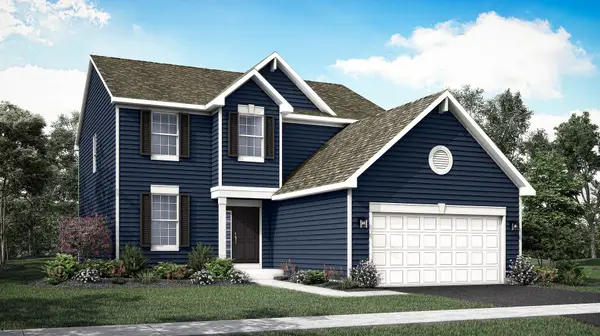 $541,330Active4 beds 3 baths2,448 sq. ft.
1241 Morris Way, Elburn, IL 60119
MLS# 12774681Listed by: HOMESMART CONNECT LLC - New
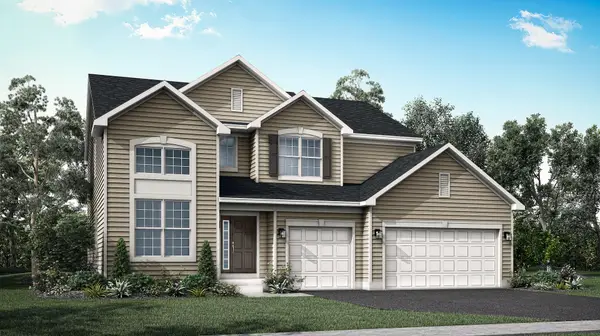 $590,260Active5 beds 3 baths2,907 sq. ft.
1304 Morris Way, Elburn, IL 60119
MLS# 12774770Listed by: HOMESMART CONNECT LLC - New
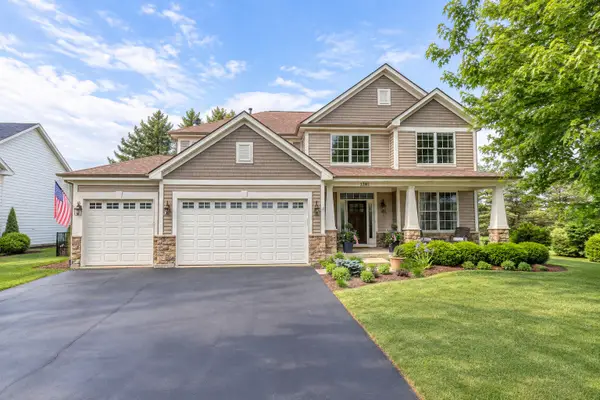 $687,000Active4 beds 4 baths2,977 sq. ft.
1261 Independence Avenue, Elburn, IL 60119
MLS# 12772473Listed by: KELLER WILLIAMS INSPIRE - New
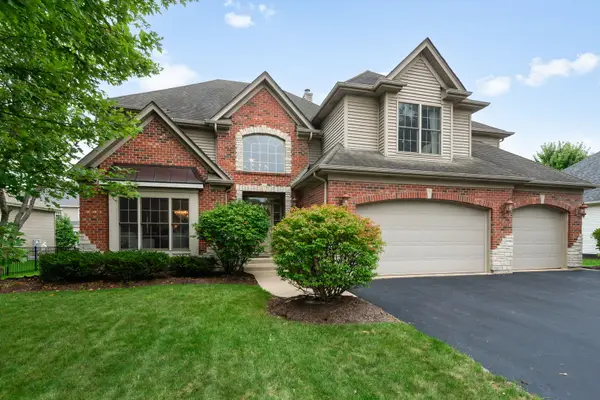 $699,000Active4 beds 5 baths4,183 sq. ft.
1311 Beed Avenue, Elburn, IL 60119
MLS# 12766349Listed by: COLDWELL BANKER REALTY - New
 $598,000Active4 beds 4 baths2,770 sq. ft.
40W923 Mulhern Drive, Elburn, IL 60119
MLS# 12767226Listed by: SUCCESS 24/7 REAL ESTATE - New
 $289,900Active3 beds 3 baths
453 E Willow Street #453, Elburn, IL 60119
MLS# 12768756Listed by: EXP REALTY - GENEVA


Protect your home and budget from life's surprises with an Assurant Home Warranty, backed by a partner that supports you through every step of homeownership. Explore Plans.
© 2023 - 2026 ERA Franchise Systems LLC. All rights reserved. ERA Franchise Systems LLC fully supports the principles of the Fair Housing Act and the Equal Opportunity Act. ERA, ERA Real Estate powered, and their respective logos are registered service marks of ERA Franchise Systems LLC. Each office is independently owned and operated.