
41W964 Hughes Road, Elburn, IL 60119
Local realty services provided by:ERA Naper Realty
41W964 Hughes Road,Elburn, IL 60119
$949,900
- 4 Beds
- 4 Baths
- 3,520 sq. ft.
- Single family
- Active
Upcoming open houses
- Sun, Oct 2511:00 am - 02:00 pm
Listed by: terri swiderski
Office: re/max professionals select
MLS#:12780170
Source:MLSNI
Price summary
- Price:$949,900
- Price per sq. ft.:$269.86
About this home
A rare combination of timeless Victorian charm, modern conveniences and exceptional privacy with an estate-like feel and so many updates! Situated on nearly 4 acres adjacent to preserve property, this beautiful home welcomes you with a tree-lined driveway, electronic privacy gate and inviting covered wraparound porch. Inside, a spacious 2-story foyer and beautiful turned staircase set the tone, complemented by 9' ceilings and hardwood floors throughout the first and second levels. Formal living and dining rooms offer wonderful entertaining space, while the kitchen features abundant cabinetry, granite countertops, a center island with distinctive leather-finished granite, stainless steel cooktop, double ovens, pull-out shelving and a separate bayed eating area. Just off the kitchen is the new heated sunroom addition, with sliding glass doors on both sides, including access to the new greenhouse. The first floor family room is the perfect gathering place with built-in cabinetry and an ornate woodburning fireplace. A first-floor office with double pocket doors and built-in cabinetry provides a comfortable place to work from home. Upstairs, the spacious primary suite offers a fireplace, 12' walk-in closet and beautifully appointed private bath with dual granite-topped vanities, jetted tub and separate multi-head tiled shower. All bedrooms feature walk-in closets and lighted ceiling fans, while the convenient second-floor laundry makes everyday living easier. The finished basement adds even more living space with an additional family room, game room, third fireplace, new full bath, hobby/workroom and additional storage. Outside, the 3-car garage offers a newly finished, heated and air-conditioned second level with incredible flexibility for a studio, home gym, office or creative retreat. Fully paid-for solar panels with battery backup and a generator add another level of modern convenience. From the peaceful surroundings to the thoughtful updates throughout, this is a truly special property offering room to spread out, both inside and out!...
Contact an agent
Home facts
- Year built:1990
- Listing ID #:12780170
- Updated:October 22, 2026 at 11:17 AM
Rooms and interior
- Bedrooms:4
- Total bathrooms:4
- Full bathrooms:3
- Half bathrooms:1
- Rooms Total:12
- Dining Description:Separate Dining Room
- Bathrooms Description:Double Sinks, Separate Shower, Whirlpool
- Kitchen Description:Dishwasher, Double Oven, Gas Cooktop, Microwave, Refrigerator, Stainless Steel Appliance(s)
- Basement Description:Finished, Full
- Living area:3,520 sq. ft.
Heating and cooling
- Cooling:Central Air
- Heating:Forced Air, Natural Gas, Propane, Solar
- Central air:Yes
Structure and exterior
- Roof:Asphalt
- Year built:1990
- Building area:3,520 sq. ft.
- Lot area:3.7 Acres
- Lot Features:Forest Preserve Adjacent, Mature Trees
- Architectural Style:Victorian
- Foundation Description:Concrete Perimeter
- Levels:2 Story
Schools
- High school:Kaneland High School
- Middle school:Harter Middle School
- Elementary school:Blackberry Creek Elementary Scho
Finances and disclosures
- Price:$949,900
- Price per sq. ft.:$269.86
- Tax amount:$14,944 (2025)
Features and amenities
- Laundry features:Dryer, Washer
- Amenities:Ceiling Fan(s), Generator, Multiple Water Heaters, Radon Mitigation System, Sump Pump, Water-Softener Owned
Parking
- Total parking spaces:3
- Parking description:Asphalt, Detached Garage, Garage
- Garage:Yes
- Garage spaces:3
 Copyright 2026 Midwest Real Estate Data LLC. All rights reserved. The data relating to real estate for sale on this web site comes in part from the Broker Reciprocity Program of the Midwest Real Estate Data LLC. Listing information is deemed reliable but not guaranteed.
New listings near 41W964 Hughes Road
- New
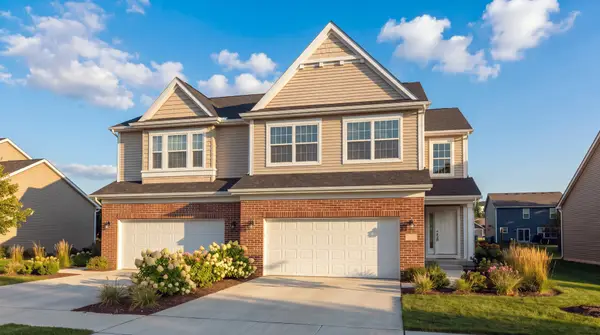 $479,900Active3 beds 3 baths2,500 sq. ft.
1066 Freedom Road, Elburn, IL 60119
MLS# 12790108Listed by: GREAT WESTERN PROPERTIES - New
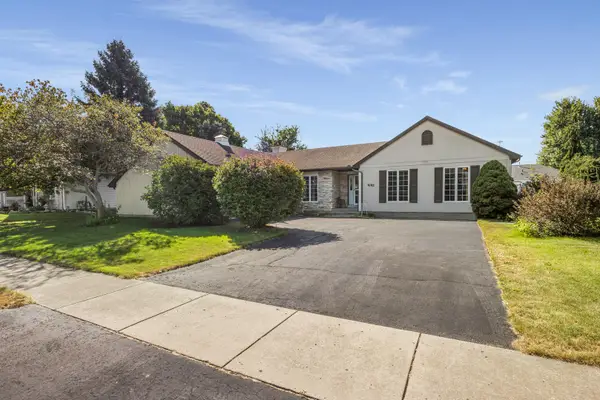 $439,900Active3 beds 3 baths1,884 sq. ft.
441 Maple Avenue, Elburn, IL 60119
MLS# 12789443Listed by: NORTHWEST REAL ESTATE GROUP - New
 $325,000Active4.26 Acres
0S701 Autumn Woods Lane, Elburn, IL 60119
MLS# 12783428Listed by: REDFIN CORPORATION - Open Sun, 12 to 2pmNew
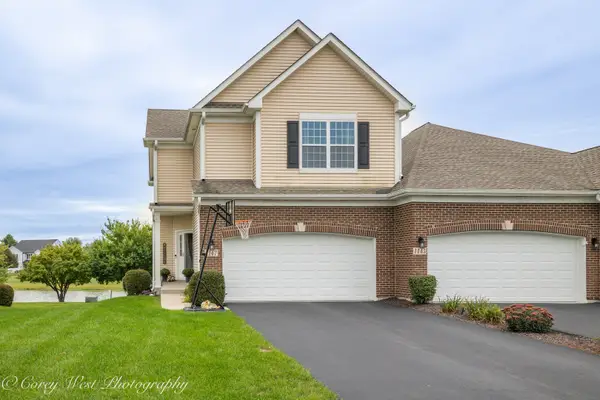 $399,000Active3 beds 3 baths1,804 sq. ft.
1147 Freedom Road, Elburn, IL 60119
MLS# 12787398Listed by: COLDWELL BANKER REALTY - New
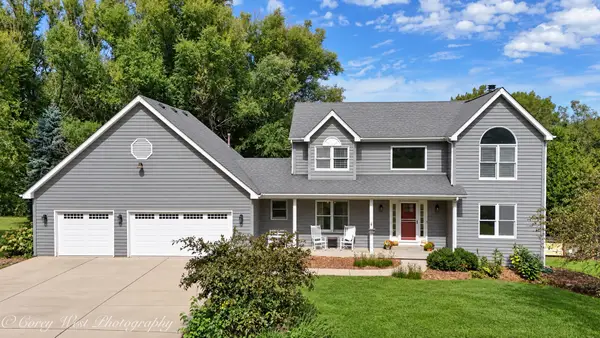 $649,000Active4 beds 4 baths3,555 sq. ft.
S243 Rowe Road, Elburn, IL 60119
MLS# 12786963Listed by: COLDWELL BANKER REALTY - New
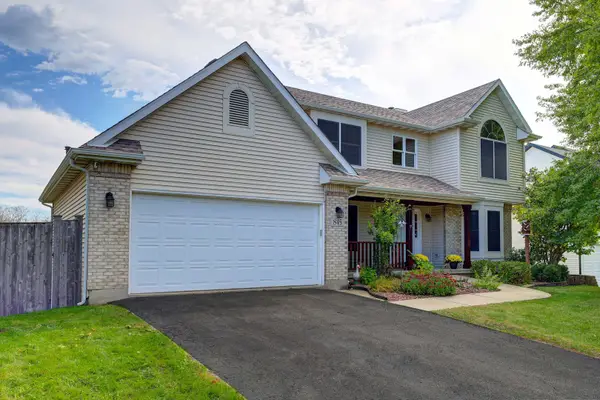 $599,900Active6 beds 4 baths2,485 sq. ft.
845 Ridge Drive, Elburn, IL 60119
MLS# 12783572Listed by: COLDWELL BANKER STRATFORD PLACE - New
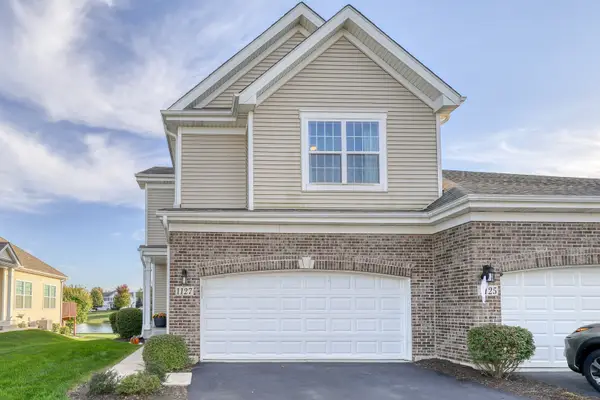 $400,000Active3 beds 3 baths1,571 sq. ft.
1127 Freedom Road, Elburn, IL 60119
MLS# 12781968Listed by: KELLER WILLIAMS INSPIRE - New
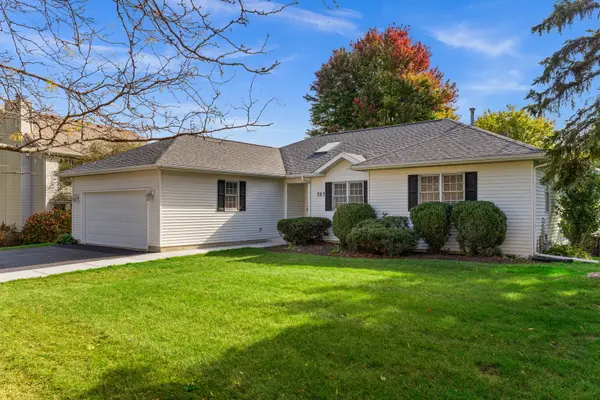 $399,900Active3 beds 3 baths1,858 sq. ft.
757 N First Street, Elburn, IL 60119
MLS# 12785511Listed by: ONE SOURCE REALTY 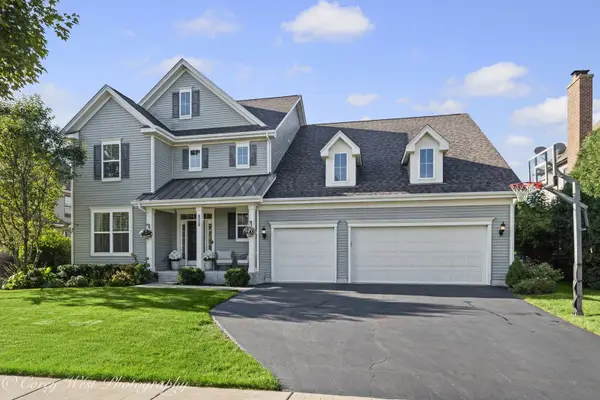 $699,000Active4 beds 4 baths3,148 sq. ft.
1305 Lance Avenue, Elburn, IL 60119
MLS# 12764770Listed by: COLDWELL BANKER REALTY


Protect your home and budget from life's surprises with an Assurant Home Warranty, backed by a partner that supports you through every step of homeownership. Explore Plans.
© 2023 - 2026 ERA Franchise Systems LLC. All rights reserved. ERA Franchise Systems LLC fully supports the principles of the Fair Housing Act and the Equal Opportunity Act. ERA, ERA Real Estate powered, and their respective logos are registered service marks of ERA Franchise Systems LLC. Each office is independently owned and operated.