
757 N First Street, Elburn, IL 60119
Local realty services provided by:ERA Partners
757 N First Street,Elburn, IL 60119
$399,900
- 3 Beds
- 3 Baths
- 1,858 sq. ft.
- Single family
- Active
Listed by: matthew kombrink
Office: one source realty
MLS#:12785511
Source:MLSNI
Price summary
- Price:$399,900
- Price per sq. ft.:$215.23
About this home
Welcome to Prairie Valley in Elburn! This charming 3-bedroom, 2.5-bath vinyl ranch is situated on a beautifully landscaped lot with mature trees, a 2-car garage, and a fenced backyard with a spacious deck perfect for relaxing or entertaining. Inside, you'll find vaulted ceilings, hardwood flooring, and neutral decor throughout. The bright and airy vaulted family room features skylights that fill the space with natural light, a cozy gas log fireplace, and a sliding glass door leading to the backyard deck. A formal dining room offers space for gatherings, while the kitchen features a convenient breakfast bar and an included water filtration system. Three generously sized bedrooms include the primary suite with a lighted ceiling fan, double closets, and a private bath with a double bowl vanity. The third bedroom also features a lighted ceiling fan. Downstairs, the partially finished basement provides additional living and entertaining space, complete with a wet bar. Ideally located close to downtown Elburn, the elementary school, scenic ponds, and the Metra train station, with easy access to I-88 just a short drive away. Enjoy comfortable single-level living in a convenient neighborhood location!...
Contact an agent
Home facts
- Year built:1994
- Subdivision & Development:Prairie Valley
- Listing ID #:12785511
- Updated:October 22, 2026 at 11:17 AM
Rooms and interior
- Bedrooms:3
- Total bathrooms:3
- Full bathrooms:2
- Half bathrooms:1
- Rooms Total:6
- Dining Description:Separate Dining Room
- Bathrooms Description:Double Sinks
- Kitchen Description:Dishwasher, Disposal, Range, Refrigerator
- Basement Description:Full, Partially Finished
- Living area:1,858 sq. ft.
Heating and cooling
- Cooling:Central Air
- Heating:Forced Air, Gas
- Central air:Yes
Structure and exterior
- Roof:Asphalt
- Year built:1994
- Building area:1,858 sq. ft.
- Lot area:0.31 Acres
- Lot Features:Landscaped, Mature Trees
- Architectural Style:Ranch
- Levels:1 Story
Schools
- High school:Kaneland High School
- Middle school:Kaneland Middle School
- Elementary school:John Stewart Elementary School
Utilities
- Water:Public
- Sewer:Public Sewer
Finances and disclosures
- Price:$399,900
- Price per sq. ft.:$215.23
Features and amenities
- Laundry features:Dryer, Washer
- Amenities:CO Detectors, Ceiling Fan(s), Sump Pump
Parking
- Total parking spaces:2
- Parking description:Asphalt, Attached Garage, Garage
- Garage:Yes
- Garage spaces:2
 Copyright 2026 Midwest Real Estate Data LLC. All rights reserved. The data relating to real estate for sale on this web site comes in part from the Broker Reciprocity Program of the Midwest Real Estate Data LLC. Listing information is deemed reliable but not guaranteed. MLSNI Member Broker: Frank Scibior
New listings near 757 N First Street
- New
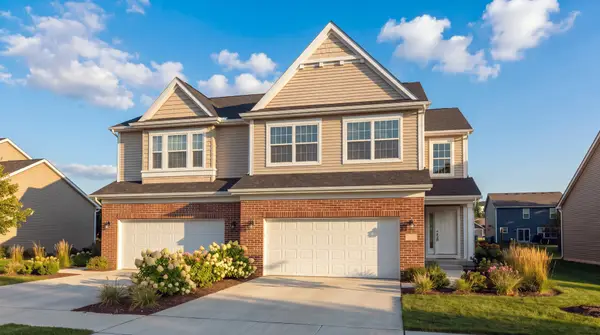 $479,900Active3 beds 3 baths2,500 sq. ft.
1066 Freedom Road, Elburn, IL 60119
MLS# 12790108Listed by: GREAT WESTERN PROPERTIES - New
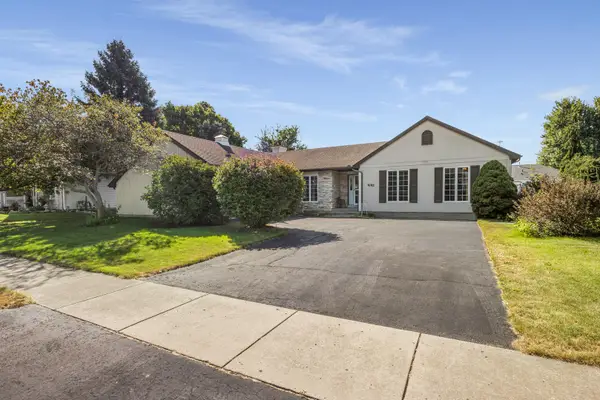 $439,900Active3 beds 3 baths1,884 sq. ft.
441 Maple Avenue, Elburn, IL 60119
MLS# 12789443Listed by: NORTHWEST REAL ESTATE GROUP - New
 $325,000Active4.26 Acres
0S701 Autumn Woods Lane, Elburn, IL 60119
MLS# 12783428Listed by: REDFIN CORPORATION - Open Sun, 12 to 2pmNew
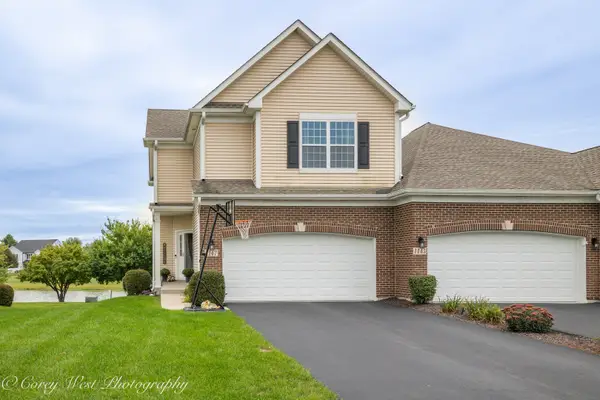 $399,000Active3 beds 3 baths1,804 sq. ft.
1147 Freedom Road, Elburn, IL 60119
MLS# 12787398Listed by: COLDWELL BANKER REALTY - New
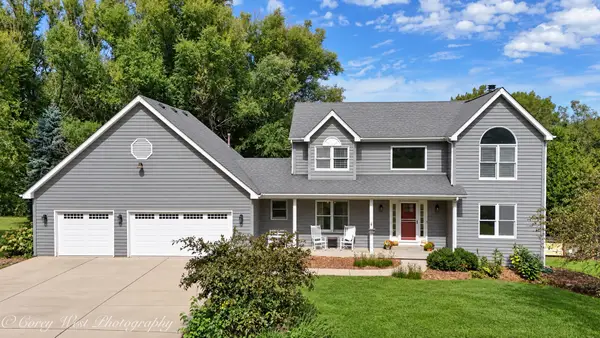 $649,000Active4 beds 4 baths3,555 sq. ft.
S243 Rowe Road, Elburn, IL 60119
MLS# 12786963Listed by: COLDWELL BANKER REALTY - New
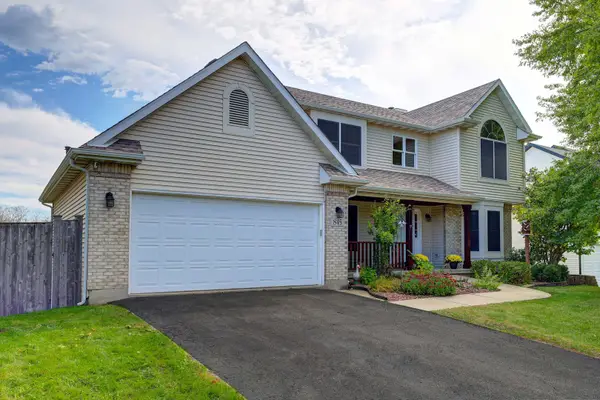 $599,900Active6 beds 4 baths2,485 sq. ft.
845 Ridge Drive, Elburn, IL 60119
MLS# 12783572Listed by: COLDWELL BANKER STRATFORD PLACE - New
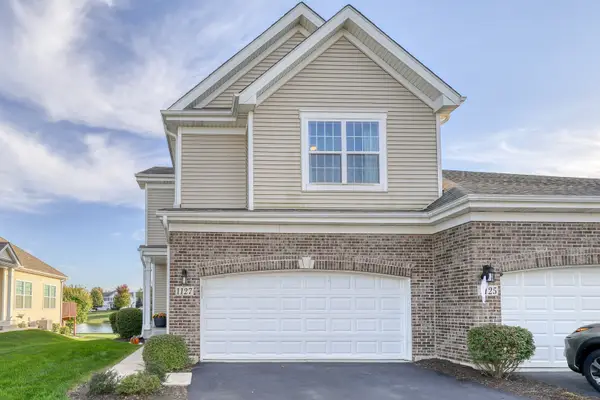 $400,000Active3 beds 3 baths1,571 sq. ft.
1127 Freedom Road, Elburn, IL 60119
MLS# 12781968Listed by: KELLER WILLIAMS INSPIRE - Open Sun, 11am to 2pm
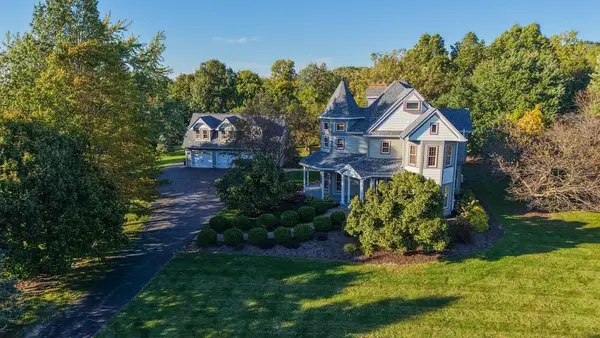 $949,900Active4 beds 4 baths3,520 sq. ft.
41W964 Hughes Road, Elburn, IL 60119
MLS# 12780170Listed by: RE/MAX PROFESSIONALS SELECT 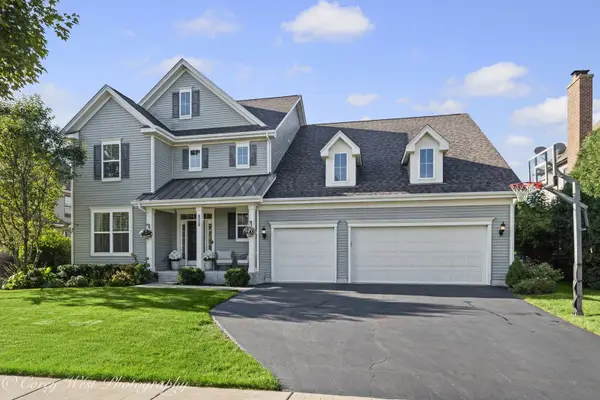 $699,000Active4 beds 4 baths3,148 sq. ft.
1305 Lance Avenue, Elburn, IL 60119
MLS# 12764770Listed by: COLDWELL BANKER REALTY


Protect your home and budget from life's surprises with an Assurant Home Warranty, backed by a partner that supports you through every step of homeownership. Explore Plans.
© 2023 - 2026 ERA Franchise Systems LLC. All rights reserved. ERA Franchise Systems LLC fully supports the principles of the Fair Housing Act and the Equal Opportunity Act. ERA, ERA Real Estate powered, and their respective logos are registered service marks of ERA Franchise Systems LLC. Each office is independently owned and operated.