
544 Cherry Circle, Elburn, IL 60119
Local realty services provided by:Results Realty ERA Powered
Listed by: daynae gaudio
Office: daynae gaudio
MLS#:12806285
Source:MLSNI
Price summary
- Price:$489,990
- Price per sq. ft.:$325.57
About this home
Envision yourself at 544 Cherry Circle in Elburn, Illinois, a beautiful new home in the Elburn Station community. This ranch style home will be available for a spring move-in! The Anderson plan offers 1,505 square feet of living space with 2 spacious bedrooms, a flex room, two full bathrooms, and a partial basement. At the front of the home, you'll find the secondary bedroom and bathroom which features a tub shower and a linen closet. Continuing down the hall, you'll find the flex room which is perfect as a home office, den, or play room. The open concept living area connects the living room, dining, and kitchen for effortless flow and flexibility. In the kitchen, you'll find everything you need and more. The layout is perfect for prepping meals or catching up with loved ones while cooking. Features quartz countertops, 42' cabinetry with crown molding, stainless steel appliances, and a large center island with bar seating. A large pantry gives you the space to stay stocked and organized. Your owner's suite is tucked in the rear of the home, creating a private getaway. The bathroom includes a double-sink vanity, walk-in shower, and a huge walk-in closet with plenty of room for storage and comfort. All Chicago homes includes our America's Smart Home Technology. Photos are representative of plan and may vary as built. Come see why the Anderson is one of our most popular floorplans!...
Contact an agent
Home facts
- Year built:2027
- Subdivision & Development:Elburn Station
- Listing ID #:12806285
- Updated:November 20, 2026 at 10:43 PM
Rooms and interior
- Bedrooms:2
- Total bathrooms:2
- Full bathrooms:2
- Rooms Total:6
- Bathrooms Description:Double Sinks
- Kitchen Description:Dishwasher, Disposal, Microwave, Range, Stainless Steel Appliance(s)
- Basement Description:Partial, Unfinished
- Living area:1,505 sq. ft.
Heating and cooling
- Cooling:Central Air
- Heating:Gas
- Central air:Yes
Structure and exterior
- Roof:Asphalt
- Year built:2027
- Building area:1,505 sq. ft.
- Lot Features:Landscaped
- Foundation Description:Concrete Perimeter
- Levels:1 Story
Schools
- High school:Kaneland High School
- Middle school:Harter Middle School
- Elementary school:John Stewart Elementary School
Utilities
- Water:Public
- Sewer:Public Sewer
Finances and disclosures
- Price:$489,990
- Price per sq. ft.:$325.57
Features and amenities
- Amenities:CO Detectors, Radon Mitigation System
- Smart home:Yes
Parking
- Total parking spaces:2
- Parking description:Asphalt, Attached Garage, Garage
- Garage:Yes
- Garage spaces:2
 Copyright 2026 Midwest Real Estate Data LLC. All rights reserved. The data relating to real estate for sale on this web site comes in part from the Broker Reciprocity Program of the Midwest Real Estate Data LLC. Listing information is deemed reliable but not guaranteed.
New listings near 544 Cherry Circle
- New
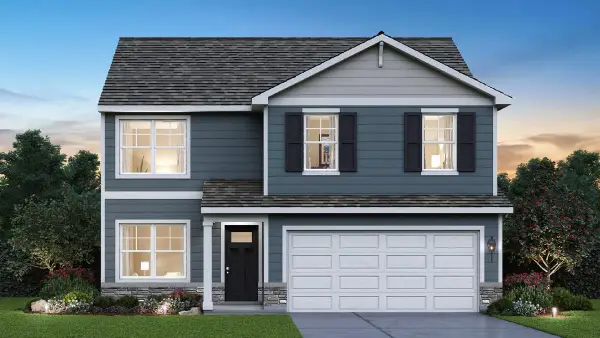 $524,990Active4 beds 3 baths2,051 sq. ft.
1137 Westhaven Street, Elburn, IL 60119
MLS# 12805854Listed by: DAYNAE GAUDIO - New
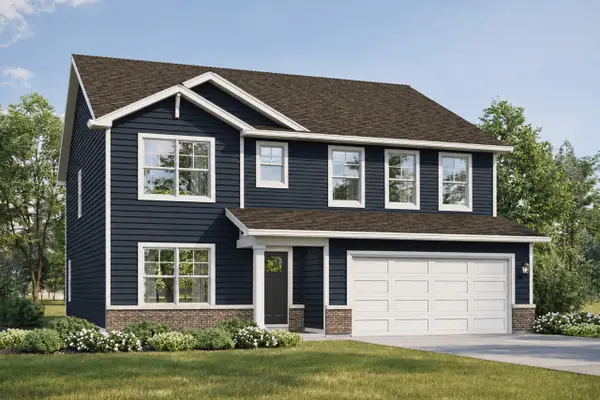 $589,990Active4 beds 3 baths2,836 sq. ft.
556 Cherry Circle, Elburn, IL 60119
MLS# 12813105Listed by: DAYNAE GAUDIO - New
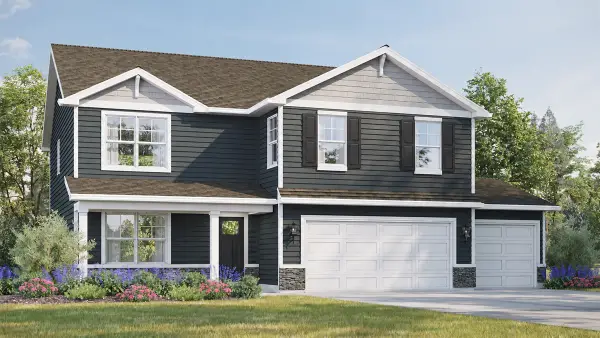 $589,990Active4 beds 3 baths2,600 sq. ft.
1125 Westhaven Street, Elburn, IL 60119
MLS# 12813110Listed by: DAYNAE GAUDIO - New
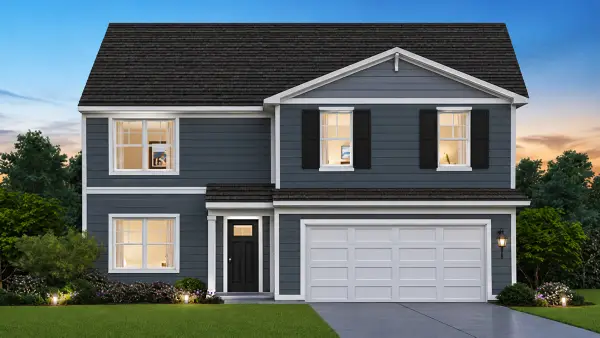 $572,990Active4 beds 3 baths2,600 sq. ft.
1145 Westhaven Street, Elburn, IL 60119
MLS# 12813186Listed by: DAYNAE GAUDIO - New
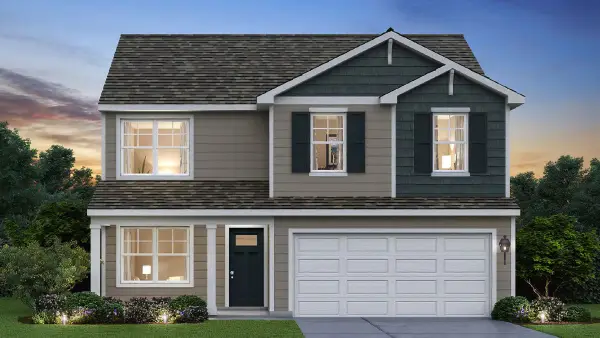 $509,990Active4 beds 3 baths2,051 sq. ft.
550 Cherry Circle, Elburn, IL 60119
MLS# 12813193Listed by: DAYNAE GAUDIO - Open Sat, 10am to 12pmNew
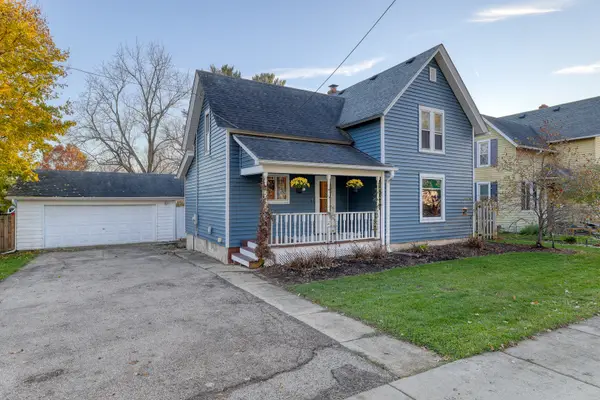 $325,000Active4 beds 2 baths1,520 sq. ft.
411 W Shannon Street, Elburn, IL 60119
MLS# 12809690Listed by: KELLER WILLIAMS INSPIRE - New
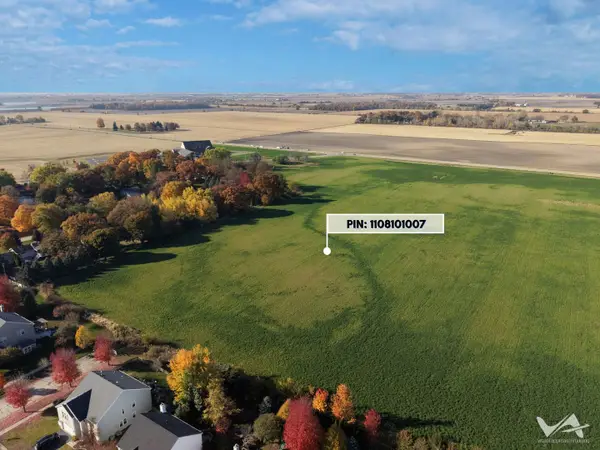 $1,250,000Active-- beds -- baths
18.5 Acres Rt. 47 - Hughes Road, Elburn, IL 60119
MLS# 12811339Listed by: COLDWELL BANKER REALTY - Open Sat, 12 to 2pmNew
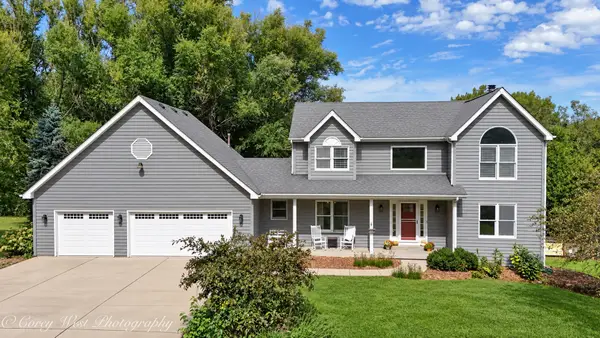 $589,000Active4 beds 4 baths3,555 sq. ft.
S243 Rowe Road, Elburn, IL 60119
MLS# 12811263Listed by: COLDWELL BANKER REALTY - Open Sat, 1 to 3pmNew
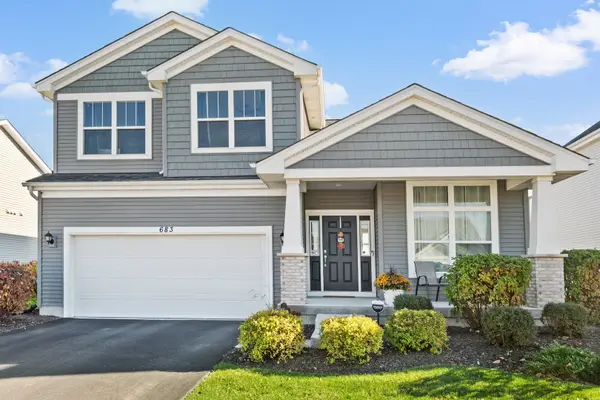 $479,900Active4 beds 3 baths2,200 sq. ft.
683 Cherry Circle, Elburn, IL 60119
MLS# 12809352Listed by: CHASE REAL ESTATE LLC


Protect your home and budget from life's surprises with an Assurant Home Warranty, backed by a partner that supports you through every step of homeownership. Explore Plans.
© 2023 - 2026 ERA Franchise Systems LLC. All rights reserved. ERA Franchise Systems LLC fully supports the principles of the Fair Housing Act and the Equal Opportunity Act. ERA, ERA Real Estate powered, and their respective logos are registered service marks of ERA Franchise Systems LLC. Each office is independently owned and operated.