
556 Cherry Circle, Elburn, IL 60119
Local realty services provided by:ERA Partners
556 Cherry Circle,Elburn, IL 60119
$589,990
- 4 Beds
- 3 Baths
- 2,836 sq. ft.
- Single family
- Active
Listed by: daynae gaudio
Office: daynae gaudio
MLS#:12813105
Source:MLSNI
Price summary
- Price:$589,990
- Price per sq. ft.:$208.04
About this home
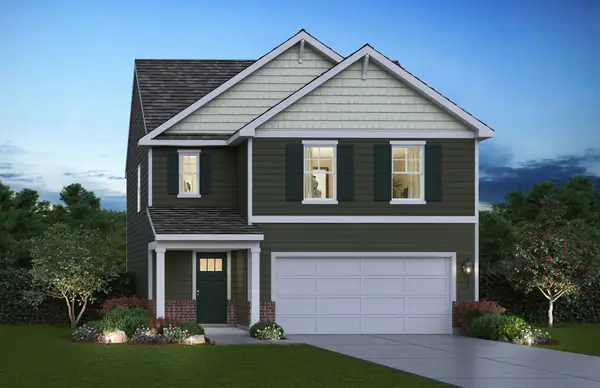
Welcome to 556 Cherry Circle, a beautiful new home in the Elburn Station community in Elburn, IL. This home includes a fully sodded yard and professional landscape package. This home will be ready for a spring move-in! The beautiful Coventry floorplan features 2,836 square feet of living space with 4 bedrooms, 2.5-baths, and a 2-car garage. Step inside to find an open-concept layout starting with a flex room, great for an office, formal dining room or an additional sitting area. As you walk further into the home you will notice an impressive family room with loads of natural light which is perfect for entertaining. Beautiful 42'' designer cabinetry with crown molding, a butler's pantry, and a center island are the heart of this kitchen overlooking the open great room. 9ft ceilings throughout the 1st floor complement this open floor plan. Upstairs, you'll find 4 generously sized bedrooms plus a versatile loft, perfect for a home office, media room, or play area. A full basement is included, offering endless potential for future expansion or storage. All Chicago homes include our America's Smart Home Technology. Photos are of similar home and model home. Actual home built may vary....
Contact an agent
Home facts
- Year built:2027
- Subdivision & Development:Elburn Station
- Listing ID #:12813105
- Updated:November 20, 2026 at 10:43 PM
Rooms and interior
- Bedrooms:4
- Total bathrooms:3
- Full bathrooms:2
- Half bathrooms:1
- Rooms Total:9
- Dining Description:Breakfast Room
- Bathrooms Description:Double Sinks
- Kitchen Description:Dishwasher, Disposal, Microwave, Range, Stainless Steel Appliance(s)
- Basement Description:Full, Unfinished
- Living area:2,836 sq. ft.
Heating and cooling
- Cooling:Central Air
- Heating:Gas
- Central air:Yes
Structure and exterior
- Roof:Asphalt
- Year built:2027
- Building area:2,836 sq. ft.
- Lot Features:Landscaped
- Foundation Description:Concrete Perimeter
- Levels:2 Story
Schools
- High school:Kaneland High School
- Middle school:Harter Middle School
- Elementary school:John Stewart Elementary School
Utilities
- Water:Public
- Sewer:Public Sewer
Finances and disclosures
- Price:$589,990
- Price per sq. ft.:$208.04
Features and amenities
- Amenities:CO Detectors, Radon Mitigation System
- Smart home:Yes
Parking
- Total parking spaces:2
- Parking description:Asphalt, Attached Garage, Garage
- Garage:Yes
- Garage spaces:2
 Copyright 2026 Midwest Real Estate Data LLC. All rights reserved. The data relating to real estate for sale on this web site comes in part from the Broker Reciprocity Program of the Midwest Real Estate Data LLC. Listing information is deemed reliable but not guaranteed. MLSNI Member Broker: Frank Scibior
New listings near 556 Cherry Circle
- Open Sat, 10am to 12pmNew
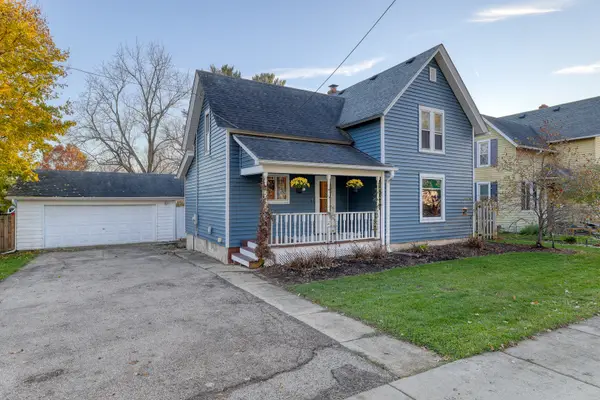 $325,000Active4 beds 2 baths1,520 sq. ft.
411 W Shannon Street, Elburn, IL 60119
MLS# 12809690Listed by: KELLER WILLIAMS INSPIRE - New
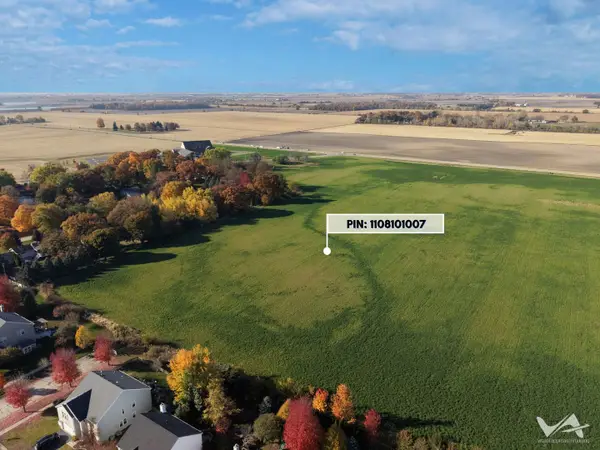 $1,250,000Active-- beds -- baths
18.5 Acres Rt. 47 - Hughes Road, Elburn, IL 60119
MLS# 12811339Listed by: COLDWELL BANKER REALTY - Open Sat, 12 to 2pmNew
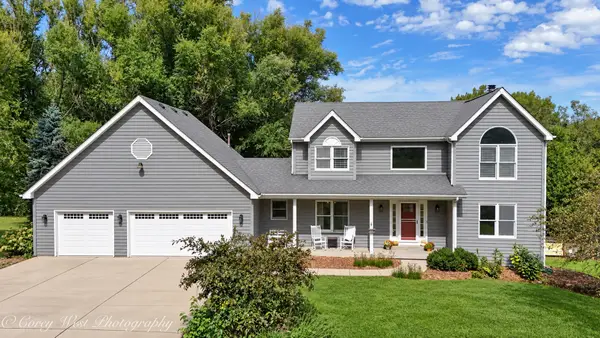 $589,000Active4 beds 4 baths3,555 sq. ft.
S243 Rowe Road, Elburn, IL 60119
MLS# 12811263Listed by: COLDWELL BANKER REALTY - Open Sat, 1 to 3pmNew
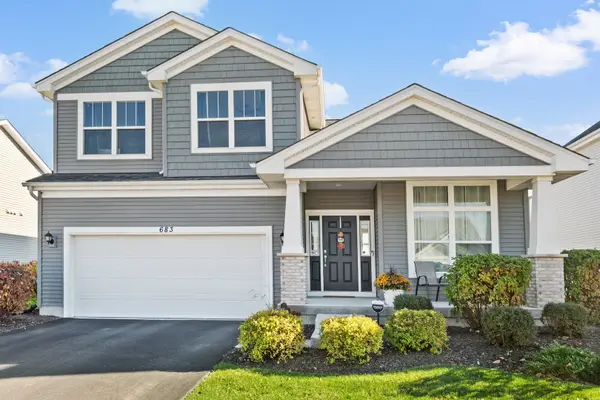 $479,900Active4 beds 3 baths2,200 sq. ft.
683 Cherry Circle, Elburn, IL 60119
MLS# 12809352Listed by: CHASE REAL ESTATE LLC - New
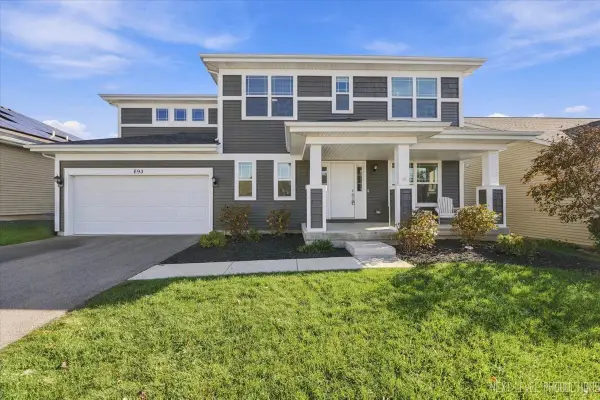 $529,900Active4 beds 3 baths2,238 sq. ft.
693 Virginia Street, Elburn, IL 60119
MLS# 12810731Listed by: KELLER WILLIAMS NORTH SHORE WEST - New
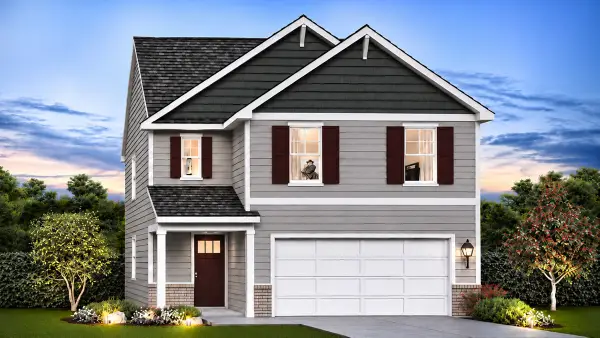 $464,990Active4 beds 3 baths1,953 sq. ft.
553 Cherry Circle, Elburn, IL 60119
MLS# 12806419Listed by: DAYNAE GAUDIO - New
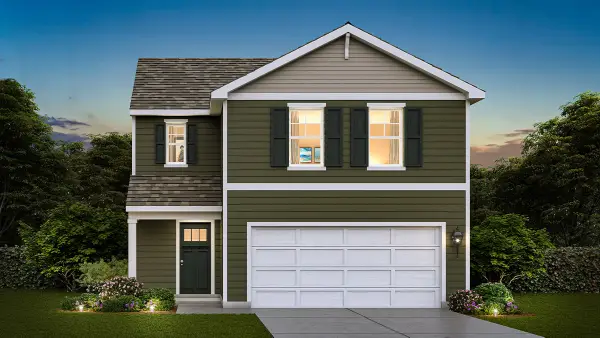 $424,990Active3 beds 3 baths1,561 sq. ft.
547 Cherry Circle, Elburn, IL 60119
MLS# 12809454Listed by: DAYNAE GAUDIO - New
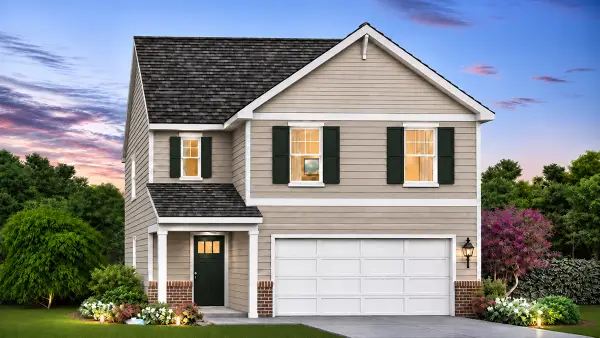 $462,990Active4 beds 3 baths1,953 sq. ft.
535 Cherry Circle, Elburn, IL 60119
MLS# 12809456Listed by: DAYNAE GAUDIO - New
 $443,990Active3 beds 3 baths1,663 sq. ft.
541 Cherry Circle, Elburn, IL 60119
MLS# 12809465Listed by: DAYNAE GAUDIO - New
 $130,000Active1.24 Acres
1N094 Blackberry Crossing Circle, Elburn, IL 60119
MLS# 12799464Listed by: RE/MAX SUBURBAN


Protect your home and budget from life's surprises with an Assurant Home Warranty, backed by a partner that supports you through every step of homeownership. Explore Plans.
© 2023 - 2026 ERA Franchise Systems LLC. All rights reserved. ERA Franchise Systems LLC fully supports the principles of the Fair Housing Act and the Equal Opportunity Act. ERA, ERA Real Estate powered, and their respective logos are registered service marks of ERA Franchise Systems LLC. Each office is independently owned and operated.