
845 Citizen Avenue, Elburn, IL 60119
Local realty services provided by:Results Realty ERA Powered
Listed by: jennifer leonard-comperda
Office: baird & warner fox valley-geneva
MLS#:12771691
Source:MLSNI
Price summary
- Price:$700,000
- Price per sq. ft.:$253.81
- Monthly HOA dues:$16.67
About this home
FORMER BUILDER-OWNER'S PRIVATE CUSTOM HOME | WETLAND VIEWS | FIRST-FLOOR PRIMARY Exceptional custom home in Blackberry Creek with distinctive architectural detail and a private rear setting featuring WETLAND VIEWS, open space and beautiful sunsets. Located on a bend with mature landscaping and no home directly behind. Elementary school is within view from the home. The dramatic two-story foyer features specialty glass, transom detailing, hardwood floors, extensive millwork and a custom wood-and-iron staircase. The formal dining room offers a coffered ceiling, and wainscoting, while the adjacent den features French doors and custom built-in bookcases. The light-filled custom kitchen features a coffered ceiling, white cabinetry, granite, contrasting island, custom hood, KitchenAid appliances, pantry and butler's pantry. An elevated granite peninsula provides seating and wetland views, while large windows and a transom-topped slider connect the kitchen to the Trex deck. The impressive two-story family room features a coffered ceiling, dramatic two-story windows, wetland views, Heat & Glo fireplace and remote-controlled upper Silhouette blinds. The first-floor primary suite features a tray ceiling, inset lighting and large rear-facing bay window. The marble-appointed bath includes dual vanities, separate tub and shower, shower seat and private water closet. Upstairs, a bridge overlooks the family room and wetlands. There are three additional upstairs bedrooms two with vaulted ceilings, with one currently used as an office and another featuring a walk-in closet. The hall bath features a double vanity with travertine countertop. Additional highlights include Andersen windows, Hardie Board siding, custom landscaping, recently replaced Trex decking, deep-pour English basement with bathroom rough-in, and a deep three-car garage with windowed doors and side-yard access. A distinctive custom home offering architectural character, flexible living space and an exceptional wetland/open-space setting....
Contact an agent
Home facts
- Year built:2014
- Subdivision & Development:Blackberry Creek
- Listing ID #:12771691
- Updated:October 05, 2026 at 05:41 PM
Rooms and interior
- Bedrooms:4
- Total bathrooms:3
- Full bathrooms:2
- Half bathrooms:1
- Rooms Total:9
- Dining Description:Eating Area, Separate Dining Room
- Bathrooms Description:Double Sinks, Separate Shower, Whirlpool
- Kitchen Description:Dishwasher, Disposal, Gas Cooktop, High End Refrigerator, Microwave, Range Hood, Stainless Steel Appliance(s)
- Basement Description:Egress Window, Full, Unfinished
- Living area:2,758 sq. ft.
Heating and cooling
- Cooling:Central Air
- Heating:Forced Air, Natural Gas
- Central air:Yes
Structure and exterior
- Roof:Asphalt
- Year built:2014
- Building area:2,758 sq. ft.
- Lot area:0.25 Acres
- Lot Features:Landscaped, Mature Trees, Natural Preserve Adjacent
- Architectural Style:Traditional
- Foundation Description:Concrete Perimeter
- Levels:1.5 Story
Schools
- High school:Kaneland High School
- Middle school:Kaneland Middle School
- Elementary school:Blackberry Creek Elementary Scho
Utilities
- Water:Public
- Sewer:Public Sewer
Finances and disclosures
- Price:$700,000
- Price per sq. ft.:$253.81
- Tax amount:$14,136 (2025)
Features and amenities
- Laundry features:Dryer, Washer
- Amenities:CO Detectors, Ceiling Fan(s), Central Vacuum, Sump Pump
Parking
- Total parking spaces:3
- Parking description:Asphalt, Attached Garage, Garage
- Garage:Yes
- Garage spaces:3
 Copyright 2026 Midwest Real Estate Data LLC. All rights reserved. The data relating to real estate for sale on this web site comes in part from the Broker Reciprocity Program of the Midwest Real Estate Data LLC. Listing information is deemed reliable but not guaranteed.
New listings near 845 Citizen Avenue
- New
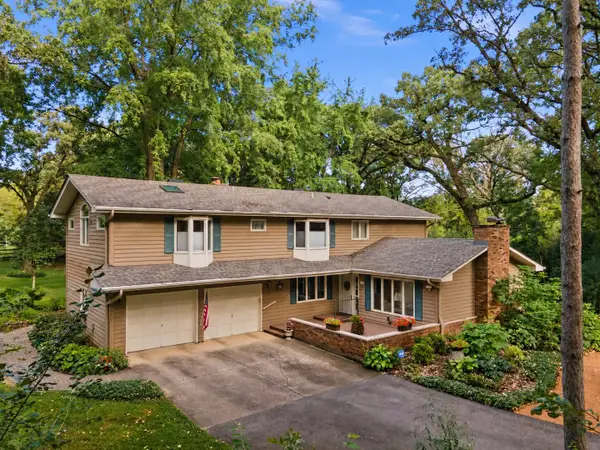 $595,000Active4 beds 3 baths3,376 sq. ft.
2N962 Grand Monde Drive, Elburn, IL 60119
MLS# 12770545Listed by: ONE SOURCE REALTY 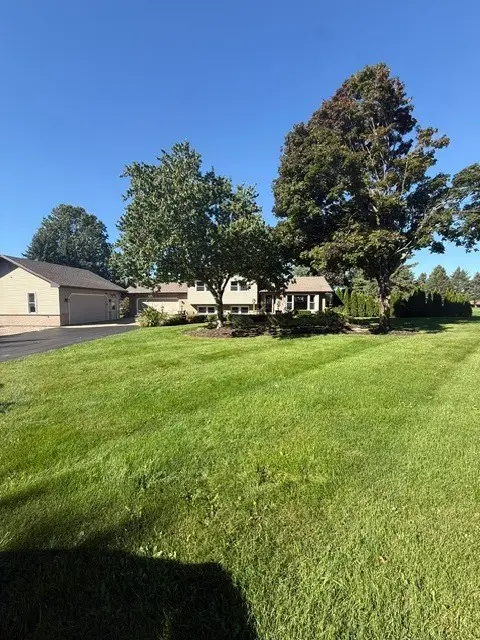 $585,000Pending3 beds 3 baths1,318 sq. ft.
1N344 Stargrass Lane, Elburn, IL 60119
MLS# 12774484Listed by: RE/MAX PREMIER- New
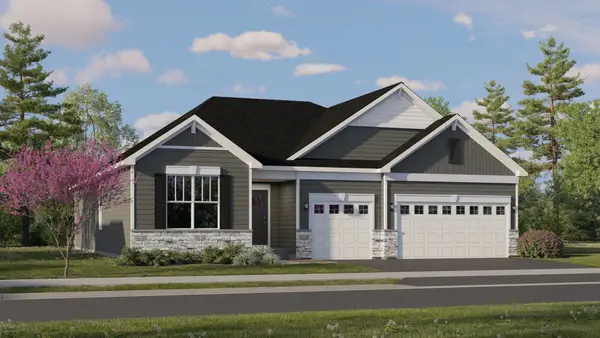 $558,355Active3 beds 3 baths2,171 sq. ft.
1253 Morris Way, Elburn, IL 60119
MLS# 12774804Listed by: HOMESMART CONNECT LLC - New
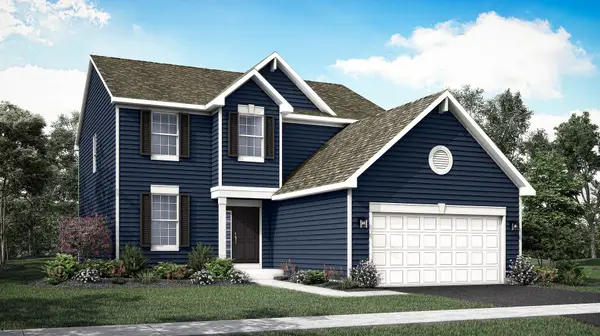 $541,330Active4 beds 3 baths2,448 sq. ft.
1241 Morris Way, Elburn, IL 60119
MLS# 12774681Listed by: HOMESMART CONNECT LLC - New
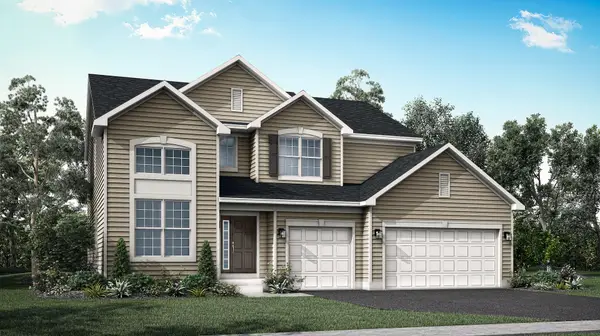 $590,260Active5 beds 3 baths2,907 sq. ft.
1304 Morris Way, Elburn, IL 60119
MLS# 12774770Listed by: HOMESMART CONNECT LLC - New
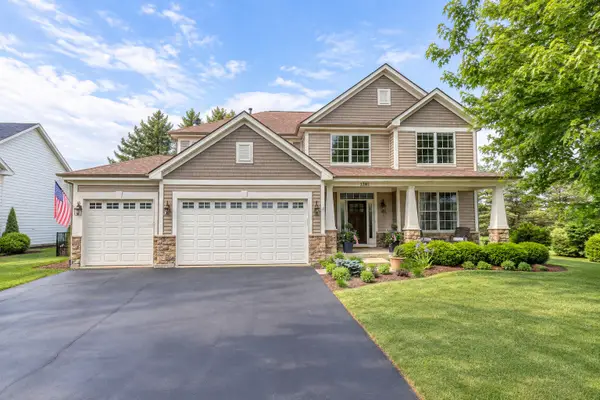 $687,000Active4 beds 4 baths2,977 sq. ft.
1261 Independence Avenue, Elburn, IL 60119
MLS# 12772473Listed by: KELLER WILLIAMS INSPIRE - New
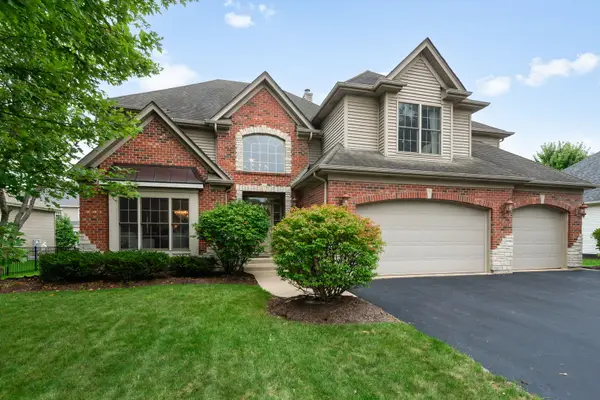 $699,000Active4 beds 5 baths4,183 sq. ft.
1311 Beed Avenue, Elburn, IL 60119
MLS# 12766349Listed by: COLDWELL BANKER REALTY - New
 $598,000Active4 beds 4 baths2,770 sq. ft.
40W923 Mulhern Drive, Elburn, IL 60119
MLS# 12767226Listed by: SUCCESS 24/7 REAL ESTATE - New
 $289,900Active3 beds 3 baths
453 E Willow Street #453, Elburn, IL 60119
MLS# 12768756Listed by: EXP REALTY - GENEVA


Protect your home and budget from life's surprises with an Assurant Home Warranty, backed by a partner that supports you through every step of homeownership. Explore Plans.
© 2023 - 2026 ERA Franchise Systems LLC. All rights reserved. ERA Franchise Systems LLC fully supports the principles of the Fair Housing Act and the Equal Opportunity Act. ERA, ERA Real Estate powered, and their respective logos are registered service marks of ERA Franchise Systems LLC. Each office is independently owned and operated.