
10N949 Hawthorne Street N, Elgin, IL 60123
Local realty services provided by:Results Realty ERA Powered
10N949 Hawthorne Street N,Elgin, IL 60123
$325,000
- 3 Beds
- 1 Baths
- 1,134 sq. ft.
- Single family
- Pending
Listed by: dale weber, steven ure
Office: legacy properties, a sarah leonard company, llc.
MLS#:12713259
Source:MLSNI
Price summary
- Price:$325,000
- Price per sq. ft.:$286.6
About this home
Welcome to your own private retreat in highly sought-after unincorporated Elgin! Situated on a beautifully landscaped 0.41-acre lot, this meticulously maintained all-brick ranch offers the perfect blend of timeless character, thoughtful updates, and peaceful outdoor living. Inside, you'll fall in love with the gorgeous hardwood floors, warm cedar plank ceilings, spacious living room, and bright eat-in kitchen that create a welcoming atmosphere from the moment you walk in. The updated bathroom (2020) complements the home's charm, while major improvements: copper plumbing (2017), furnace (2017), water softener (2017), well pressure tank (2017), and a brand-new water heater (2024)-provide years of peace of mind. Step outside into your fully fenced backyard oasis featuring a brand-new above-ground pool, expansive green space, deck, and storage shed-perfect for entertaining, relaxing, or enjoying summer with family and friends. The detached 2-car garage, private well and septic, and desirable unincorporated location offer exceptional value and lower utility costs without sacrificing convenience. Farm zoning fo Combining modern updates, classic craftsmanship, and a rare oversized lot, this move-in-ready home is an opportunity that doesn't come along often. Schedule your private showing today before it's gone!...
Contact an agent
Home facts
- Year built:1960
- Listing ID #:12713259
- Updated:August 22, 2026 at 08:08 AM
Rooms and interior
- Bedrooms:3
- Total bathrooms:1
- Full bathrooms:1
- Rooms Total:5
- Kitchen Description:Dishwasher, Microwave, Range, Refrigerator
- Living area:1,134 sq. ft.
Heating and cooling
- Cooling:Central Air
- Heating:Forced Air, Natural Gas
- Central air:Yes
Structure and exterior
- Roof:Asphalt
- Year built:1960
- Building area:1,134 sq. ft.
- Lot area:0.41 Acres
- Foundation Description:Concrete Perimeter
- Levels:1 Story
Finances and disclosures
- Price:$325,000
- Price per sq. ft.:$286.6
- Tax amount:$4,938 (2025)
Features and amenities
- Laundry features:Dryer, Washer
- Amenities:Ceiling Fan(s), Sump Pump, Water-Softener Owned
Parking
- Total parking spaces:2
- Parking description:Asphalt, Detached Garage, Garage
- Garage:Yes
- Garage spaces:2
 Copyright 2026 Midwest Real Estate Data LLC. All rights reserved. The data relating to real estate for sale on this web site comes in part from the Broker Reciprocity Program of the Midwest Real Estate Data LLC. Listing information is deemed reliable but not guaranteed.
New listings near 10N949 Hawthorne Street N
- New
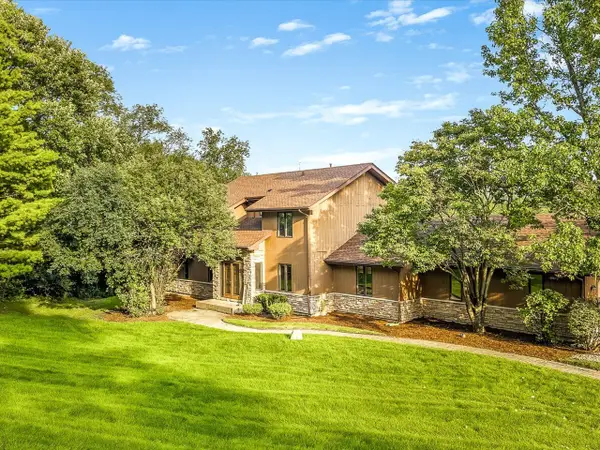 $569,900Active5 beds 4 baths2,723 sq. ft.
2615 Poplar View Bend, Elgin, IL 60120
MLS# 12740024Listed by: BEST REALTY - New
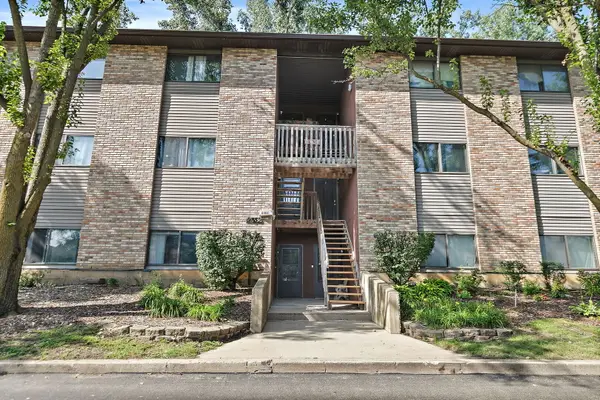 $199,900Active2 beds 1 baths1,178 sq. ft.
2352 South Street #D, Elgin, IL 60123
MLS# 12738967Listed by: COLDWELL BANKER REAL ESTATE GROUP - New
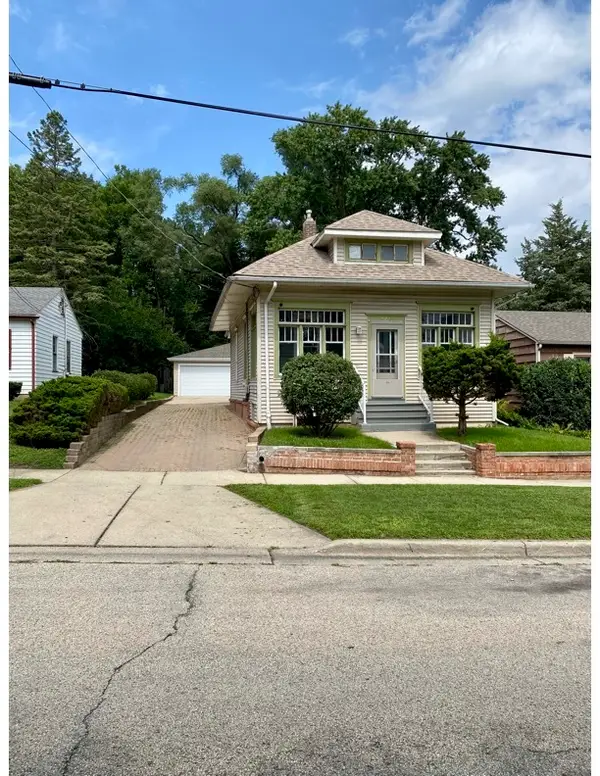 $315,000Active3 beds 3 baths1,400 sq. ft.
626 Bent Street, Elgin, IL 60120
MLS# 12739679Listed by: INSPIRE REALTY GROUP LLC - Open Sun, 1:30 to 3pmNew
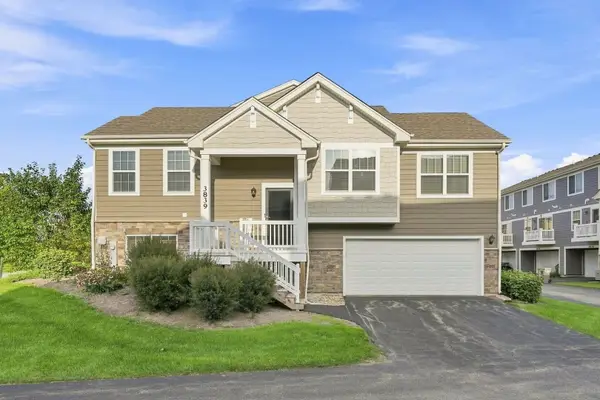 $339,000Active3 beds 2 baths1,756 sq. ft.
3839 Honeysuckle Lane, Elgin, IL 60124
MLS# 12739865Listed by: EXP REALTY - New
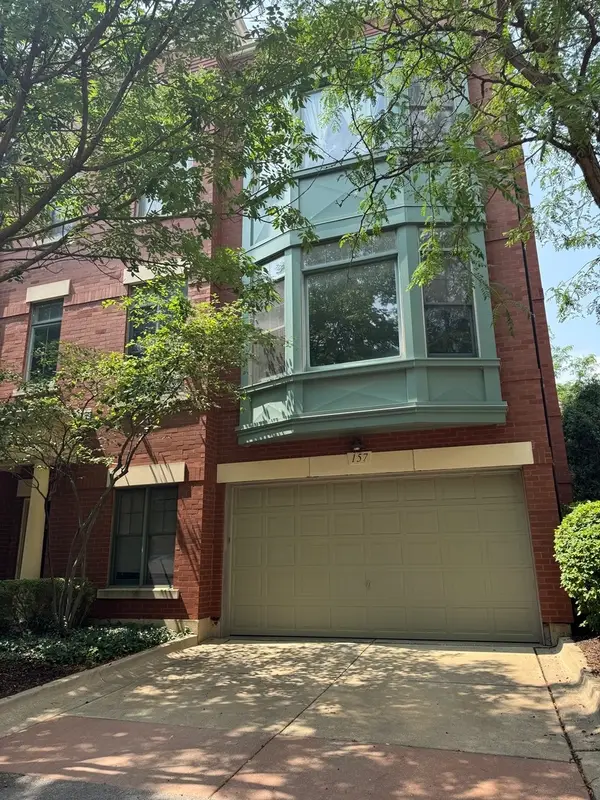 $379,800Active2 beds 4 baths2,400 sq. ft.
157 Festival Court, Elgin, IL 60120
MLS# 12736030Listed by: ABACUS REALTY - New
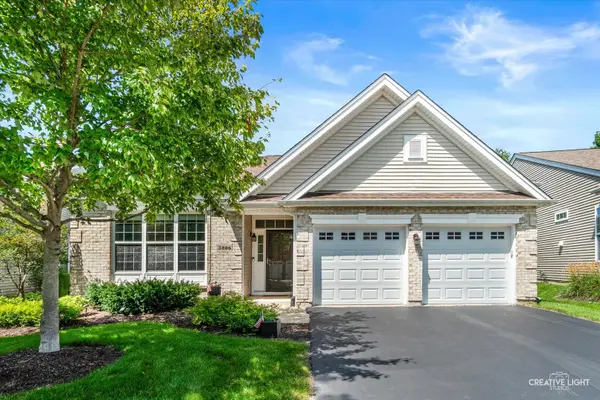 $489,900Active2 beds 2 baths1,959 sq. ft.
3886 Seigle Drive, Elgin, IL 60124
MLS# 12737285Listed by: RE/MAX HORIZON - New
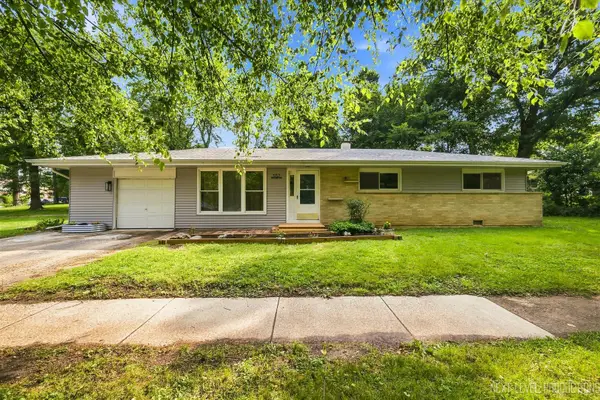 $334,900Active3 beds 1 baths1,200 sq. ft.
557 Willard Avenue, Elgin, IL 60120
MLS# 12739423Listed by: FOX VALLEY REAL ESTATE - New
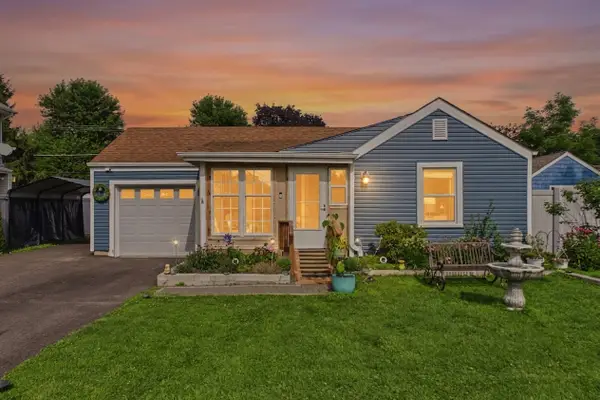 $309,000Active2 beds 1 baths996 sq. ft.
207 Second Street, Elgin, IL 60123
MLS# 12723101Listed by: COLDWELL BANKER REALTY - New
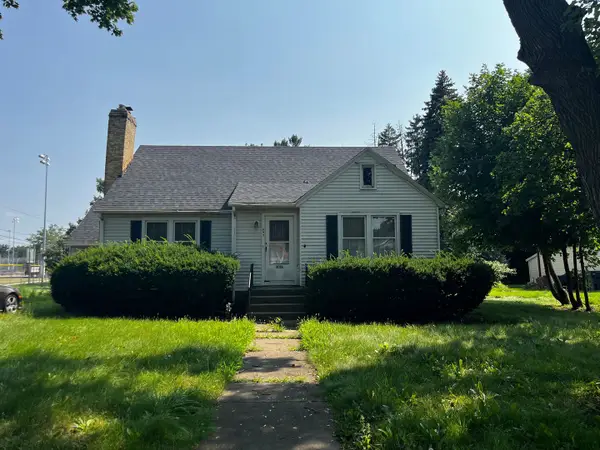 $239,900Active3 beds 1 baths1,659 sq. ft.
693 Enterprise Street, Elgin, IL 60120
MLS# 12731252Listed by: GRANDVIEW REALTY, LLC - New
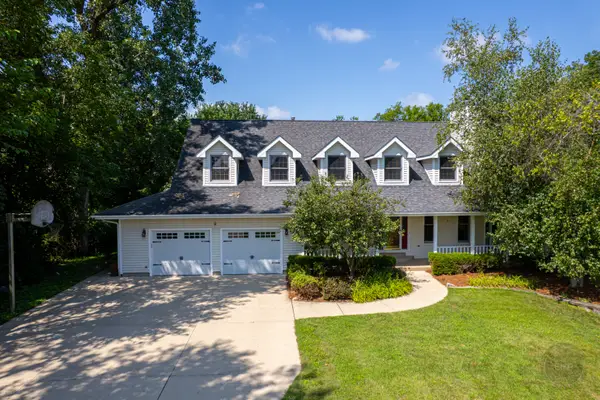 $625,000Active3 beds 4 baths3,074 sq. ft.
12n136 Berner Drive, Elgin, IL 60120
MLS# 12731830Listed by: RE/MAX OF NAPERVILLE


Protect your home and budget from life's surprises with an Assurant Home Warranty, backed by a partner that supports you through every step of homeownership. Explore Plans.
© 2023 - 2026 ERA Franchise Systems LLC. All rights reserved. ERA Franchise Systems LLC fully supports the principles of the Fair Housing Act and the Equal Opportunity Act. ERA, ERA Real Estate powered, and their respective logos are registered service marks of ERA Franchise Systems LLC. Each office is independently owned and operated.