
1121 Loganbury Court, Elgin, IL 60120
Local realty services provided by:Results Realty ERA Powered
1121 Loganbury Court,Elgin, IL 60120
$389,900
- 2 Beds
- 3 Baths
- 1,926 sq. ft.
- Condominium
- Active
Listed by: yuriy makoviychuk
Office: core realty & investments inc.
MLS#:12776073
Source:MLSNI
Price summary
- Price:$389,900
- Price per sq. ft.:$202.44
- Monthly HOA dues:$188
About this home
Bright and spacious end-unit townhome overlooking a pond and large open park, featuring 2 primary/master bedrooms, including a first-floor primary suite, 2.5 baths, a huge loft, full basement, and 2-car garage. The open-concept floor plan offers southern exposure and a dramatic 2-story living room with vaulted ceiling, brick-surround gas fireplace, and abundant natural light. Updated kitchen with quartz countertops and stainless steel appliances. The first-floor primary suite features a Jacuzzi tub, separate shower, and double sinks. Recent updates include brand-new first-floor flooring, fresh paint, new kitchen appliances, washer and dryer, sump pump, lighting, outlets, Wi-Fi smart switches, custom curtains, remodeled first-floor bathroom, and new garage doors with an ultra-quiet opener installed in 2024. First-floor laundry with utility sink, EV charging outlet in the garage, and exterior gas line for grilling. New A/C and water heater installed in 2019 and furnace in 2022. Full basement is roughed in for a bathroom and ready for your finishing touches. Conveniently located near I-90, shopping, restaurants, playgrounds, parks, bike trails, and schools....
Contact an agent
Home facts
- Year built:2008
- Subdivision & Development:Princeton West
- Listing ID #:12776073
- Updated:October 05, 2026 at 11:29 AM
Rooms and interior
- Bedrooms:2
- Total bathrooms:3
- Full bathrooms:2
- Half bathrooms:1
- Rooms Total:6
- Bathrooms Description:Double Sinks
- Kitchen Description:Dishwasher, Microwave, Range
- Basement Description:Full, Unfinished
- Living area:1,926 sq. ft.
Heating and cooling
- Cooling:Central Air
- Heating:Electric, Natural Gas
- Central air:Yes
Structure and exterior
- Year built:2008
- Building area:1,926 sq. ft.
- Lot Features:Corner Lot
Schools
- High school:Elgin High School
- Middle school:Larsen Middle School
- Elementary school:Lincoln Elementary School
Utilities
- Water:Public
- Sewer:Public Sewer
Finances and disclosures
- Price:$389,900
- Price per sq. ft.:$202.44
- Tax amount:$5,956 (2023)
Features and amenities
- Laundry features:Dryer, Washer
- Amenities:CO Detectors, Ceiling Fan(s), TV Antenna
Parking
- Total parking spaces:2
- Parking description:Asphalt, Attached Garage, Garage
- Garage:Yes
- Garage spaces:2
 Copyright 2026 Midwest Real Estate Data LLC. All rights reserved. The data relating to real estate for sale on this web site comes in part from the Broker Reciprocity Program of the Midwest Real Estate Data LLC. Listing information is deemed reliable but not guaranteed.
New listings near 1121 Loganbury Court
- New
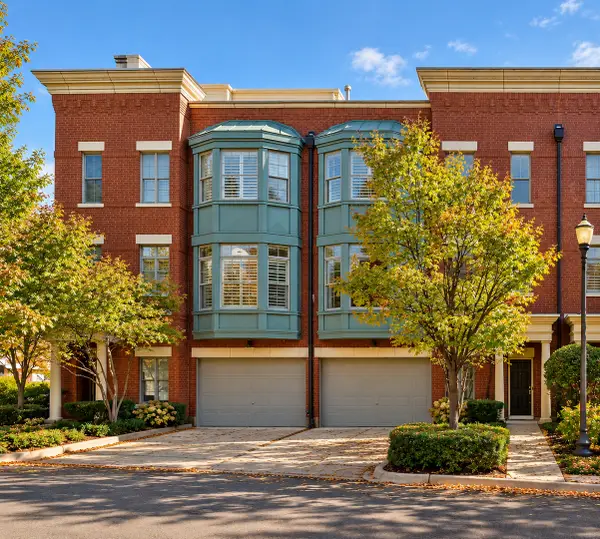 $349,900Active2 beds 3 baths1,900 sq. ft.
157 River Walk Court, Elgin, IL 60120
MLS# 12776464Listed by: E- SIGNATURE REALTY - New
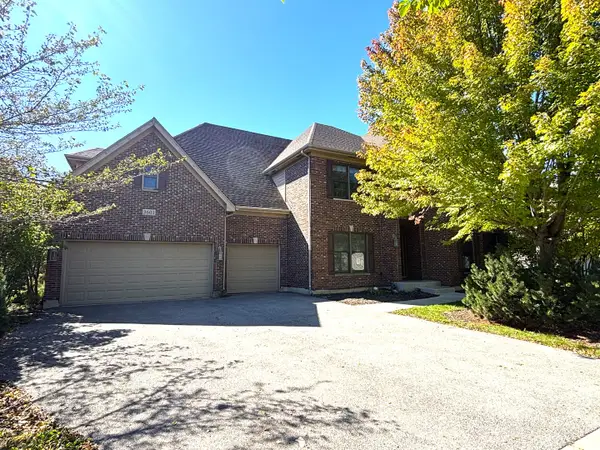 $599,900Active5 beds 4 baths4,700 sq. ft.
3601 Wetlands Drive, Elgin, IL 60124
MLS# 12776299Listed by: SIGNATURE REALTY GROUP LLC - New
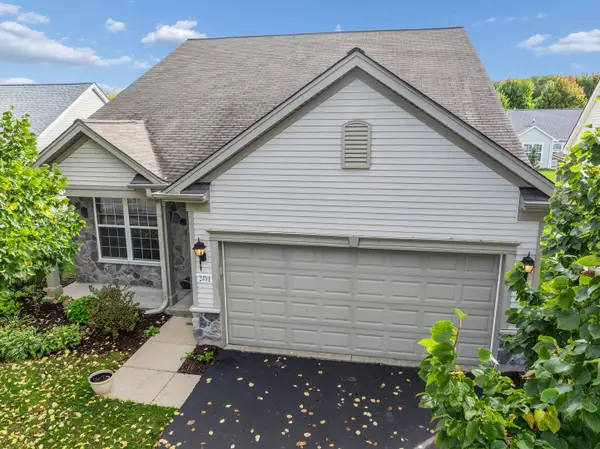 $390,000Active2 beds 2 baths1,620 sq. ft.
2491 Sandlewood Circle, Elgin, IL 60124
MLS# 12770451Listed by: BAIRD & WARNER - New
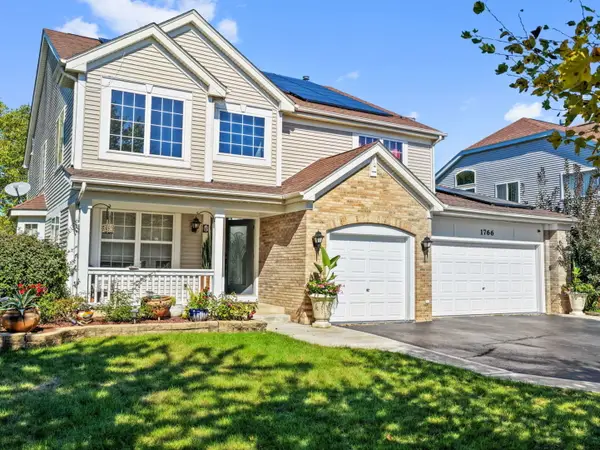 $525,000Active4 beds 4 baths2,995 sq. ft.
1766 Newbridge Circle, Elgin, IL 60123
MLS# 12776058Listed by: EXP REALTY - CHICAGO NORTH AVE 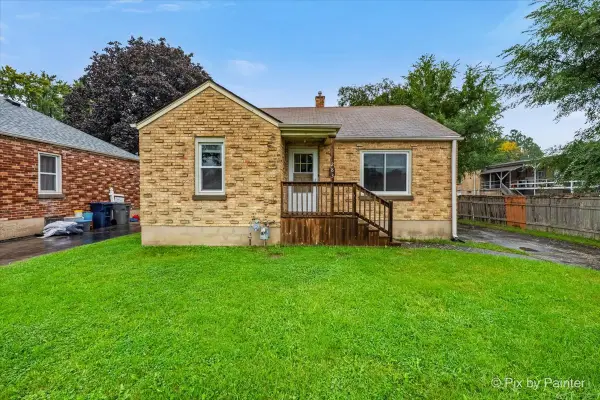 $200,000Pending2 beds 1 baths1,002 sq. ft.
283 S Aldine Avenue, Elgin, IL 60123
MLS# 12772240Listed by: KELLER WILLIAMS INSPIRE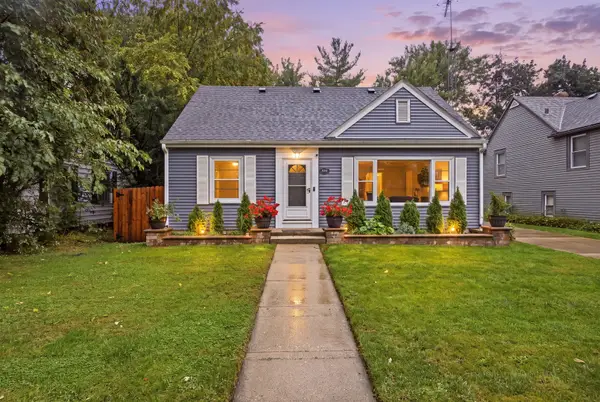 $339,000Pending3 beds 2 baths1,428 sq. ft.
389 N Commonwealth Avenue, Elgin, IL 60123
MLS# 12774993Listed by: A&O DREAM KEY REAL ESTATE- New
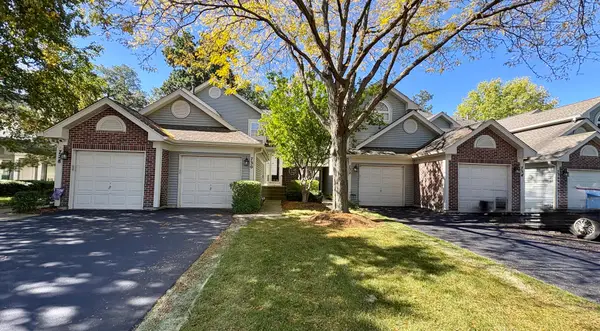 $250,000Active2 beds 2 baths
730 Ripple Brook Lane, Elgin, IL 60120
MLS# 12775766Listed by: BAIRD & WARNER - New
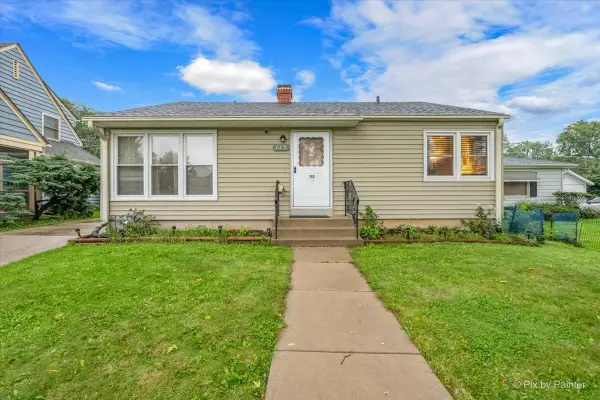 $284,900Active3 beds 2 baths1,024 sq. ft.
115 S Du Bois Avenue, Elgin, IL 60123
MLS# 12774788Listed by: ZAMUDIO REALTY GROUP - New
 $582,000Active5 beds 4 baths3,276 sq. ft.
501 Glenwood Trail, Elgin, IL 60120
MLS# 12775656Listed by: J.W. REEDY REALTY


Protect your home and budget from life's surprises with an Assurant Home Warranty, backed by a partner that supports you through every step of homeownership. Explore Plans.
© 2023 - 2026 ERA Franchise Systems LLC. All rights reserved. ERA Franchise Systems LLC fully supports the principles of the Fair Housing Act and the Equal Opportunity Act. ERA, ERA Real Estate powered, and their respective logos are registered service marks of ERA Franchise Systems LLC. Each office is independently owned and operated.