
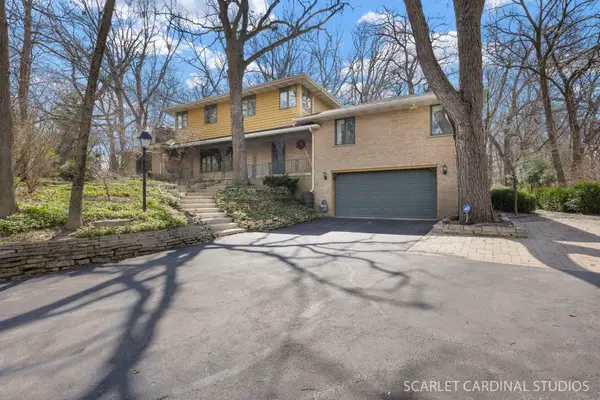
3601 Wetlands Drive, Elgin, IL 60124
Local realty services provided by:Results Realty ERA Powered
3601 Wetlands Drive,Elgin, IL 60124
$599,900
- 5 Beds
- 4 Baths
- 4,700 sq. ft.
- Single family
- Active
Listed by: asif mohammed
Office: signature realty group llc.
MLS#:12776299
Source:MLSNI
Price summary
- Price:$599,900
- Price per sq. ft.:$127.64
- Monthly HOA dues:$42
About this home
Beautiful Custom 2 Story Home in Highland Woods! 4500+ sqft of living space! Open floor plan with vaulted ceilings, and tons of natural light make this home one of a kind! Massive eat-in chef's kitchen features granite countertops, SS appliances, and tons of cabinet space! First floor office is great for remote workers! Private master suite features vaulted tray ceilings, his and her walk-in closets, along with spa like master bath! 5 bedrooms with 3.5 baths and this home checks all the boxes! Full walk out basement features 2 extra bedrooms along with full bath! Massive deck off kitchen leads to brick paver patio along with your private retreat with no homes behind you! Attached 3 car epoxied garage also is extra deep for all your storage needs!
Contact an agent
Home facts
- Year built:2008
- Subdivision & Development:Highland Woods
- Listing ID #:12776299
- Updated:October 05, 2026 at 11:53 AM
Rooms and interior
- Bedrooms:5
- Total bathrooms:4
- Full bathrooms:3
- Half bathrooms:1
- Rooms Total:12
- Dining Description:Eating Area, Separate Dining Room
- Bathrooms Description:Double Sinks, Separate Shower, Soaking Tub
- Kitchen Description:Dishwasher, Disposal, Microwave, Range, Refrigerator, Stainless Steel Appliance(s)
- Basement Description:Full, Partially Finished
- Living area:4,700 sq. ft.
Heating and cooling
- Cooling:Central Air
- Heating:Forced Air, Natural Gas
- Central air:Yes
Structure and exterior
- Roof:Asphalt
- Year built:2008
- Building area:4,700 sq. ft.
- Lot area:0.27 Acres
- Lot Features:Wooded
- Foundation Description:Concrete Perimeter
- Levels:2 Story
Schools
- High school:Central High School
- Middle school:Prairie Knolls Middle School
- Elementary school:Country Trails Elementary School
Utilities
- Water:Public
- Sewer:Public Sewer
Finances and disclosures
- Price:$599,900
- Price per sq. ft.:$127.64
- Tax amount:$15,948 (2025)
Features and amenities
- Laundry features:Dryer, Washer
- Amenities:Fan-Attic Exhaust
Parking
- Total parking spaces:3
- Parking description:Asphalt, Attached Garage, Garage
- Garage:Yes
- Garage spaces:3
 Copyright 2026 Midwest Real Estate Data LLC. All rights reserved. The data relating to real estate for sale on this web site comes in part from the Broker Reciprocity Program of the Midwest Real Estate Data LLC. Listing information is deemed reliable but not guaranteed.
New listings near 3601 Wetlands Drive
- New
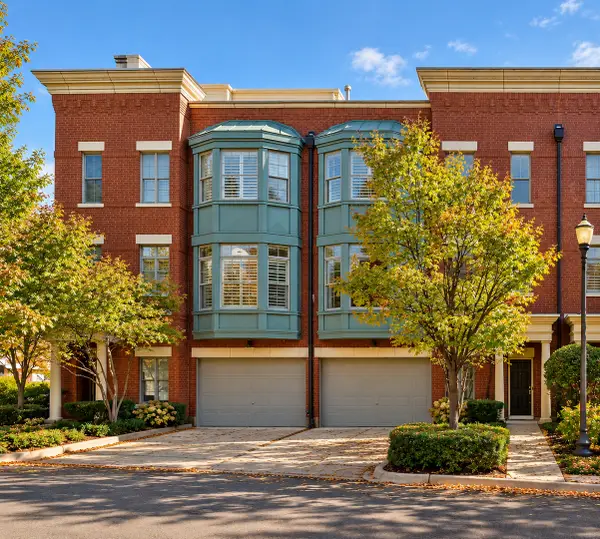 $349,900Active2 beds 3 baths1,900 sq. ft.
157 River Walk Court, Elgin, IL 60120
MLS# 12776464Listed by: E- SIGNATURE REALTY - New
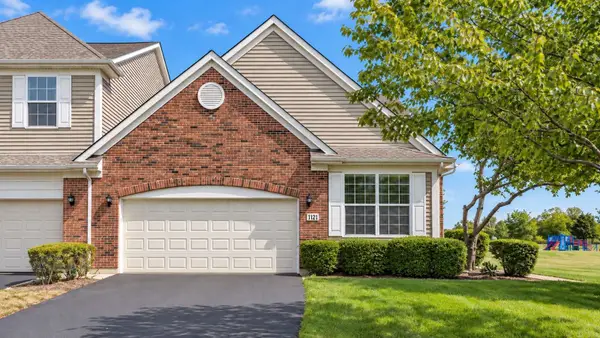 $389,900Active2 beds 3 baths1,926 sq. ft.
1121 Loganbury Court, Elgin, IL 60120
MLS# 12776073Listed by: CORE REALTY & INVESTMENTS INC. - New
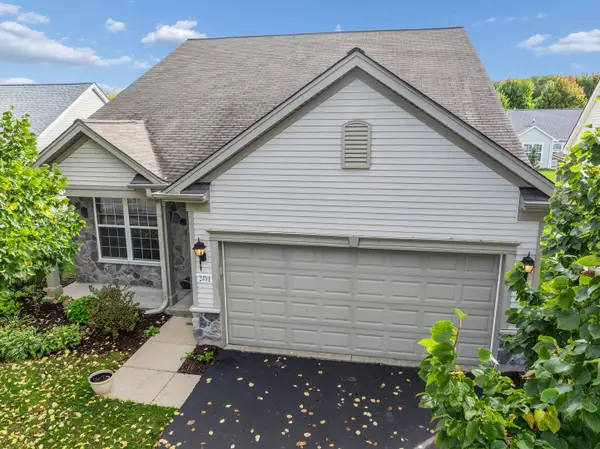 $390,000Active2 beds 2 baths1,620 sq. ft.
2491 Sandlewood Circle, Elgin, IL 60124
MLS# 12770451Listed by: BAIRD & WARNER - New
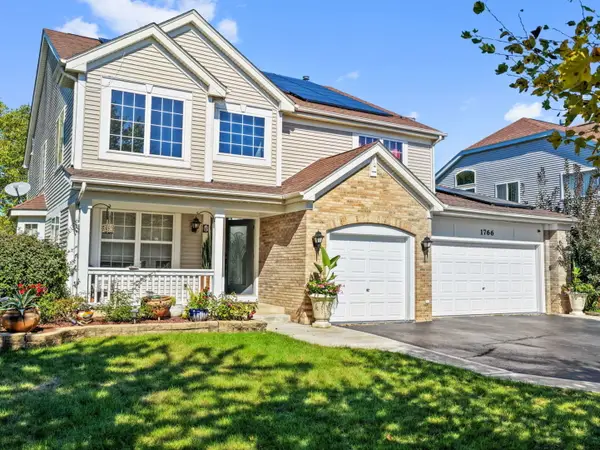 $525,000Active4 beds 4 baths2,995 sq. ft.
1766 Newbridge Circle, Elgin, IL 60123
MLS# 12776058Listed by: EXP REALTY - CHICAGO NORTH AVE 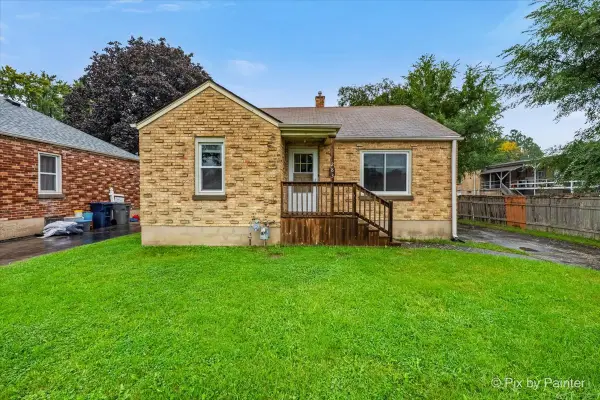 $200,000Pending2 beds 1 baths1,002 sq. ft.
283 S Aldine Avenue, Elgin, IL 60123
MLS# 12772240Listed by: KELLER WILLIAMS INSPIRE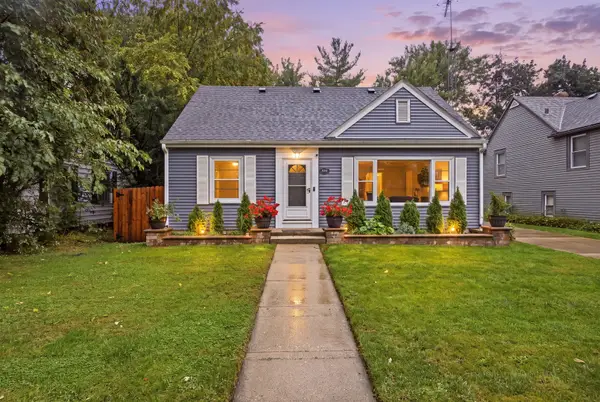 $339,000Pending3 beds 2 baths1,428 sq. ft.
389 N Commonwealth Avenue, Elgin, IL 60123
MLS# 12774993Listed by: A&O DREAM KEY REAL ESTATE- New
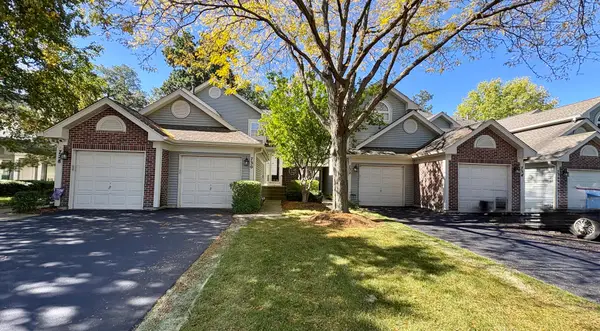 $250,000Active2 beds 2 baths
730 Ripple Brook Lane, Elgin, IL 60120
MLS# 12775766Listed by: BAIRD & WARNER - New
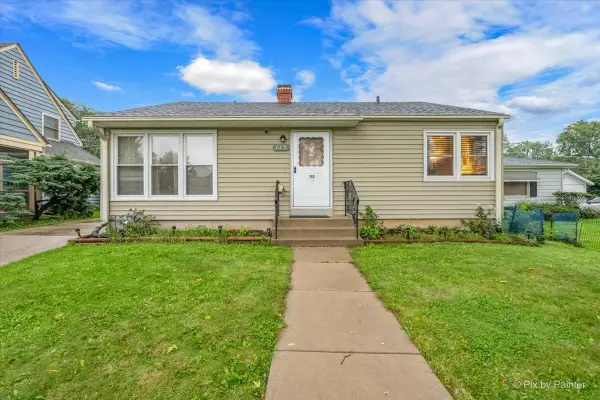 $284,900Active3 beds 2 baths1,024 sq. ft.
115 S Du Bois Avenue, Elgin, IL 60123
MLS# 12774788Listed by: ZAMUDIO REALTY GROUP - New
 $582,000Active5 beds 4 baths3,276 sq. ft.
501 Glenwood Trail, Elgin, IL 60120
MLS# 12775656Listed by: J.W. REEDY REALTY


Protect your home and budget from life's surprises with an Assurant Home Warranty, backed by a partner that supports you through every step of homeownership. Explore Plans.
© 2023 - 2026 ERA Franchise Systems LLC. All rights reserved. ERA Franchise Systems LLC fully supports the principles of the Fair Housing Act and the Equal Opportunity Act. ERA, ERA Real Estate powered, and their respective logos are registered service marks of ERA Franchise Systems LLC. Each office is independently owned and operated.