
1226 Bradley Circle, Elgin, IL 60120
Local realty services provided by:ERA Partners
1226 Bradley Circle,Elgin, IL 60120
$369,900
- 3 Beds
- 3 Baths
- 1,835 sq. ft.
- Townhouse
- Active
Listed by: samuel perez
Office: westward360 rm
MLS#:12750222
Source:MLSNI
Price summary
- Price:$369,900
- Price per sq. ft.:$201.58
- Monthly HOA dues:$179
About this home
**Beautiful Pond-View Townhome in Prime Elgin Location!** Welcome to this gorgeous, 2-story townhome in desirable Princeton West, ideally located with easy access to I-90, shopping, dining, entertainment, and everyday conveniences. A spacious foyer welcomes you into the impressive Living Room featuring vaulted ceilings and serene pond views. The updated kitchen showcases granite countertops, cherry cabinetry, and stainless-steel appliances, opening to the adjacent dining room with French doors leading to a private deck overlooking the water. Brazilian Cherry hardwood floors add warmth and elegance throughout the main level. Upstairs offers three spacious bedrooms, including a luxurious primary suite with walk-in closet and private bath featuring a soaking tub, separate shower, and dual-sink vanity. Two additional bedrooms share a generously sized hall bath. The convenient second-floor laundry room includes a washer and dryer. Recent updates include a brand new HVAC system, new carpeting, and a full interior paint job, offering a fresh, move-in-ready experience.The unfinished English basement provides excellent storage or future living-space potential. Enjoy the perfect combination of comfortable living, beautiful pond views, and a convenient Elgin/Hanover Park location close to major highways, shopping, dining, and entertainment. This Townhouse is also available for Lease. Check out our 3D tour! Schedule a showing today!...
Contact an agent
Home facts
- Year built:2005
- Listing ID #:12750222
- Updated:September 06, 2026 at 11:02 AM
Rooms and interior
- Bedrooms:3
- Total bathrooms:3
- Full bathrooms:2
- Half bathrooms:1
- Rooms Total:6
- Basement Description:Unfinished
- Living area:1,835 sq. ft.
Heating and cooling
- Cooling:Central Air
- Heating:Natural Gas
- Central air:Yes
Structure and exterior
- Year built:2005
- Building area:1,835 sq. ft.
Schools
- High school:Elgin High School
- Elementary school:Lincoln Elementary School
Utilities
- Water:Lake Michigan
- Sewer:Public Sewer
Finances and disclosures
- Price:$369,900
- Price per sq. ft.:$201.58
- Tax amount:$6,844 (2023)
Parking
- Total parking spaces:2
- Parking description:Attached Garage, Garage
- Garage:Yes
- Garage spaces:2
 Copyright 2026 Midwest Real Estate Data LLC. All rights reserved. The data relating to real estate for sale on this web site comes in part from the Broker Reciprocity Program of the Midwest Real Estate Data LLC. Listing information is deemed reliable but not guaranteed. MLSNI Member Broker: Frank Scibior
New listings near 1226 Bradley Circle
- Open Sun, 11am to 2pmNew
 $1,199,000Active5 beds 6 baths5,382 sq. ft.
3527 S Riding Ridge, Elgin, IL 60124
MLS# 12741709Listed by: KELLER WILLIAMS INSPIRE - Open Sun, 12 to 2pmNew
 $610,000Active5 beds 4 baths4,042 sq. ft.
391 Copper Springs Lane, Elgin, IL 60124
MLS# 12750363Listed by: KELLER WILLIAMS INFINITY - New
 $339,000Active3 beds 3 baths1,756 sq. ft.
152 Goldenrod Drive, Elgin, IL 60124
MLS# 12697166Listed by: EXP REALTY - New
 $300,000Active4 beds 2 baths2,392 sq. ft.
450 Arlington Avenue, Elgin, IL 60120
MLS# 12742730Listed by: JOHN GREENE, REALTOR - New
 $935,000Active4 beds 5 baths4,504 sq. ft.
110 Rolling Knolls Avenue, Elgin, IL 60120
MLS# 12747605Listed by: BERKSHIRE HATHAWAY HOMESERVICES STARCK REAL ESTATE - New
 $244,900Active2 beds 3 baths1,250 sq. ft.
1144 Stillwater Road, Elgin, IL 60120
MLS# 12751257Listed by: COLDWELL BANKER REALTY - New
 $449,900Active5 beds 4 baths
386 E Chicago Street, Elgin, IL 60120
MLS# 12751974Listed by: RE/MAX HORIZON - New
 $325,000Active3 beds 3 baths2,463 sq. ft.
274 Comstock Drive, Elgin, IL 60124
MLS# 12751569Listed by: @PROPERTIES CHRISTIE'S INTERNATIONAL REAL ESTATE - New
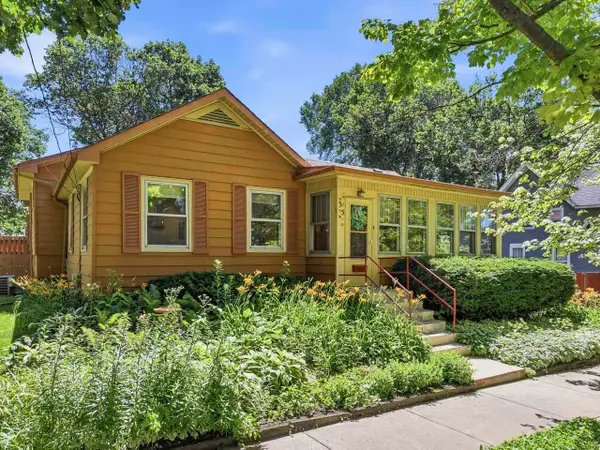 $385,000Active4 beds 2 baths2,752 sq. ft.
35 Woodland Avenue, Elgin, IL 60123
MLS# 12717526Listed by: RE/MAX SUBURBAN - New
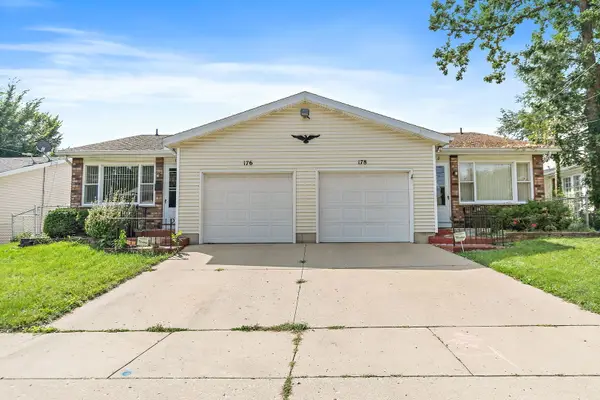 $469,000Active4 beds 3 baths
176-178 N Dubois Avenue, Elgin, IL 60123
MLS# 12748707Listed by: LEGACY PROPERTIES, A SARAH LEONARD COMPANY, LLC


Protect your home and budget from life's surprises with an Assurant Home Warranty, backed by a partner that supports you through every step of homeownership. Explore Plans.
© 2023 - 2026 ERA Franchise Systems LLC. All rights reserved. ERA Franchise Systems LLC fully supports the principles of the Fair Housing Act and the Equal Opportunity Act. ERA, ERA Real Estate powered, and their respective logos are registered service marks of ERA Franchise Systems LLC. Each office is independently owned and operated.