
125 N Lyle Avenue, Elgin, IL 60123
Local realty services provided by:Results Realty ERA Powered
125 N Lyle Avenue,Elgin, IL 60123
$399,900
- 3 Beds
- 2 Baths
- 2,087 sq. ft.
- Single family
- Active
Listed by: tamara o'connor
Office: premier living properties
MLS#:12806404
Source:MLSNI
Price summary
- Price:$399,900
- Price per sq. ft.:$191.61
About this home
Welcome home to this warm and inviting 3-bedroom, 2-full-bath split-level in desirable Country Knolls! Lovingly maintained and offering more living space than you might expect, this home features two spacious main-floor gathering areas, a formal dining room, and an eat-in kitchen - plenty of room to spread out, entertain and enjoy everyday living. The bright living room welcomes you with a beautiful bay window and gleaming wood laminate floors, while the dining room opens through sliding glass doors to an expansive backyard and patio, perfect for summer gatherings, outdoor dining or simply relaxing. The eat-in kitchen features a new floor and stainless steel appliances, including a new refrigerator. Upstairs, you'll find three generously sized bedrooms with hardwood floors and an updated full bath, with plumbing already in place for a double-sink vanity. The spacious lower-level family room is another wonderful place to unwind, complete with a wood-burning fireplace and a second updated full bath. Additional highlights include Pella windows (2017), water heater (2019), garage door and opener (2021), brand-new electrical panel (2023), a new paver walkway and garbage pad, oversized driveway and attached 2-car garage. A huge crawl space offers exceptional additional storage. Ideally located just minutes from Randall Road shopping, grocery stores, schools and Metra, with easy access to Route 20 and I-90. Comfortable, spacious and ready to welcome its next owner - come see all this Country Knolls home has to offer!...
Contact an agent
Home facts
- Year built:1967
- Subdivision & Development:Country Knolls
- Listing ID #:12806404
- Updated:November 20, 2026 at 01:23 PM
Rooms and interior
- Bedrooms:3
- Total bathrooms:2
- Full bathrooms:2
- Rooms Total:7
- Dining Description:Separate Dining Room
- Kitchen Description:Dishwasher, Disposal, Microwave, Range, Refrigerator, Stainless Steel Appliance(s)
- Living area:2,087 sq. ft.
Heating and cooling
- Cooling:Central Air
- Heating:Gas
- Central air:Yes
Structure and exterior
- Roof:Asphalt
- Year built:1967
- Building area:2,087 sq. ft.
- Lot area:0.28 Acres
- Lot Features:Corner Lot
- Foundation Description:Concrete Perimeter
- Levels:Split Level
Schools
- High school:Larkin High School
- Middle school:Kimball Middle School
- Elementary school:Hillcrest Elementary School
Utilities
- Water:Public
- Sewer:Public Sewer
Finances and disclosures
- Price:$399,900
- Price per sq. ft.:$191.61
- Tax amount:$8,050 (2025)
Features and amenities
- Laundry features:Dryer, Washer
- Amenities:Ceiling Fan(s)
Parking
- Total parking spaces:2
- Parking description:Attached Garage, Concrete, Garage
- Garage:Yes
- Garage spaces:2
 Copyright 2026 Midwest Real Estate Data LLC. All rights reserved. The data relating to real estate for sale on this web site comes in part from the Broker Reciprocity Program of the Midwest Real Estate Data LLC. Listing information is deemed reliable but not guaranteed.
New listings near 125 N Lyle Avenue
- Open Sat, 11am to 1pmNew
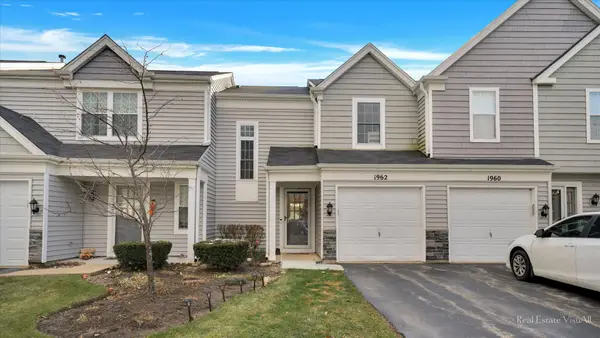 $260,000Active2 beds 2 baths1,143 sq. ft.
1962 Muirfield Circle, Elgin, IL 60123
MLS# 12810590Listed by: COMPASS - New
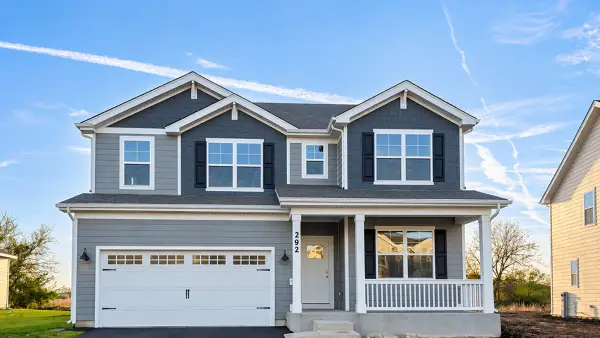 $599,990Active4 beds 3 baths2,932 sq. ft.
292 Snowdrop Lane, Elgin, IL 60124
MLS# 12812475Listed by: DAYNAE GAUDIO - New
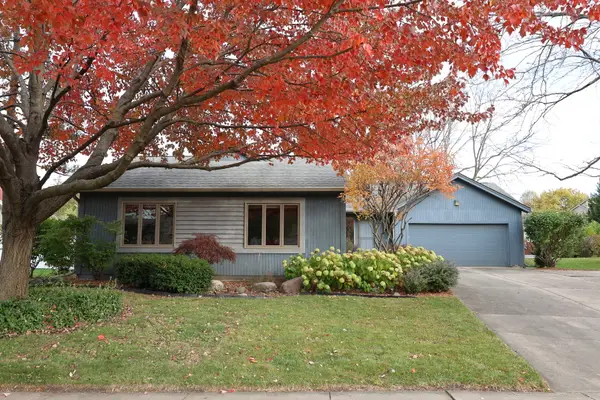 $405,900Active3 beds 3 baths1,746 sq. ft.
255 N Lyle Avenue, Elgin, IL 60123
MLS# 12805430Listed by: REAL PEOPLE REALTY - Open Sat, 12 to 2pmNew
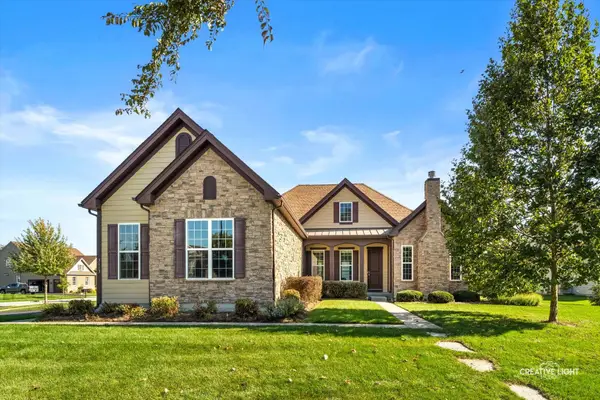 $750,000Active4 beds 4 baths2,360 sq. ft.
3613 Tournament Drive, Elgin, IL 60124
MLS# 12783946Listed by: KELLER WILLIAMS INSPIRE - New
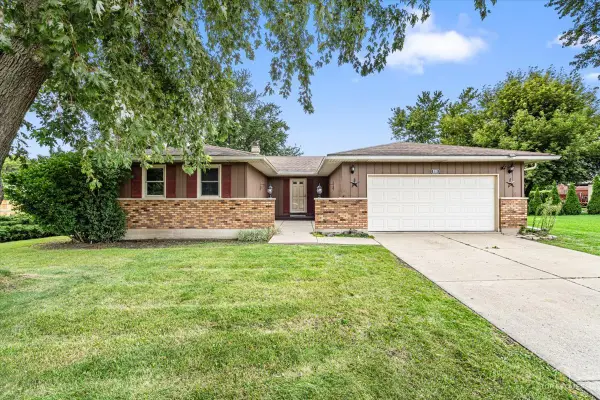 $365,000Active3 beds 2 baths1,537 sq. ft.
830 Hiawatha Drive, Elgin, IL 60120
MLS# 12812144Listed by: EXP REALTY - Open Sat, 12 to 2pmNew
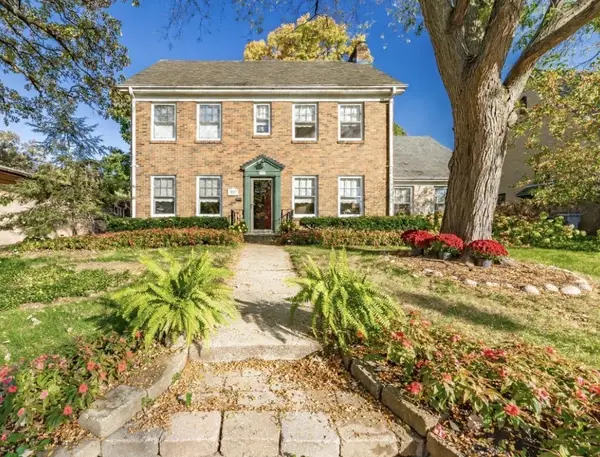 $460,000Active3 beds 2 baths2,496 sq. ft.
937 Brook Street, Elgin, IL 60120
MLS# 12808858Listed by: REAL PEOPLE REALTY - New
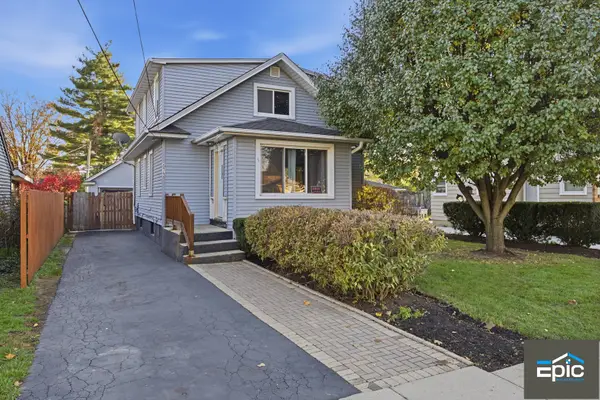 $390,000Active5 beds 3 baths2,204 sq. ft.
673 Columbia Avenue, Elgin, IL 60120
MLS# 12811736Listed by: EPIC REAL ESTATE GROUP - New
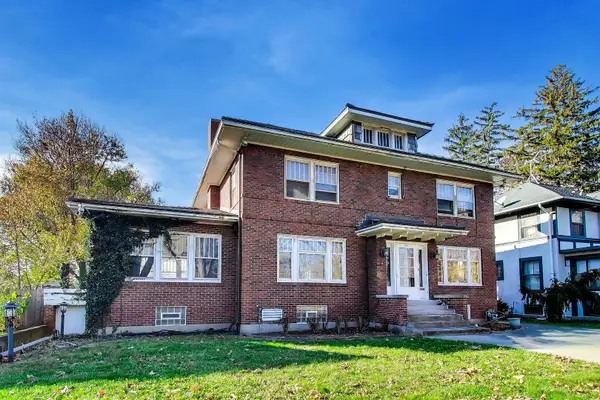 $275,000Active4 beds 3 baths4,487 sq. ft.
Address Withheld By Seller, Elgin, IL 60120
MLS# 12621208Listed by: @PROPERTIES CHRISTIE'S INTERNATIONAL REAL ESTATE - New
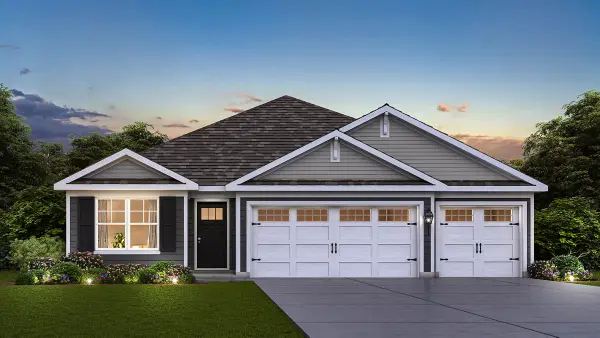 $549,990Active3 beds 2 baths1,981 sq. ft.
290 Snowdrop Lane, Elgin, IL 60124
MLS# 12811692Listed by: DAYNAE GAUDIO - New
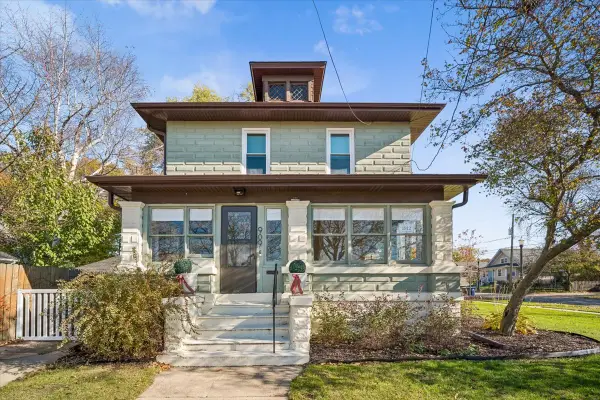 $368,500Active3 beds 2 baths1,629 sq. ft.
909 Prospect Boulevard, Elgin, IL 60120
MLS# 12805874Listed by: BAIRD & WARNER


Protect your home and budget from life's surprises with an Assurant Home Warranty, backed by a partner that supports you through every step of homeownership. Explore Plans.
© 2023 - 2026 ERA Franchise Systems LLC. All rights reserved. ERA Franchise Systems LLC fully supports the principles of the Fair Housing Act and the Equal Opportunity Act. ERA, ERA Real Estate powered, and their respective logos are registered service marks of ERA Franchise Systems LLC. Each office is independently owned and operated.