
1962 Muirfield Circle, Elgin, IL 60123
Local realty services provided by:ERA Naper Realty
1962 Muirfield Circle,Elgin, IL 60123
$260,000
- 2 Beds
- 2 Baths
- 1,143 sq. ft.
- Townhouse
- Active
Upcoming open houses
- Sat, Nov 2111:00 am - 01:00 pm
Listed by: steve rollins
Office: compass
MLS#:12810590
Source:MLSNI
Price summary
- Price:$260,000
- Price per sq. ft.:$227.47
- Monthly HOA dues:$214
About this home
Searching for a tranquil townhome filled with natural light, where daily comfort blends with striking scenery? Set on a serene, tree-lined street in Elgin, this 2-bedroom, 1.5-bath residence is move-in-ready and offers 1,143 sq ft of inviting interiors, thoughtful updates, and lovely greenbelt views. From the moment you enter, sunlight floods the generous living room, highlighting its wood laminate flooring, handsome oak staircase railings, and a practical foyer coat closet. Its open-concept layout flows effortlessly into a welcoming dining area that includes a lighted ceiling fan and a two-seater breakfast bar, making everything from casual meals to lively conversations feel easy. Only a few feet away, the cheerful kitchen features crisp white cabinetry, matching modern appliances, distinctive tilework underfoot, and a wide window above the sink that overlooks the beautiful surrounding landscape. The powder room adds convenience to the main level. Upstairs, unwind in the comfortable primary retreat, where plush carpeting, neutral tones, a large walk-in closet, and an integrated dressing table make morning routines straightforward. The adjoining dual-access bath features wood laminate floors, an extended cultured marble vanity, and a step-up soaking tub ready for relaxing after a busy day. A versatile second bedroom provides a restful haven for guests, hobbies, or a home office. Full-size laundry appliances tucked into a handy hallway closet simplify daily chores. Imagine spending summer afternoons grilling on your exclusive wooden deck, enjoying panoramic views of the communal greenbelt, or gathering with friends for lawn games on the shared grassy grounds. As evening arrives, settle in with your favorite drinks beneath the stars, making this outdoor setting feel like a personal getaway. Notables include newer windows, an updated sliding glass door, an attached 1-car garage, and an extra-long driveway for more parking flexibility. With an HOA that permits rentals, this delightful abode also presents an appealing opportunity for investors seeking versatility. Conveniently positioned near College Green Park, Elgin Sports Park, The Highlands of Elgin Golf Course, and Elgin Country Club, you'll also enjoy easy access to nearby shopping, local schools, Metra stations, and major expressways. Chicago's cultural attractions, leisure activities, fine restaurants, and entertainment destinations are within reach, while Lake Michigan offers exciting opportunities for waterfront recreation. Whether purchasing as a first home, simplifying your lifestyle, or expanding an investment portfolio, there's plenty to appreciate here. Come experience refreshing vistas of lush verdant splendor and the everyday possibilities that make this Elgin townhome worth calling your own!...
Contact an agent
Home facts
- Year built:1991
- Subdivision & Development:College Green
- Listing ID #:12810590
- Updated:November 20, 2026 at 05:13 PM
Rooms and interior
- Bedrooms:2
- Total bathrooms:2
- Full bathrooms:1
- Half bathrooms:1
- Rooms Total:5
- Dining Description:Combined With Living Room
- Kitchen Description:Dishwasher, Range, Range Hood, Refrigerator
- Living area:1,143 sq. ft.
Heating and cooling
- Cooling:Central Air
- Heating:Forced Air, Gas
- Central air:Yes
Structure and exterior
- Roof:Asphalt
- Year built:1991
- Building area:1,143 sq. ft.
- Lot Features:Landscaped
- Foundation Description:Concrete Perimeter
Utilities
- Water:Lake Michigan
- Sewer:Public Sewer
Finances and disclosures
- Price:$260,000
- Price per sq. ft.:$227.47
- Tax amount:$4,393 (2025)
Features and amenities
- Laundry features:Dryer, Washer
Parking
- Total parking spaces:2
- Parking description:Asphalt, Attached Garage, Driveway, Garage
- Garage:Yes
- Garage spaces:1
 Copyright 2026 Midwest Real Estate Data LLC. All rights reserved. The data relating to real estate for sale on this web site comes in part from the Broker Reciprocity Program of the Midwest Real Estate Data LLC. Listing information is deemed reliable but not guaranteed.
New listings near 1962 Muirfield Circle
- New
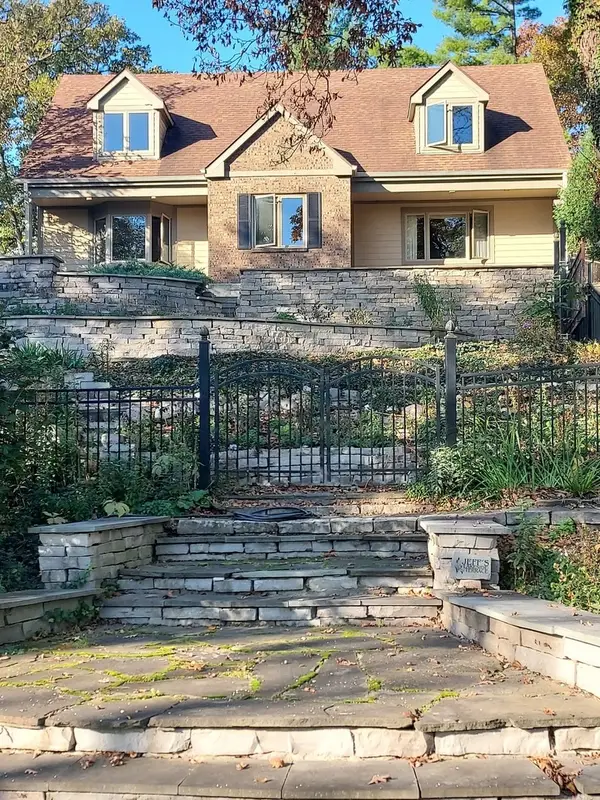 $599,900Active3 beds 3 baths2,210 sq. ft.
13N258 Wedgewood Drive, Elgin, IL 60124
MLS# 12770619Listed by: XPOSURE REALTY LLC - New
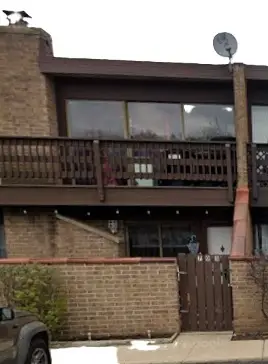 $205,900Active2 beds 1 baths1,064 sq. ft.
703 Kenneth Circle, Elgin, IL 60120
MLS# 12809551Listed by: GATES AND GABLES REALTY - New
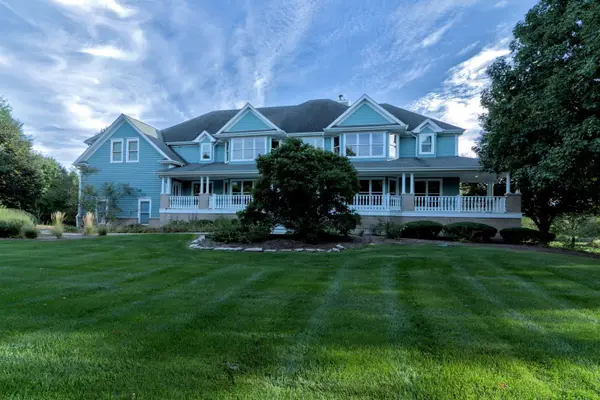 $1,595,000Active5 beds 6 baths8,460 sq. ft.
37W823 Stratford Lane, Elgin, IL 60124
MLS# 12811929Listed by: CIRCLE ONE REALTY - New
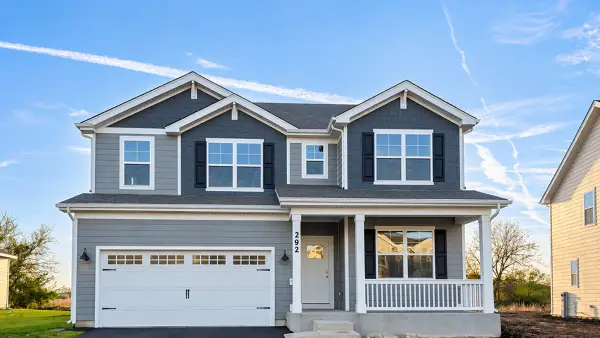 $599,990Active4 beds 3 baths2,932 sq. ft.
292 Snowdrop Lane, Elgin, IL 60124
MLS# 12812475Listed by: DAYNAE GAUDIO - New
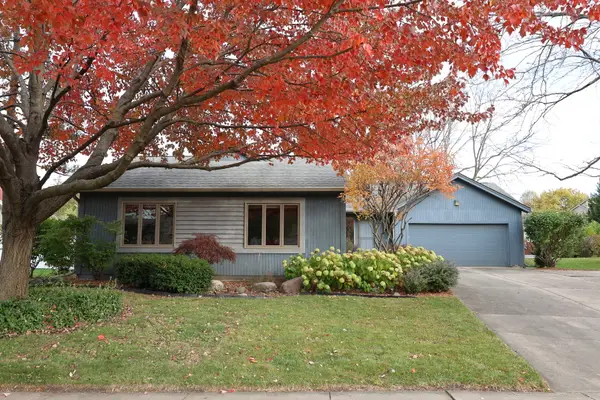 $405,900Active3 beds 3 baths1,746 sq. ft.
255 N Lyle Avenue, Elgin, IL 60123
MLS# 12805430Listed by: REAL PEOPLE REALTY - Open Sat, 12 to 2pmNew
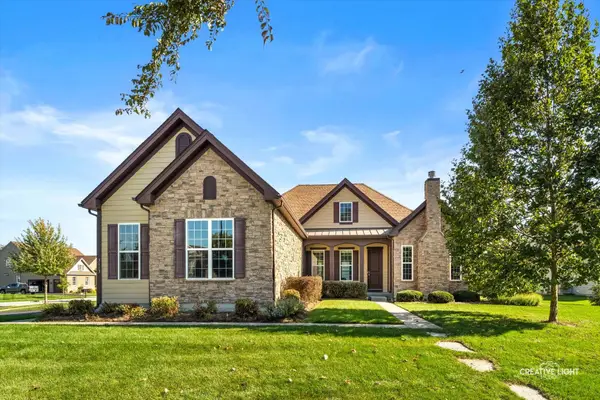 $750,000Active4 beds 4 baths2,360 sq. ft.
3613 Tournament Drive, Elgin, IL 60124
MLS# 12783946Listed by: KELLER WILLIAMS INSPIRE - New
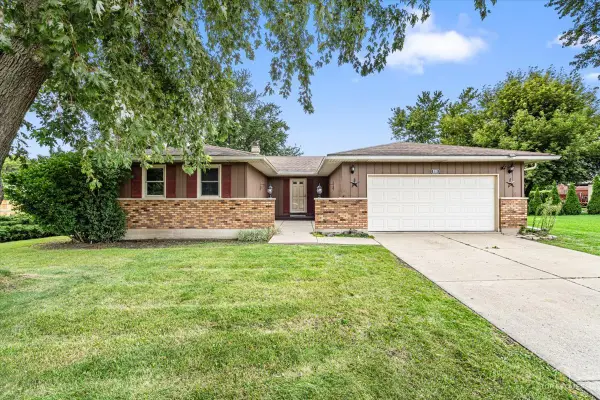 $365,000Active3 beds 2 baths1,537 sq. ft.
830 Hiawatha Drive, Elgin, IL 60120
MLS# 12812144Listed by: EXP REALTY - Open Sat, 12 to 2pmNew
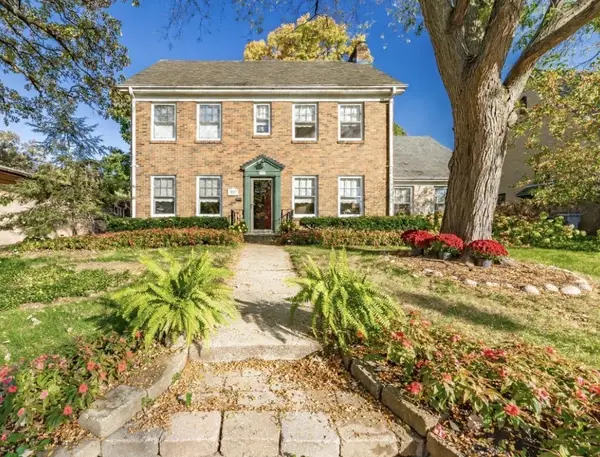 $460,000Active3 beds 2 baths2,496 sq. ft.
937 Brook Street, Elgin, IL 60120
MLS# 12808858Listed by: REAL PEOPLE REALTY - New
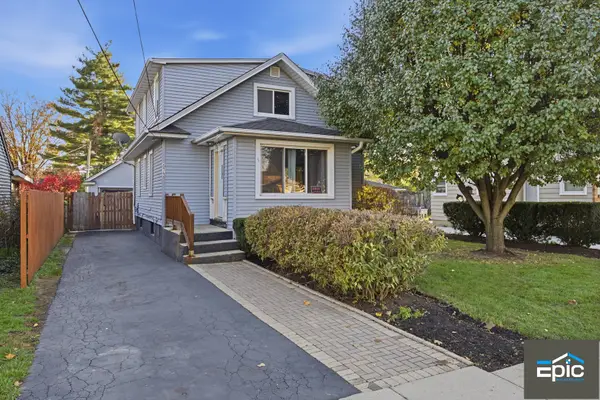 $390,000Active5 beds 3 baths2,204 sq. ft.
673 Columbia Avenue, Elgin, IL 60120
MLS# 12811736Listed by: EPIC REAL ESTATE GROUP


Protect your home and budget from life's surprises with an Assurant Home Warranty, backed by a partner that supports you through every step of homeownership. Explore Plans.
© 2023 - 2026 ERA Franchise Systems LLC. All rights reserved. ERA Franchise Systems LLC fully supports the principles of the Fair Housing Act and the Equal Opportunity Act. ERA, ERA Real Estate powered, and their respective logos are registered service marks of ERA Franchise Systems LLC. Each office is independently owned and operated.