
13N258 Wedgewood Drive, Elgin, IL 60124
Local realty services provided by:ERA Partners
13N258 Wedgewood Drive,Elgin, IL 60124
$599,900
- 3 Beds
- 3 Baths
- 2,210 sq. ft.
- Single family
- Active
Listed by: jeff burnett
Office: xposure realty llc.
MLS#:12770619
Source:MLSNI
Price summary
- Price:$599,900
- Price per sq. ft.:$271.45
About this home
Elevated pond view adjacent to Burnidge Forest Preserve for all of you nature lovers. Extensively landscaped with terraced perennial beds, blue stone walkways, shaded by mature oaks including a raised vegetable bed. A gardener's paradise. Hypoallergenic cherry hardwoods on 1st floor, porcelain tile upstairs, and travertine tile basement. Remodeled bathrooms with a steam shower and radiant flooring. Newer screen room with cypress screen framing material. Pella window and slider. Masonry gas starter fireplace with custom builtin shelving. Custom crown moulding with cove lighting. Newer hardy board exterior siding, newer roof with complete tear off, newer high end lennox furnace and A/C.
Contact an agent
Home facts
- Year built:1976
- Listing ID #:12770619
- Updated:November 20, 2026 at 04:38 PM
Rooms and interior
- Bedrooms:3
- Total bathrooms:3
- Full bathrooms:2
- Half bathrooms:1
- Rooms Total:7
- Dining Description:Separate Dining Room
- Bathrooms Description:Double Shower, Double Sinks, Separate Shower, Soaking Tub, Steam Shower
- Kitchen Description:Dishwasher, Disposal, Double Oven, Electric Oven, Range, Range Hood, Refrigerator, Stainless Steel Appliance(s)
- Basement Description:Full, Partially Finished
- Living area:2,210 sq. ft.
Heating and cooling
- Cooling:Central Air
- Heating:Gas, Radiant, Steam
- Central air:Yes
Structure and exterior
- Roof:Asphalt
- Year built:1976
- Building area:2,210 sq. ft.
- Lot area:0.75 Acres
- Lot Features:Forest Preserve Adjacent, Irregular Lot, Landscaped, Mature Trees, Wooded
- Architectural Style:Cape Cod
- Exterior Features:Outdoor Grill
- Foundation Description:Concrete Perimeter
- Levels:2 Story
Schools
- High school:Larkin High School
- Middle school:Kimball Middle School
- Elementary school:Creekside Elementary School
Finances and disclosures
- Price:$599,900
- Price per sq. ft.:$271.45
- Tax amount:$9,894 (2025)
Features and amenities
- Laundry features:Dryer, Washer
- Amenities:CO Detectors, Ceiling Fan(s), Central Vacuum, Sump Pump, TV-Cable, Water-Softener Owned
Parking
- Total parking spaces:4
- Parking description:Asphalt, Attached Garage, Garage, Off Street
- Garage:Yes
- Garage spaces:2.5
 Copyright 2026 Midwest Real Estate Data LLC. All rights reserved. The data relating to real estate for sale on this web site comes in part from the Broker Reciprocity Program of the Midwest Real Estate Data LLC. Listing information is deemed reliable but not guaranteed. MLSNI Member Broker: Frank Scibior
New listings near 13N258 Wedgewood Drive
- New
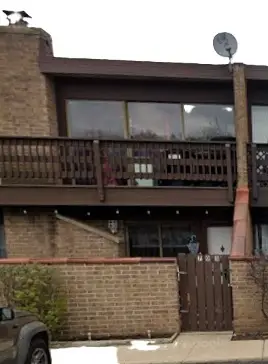 $205,900Active2 beds 1 baths1,064 sq. ft.
703 Kenneth Circle, Elgin, IL 60120
MLS# 12809551Listed by: GATES AND GABLES REALTY - New
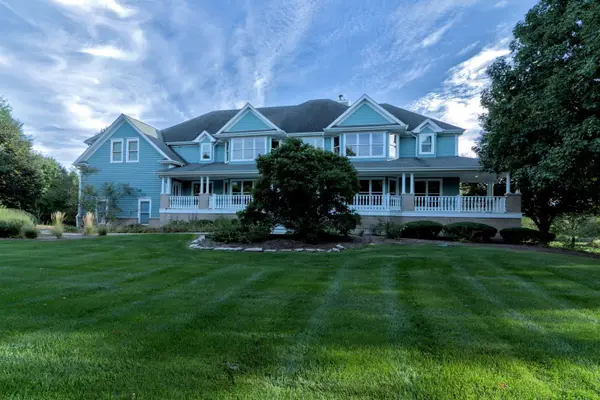 $1,595,000Active5 beds 6 baths8,460 sq. ft.
37W823 Stratford Lane, Elgin, IL 60124
MLS# 12811929Listed by: CIRCLE ONE REALTY - Open Sat, 11am to 1pmNew
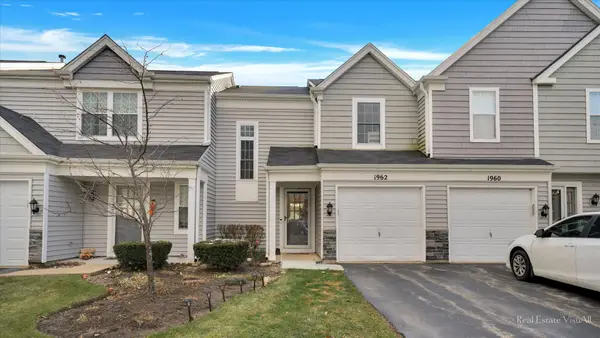 $260,000Active2 beds 2 baths1,143 sq. ft.
1962 Muirfield Circle, Elgin, IL 60123
MLS# 12810590Listed by: COMPASS - New
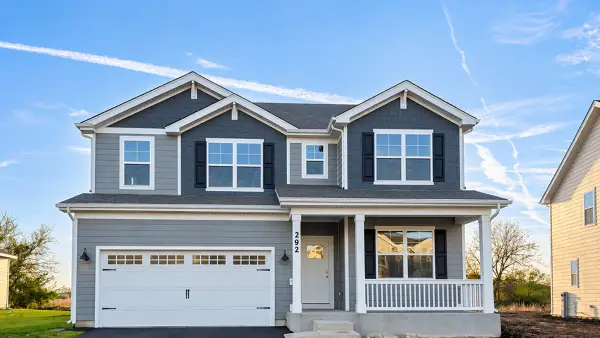 $599,990Active4 beds 3 baths2,932 sq. ft.
292 Snowdrop Lane, Elgin, IL 60124
MLS# 12812475Listed by: DAYNAE GAUDIO - New
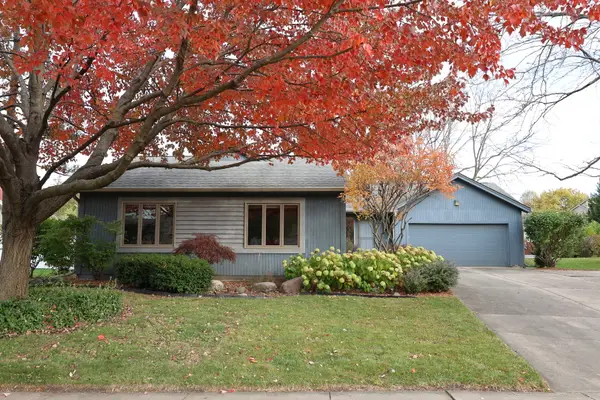 $405,900Active3 beds 3 baths1,746 sq. ft.
255 N Lyle Avenue, Elgin, IL 60123
MLS# 12805430Listed by: REAL PEOPLE REALTY - Open Sat, 12 to 2pmNew
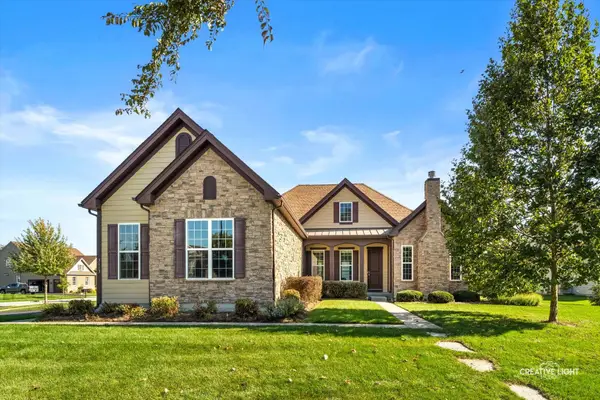 $750,000Active4 beds 4 baths2,360 sq. ft.
3613 Tournament Drive, Elgin, IL 60124
MLS# 12783946Listed by: KELLER WILLIAMS INSPIRE - New
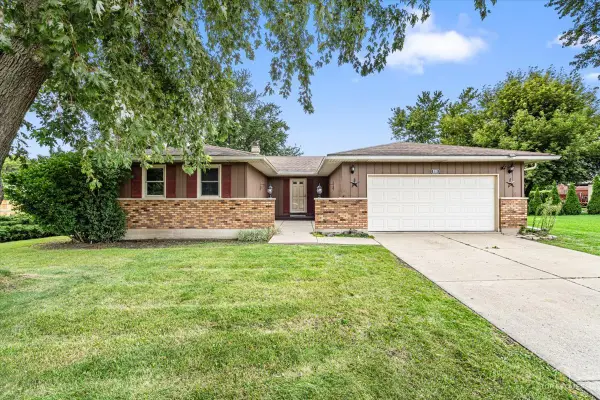 $365,000Active3 beds 2 baths1,537 sq. ft.
830 Hiawatha Drive, Elgin, IL 60120
MLS# 12812144Listed by: EXP REALTY - Open Sat, 12 to 2pmNew
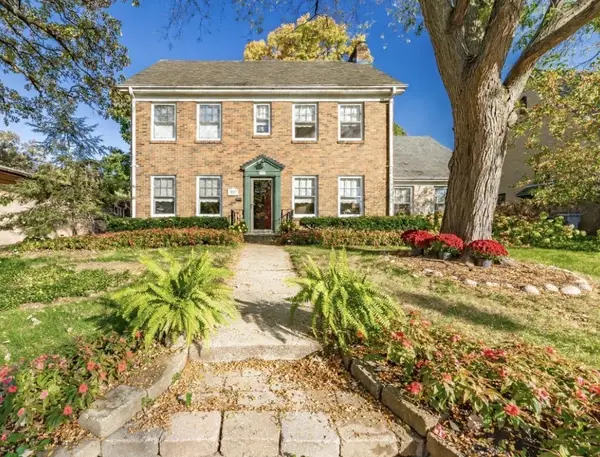 $460,000Active3 beds 2 baths2,496 sq. ft.
937 Brook Street, Elgin, IL 60120
MLS# 12808858Listed by: REAL PEOPLE REALTY - New
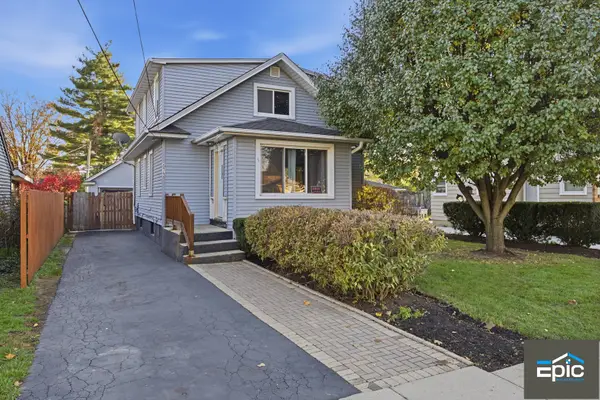 $390,000Active5 beds 3 baths2,204 sq. ft.
673 Columbia Avenue, Elgin, IL 60120
MLS# 12811736Listed by: EPIC REAL ESTATE GROUP


Protect your home and budget from life's surprises with an Assurant Home Warranty, backed by a partner that supports you through every step of homeownership. Explore Plans.
© 2023 - 2026 ERA Franchise Systems LLC. All rights reserved. ERA Franchise Systems LLC fully supports the principles of the Fair Housing Act and the Equal Opportunity Act. ERA, ERA Real Estate powered, and their respective logos are registered service marks of ERA Franchise Systems LLC. Each office is independently owned and operated.