
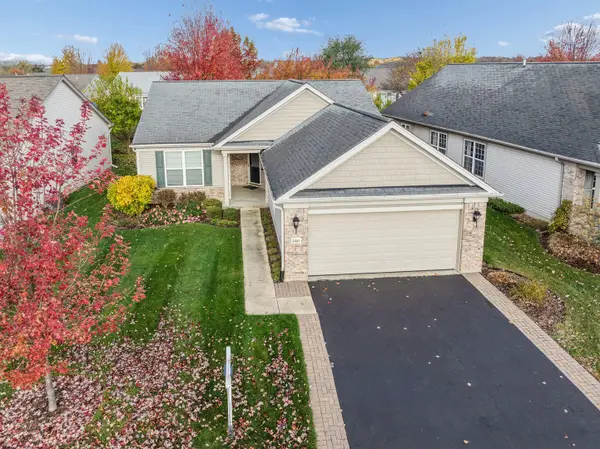
1488 Mackenzie Lane #1488, Elgin, IL 60120
Local realty services provided by:Results Realty ERA Powered
1488 Mackenzie Lane #1488,Elgin, IL 60120
$374,900
- 3 Beds
- 3 Baths
- 1,399 sq. ft.
- Condominium
- Active
Listed by: patrick west, heidi evinger
Office: century 21 new heritage west
MLS#:12805230
Source:MLSNI
Price summary
- Price:$374,900
- Price per sq. ft.:$267.98
- Monthly HOA dues:$255
About this home
* AMAZING END UNIT RANCH * 2700 SQ FT OF LIVING SPACE * FANTASTIC FINISHED ENGLISH BASEMENT * 3 BEDROOMS * 3 BATHS * 2 CAR GARAGE * VERY RARE RANCH END UNIT LETS THE SUN SHINE IN * BEAUTIFUL KITCHEN W/ 42 INCH CABINETS - CROWN MOLDING - BREAKFAST BAR * LARGE GREAT ROOM W/ WOOD FLOORING & FIREPLACE * WALK OUT TO TEH WOOD DECK TO ENJOY THE VIEWS * FINISHED ENGLISH BASEMENT W/ HUGE 23 X 14 FAMILY ROOM - FULL BATH - BEDROOM - BAR - WORK & STORAGE ROOM * MASTER BEDROOM W/ MASTER BATH - DOUBLE BOWL SINKS - SEPARATE SHOWER * ENTIRE HOME FRESHLY PAINTED * NEW CARPETING * HOME SITS AT THE END OF A CUL D SAC * VERY PRIVATE - VERY RARE HURRY *
Contact an agent
Home facts
- Year built:2005
- Listing ID #:12805230
- Updated:November 11, 2026 at 01:54 PM
Rooms and interior
- Bedrooms:3
- Total bathrooms:3
- Full bathrooms:3
- Rooms Total:8
- Dining Description:Separate Dining Room
- Bathrooms Description:No Tub
- Kitchen Description:Dishwasher, Microwave, Range, Refrigerator
- Basement Description:Finished, Full
- Living area:1,399 sq. ft.
Heating and cooling
- Cooling:Central Air
- Heating:Forced Air, Gas
- Central air:Yes
Structure and exterior
- Year built:2005
- Building area:1,399 sq. ft.
Utilities
- Water:Public
- Sewer:Public Sewer
Finances and disclosures
- Price:$374,900
- Price per sq. ft.:$267.98
- Tax amount:$4,902 (2023)
Features and amenities
- Laundry features:Dryer, Washer
Parking
- Total parking spaces:2
- Parking description:Attached Garage, Garage
- Garage:Yes
- Garage spaces:2
 Copyright 2026 Midwest Real Estate Data LLC. All rights reserved. The data relating to real estate for sale on this web site comes in part from the Broker Reciprocity Program of the Midwest Real Estate Data LLC. Listing information is deemed reliable but not guaranteed.
New listings near 1488 Mackenzie Lane #1488
- Open Sat, 12 to 2pmNew
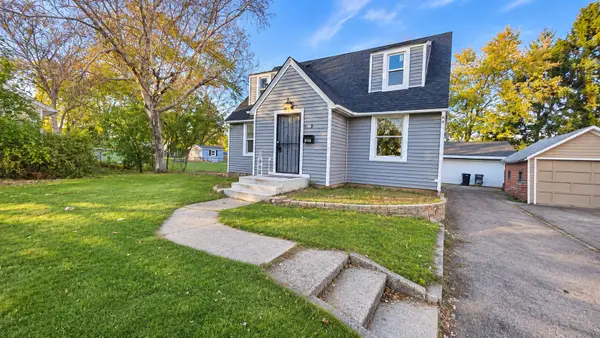 $269,900Active3 beds 2 baths1,577 sq. ft.
720 Adams Street, Elgin, IL 60123
MLS# 12806407Listed by: REALTY OF AMERICA, LLC - Open Sun, 11am to 1pmNew
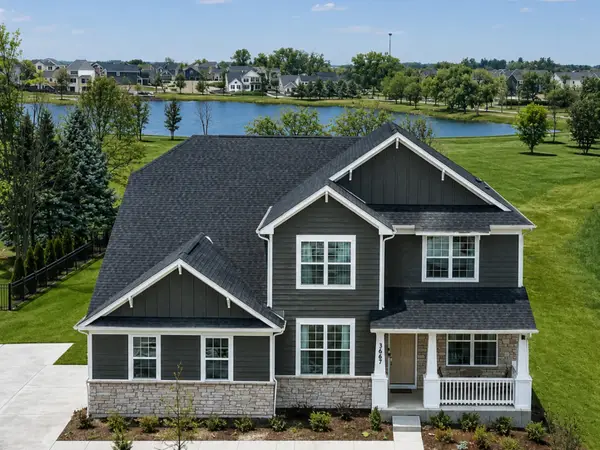 $699,000Active4 beds 4 baths3,400 sq. ft.
3667 Peregrine Way, Elgin, IL 60124
MLS# 12805867Listed by: COLDWELL BANKER REALTY - New
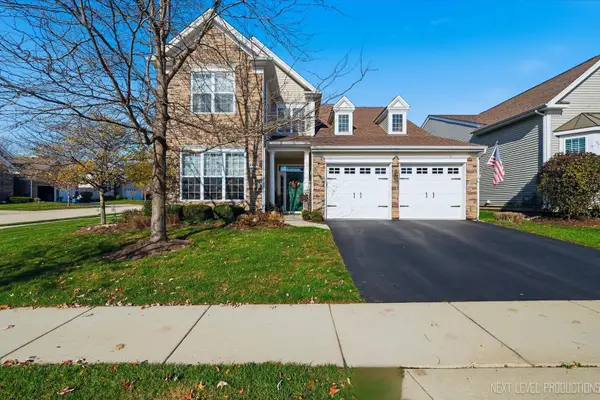 $599,900Active3 beds 3 baths2,688 sq. ft.
3864 Olympia Fields Drive, Elgin, IL 60124
MLS# 12804653Listed by: RE/MAX SUBURBAN - New
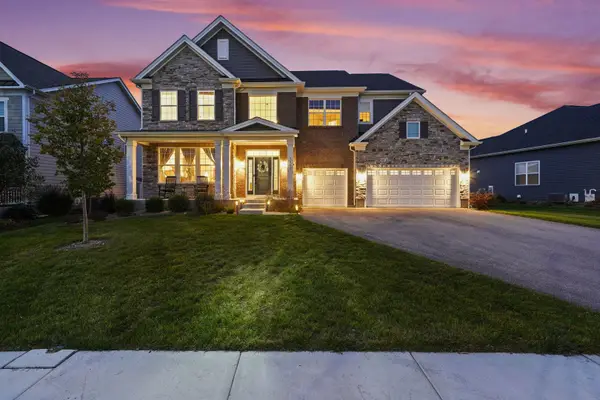 $734,990Active5 beds 4 baths3,266 sq. ft.
3640 Tournament Drive, Elgin, IL 60124
MLS# 12805323Listed by: BERKSHIRE HATHAWAY HOMESERVICES STARCK REAL ESTATE - New
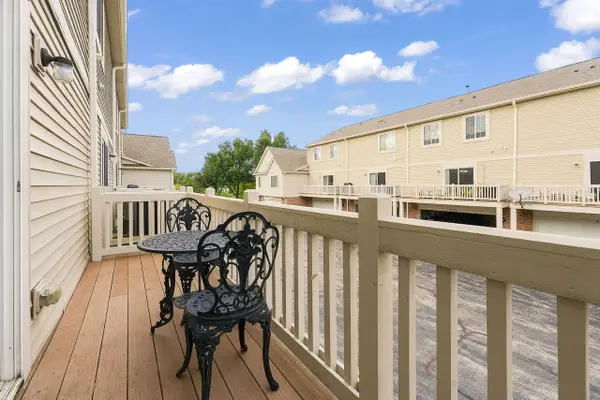 $315,000Active3 beds 3 baths1,734 sq. ft.
3382 Cameron Drive, Elgin, IL 60124
MLS# 12805147Listed by: RE/MAX SUBURBAN - New
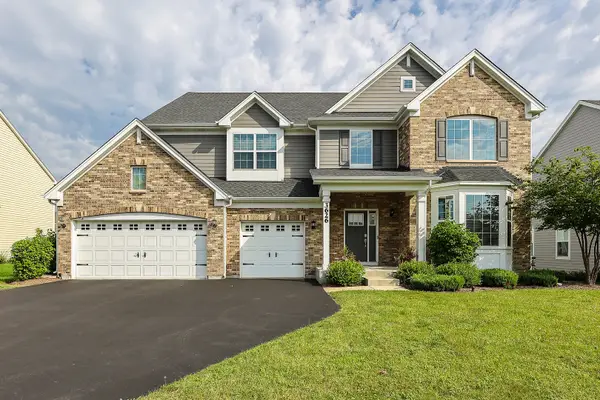 $575,000Active4 beds 3 baths3,562 sq. ft.
3626 Emerald Road, Elgin, IL 60124
MLS# 12804975Listed by: EXP REALTY - CHICAGO NORTH AVE - New
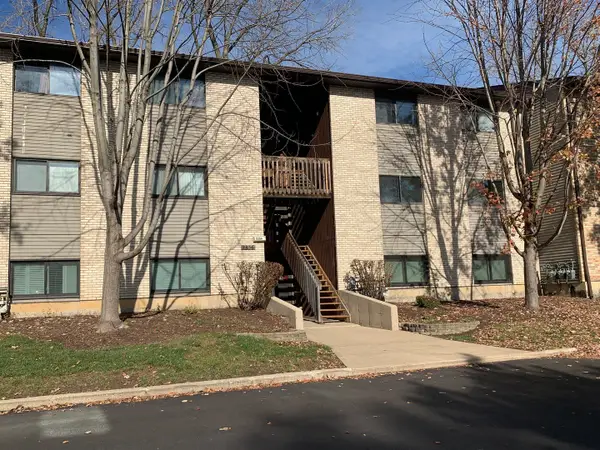 $199,900Active2 beds 1 baths1,178 sq. ft.
2356 South Street #B, Elgin, IL 60123
MLS# 12804310Listed by: ONE PERCENT PROPERTIES - New
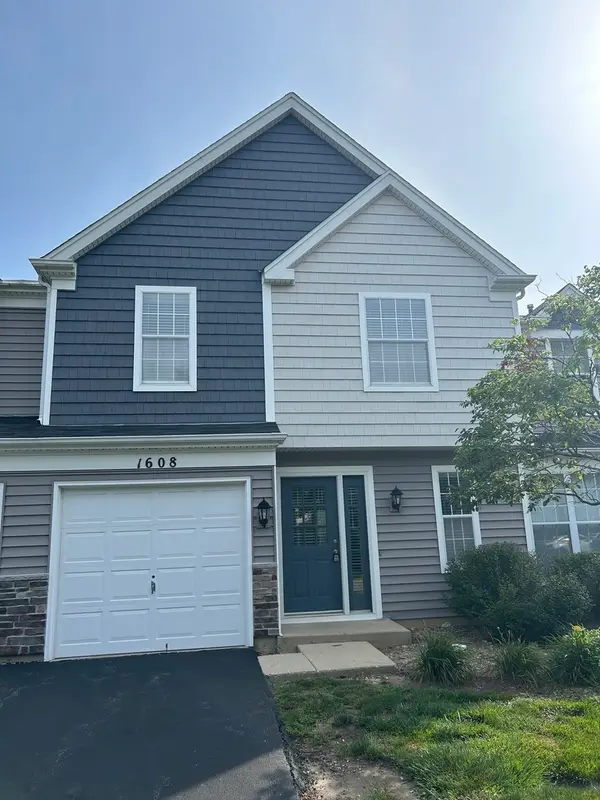 $278,500Active2 beds 2 baths1,143 sq. ft.
1608 Pebble Beach Circle #1608, Elgin, IL 60123
MLS# 12804019Listed by: CARRIAGE REAL ESTATE - New
 $375,000Active2 beds 2 baths1,674 sq. ft.
2494 Rolling Ridge, Elgin, IL 60124
MLS# 12800020Listed by: BAIRD & WARNER


Protect your home and budget from life's surprises with an Assurant Home Warranty, backed by a partner that supports you through every step of homeownership. Explore Plans.
© 2023 - 2026 ERA Franchise Systems LLC. All rights reserved. ERA Franchise Systems LLC fully supports the principles of the Fair Housing Act and the Equal Opportunity Act. ERA, ERA Real Estate powered, and their respective logos are registered service marks of ERA Franchise Systems LLC. Each office is independently owned and operated.