
3667 Peregrine Way, Elgin, IL 60124
Local realty services provided by:ERA Partners
3667 Peregrine Way,Elgin, IL 60124
$699,000
- 4 Beds
- 4 Baths
- 3,400 sq. ft.
- Single family
- Active
Upcoming open houses
- Sun, Nov 1511:00 am - 01:00 pm
Listed by: gina lepore, paolo ancona
Office: coldwell banker realty
MLS#:12805867
Source:MLSNI
Price summary
- Price:$699,000
- Price per sq. ft.:$205.59
- Monthly HOA dues:$120.67
About this home
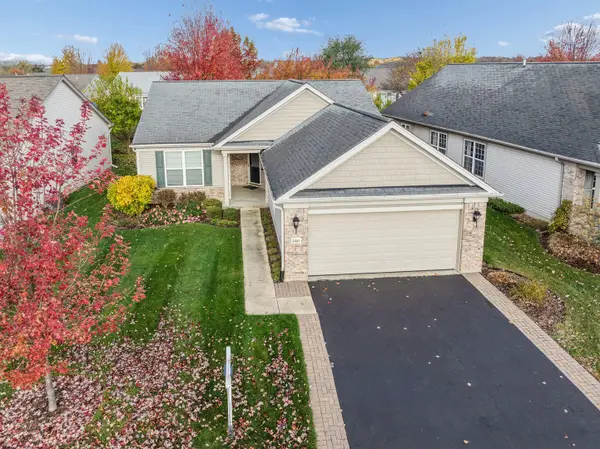
Modern. Bright. Elevated. Totally Move-In Ready. Welcome to your next chapter in Highland Woods. Built in 2025 and tucked behind the gates of prestigious Ridgeview, this modern, light-filled home brings together the style, space, and smart-home features today's buyers want-all with peaceful pond views and an unbeatable neighborhood setting. Step inside and you'll immediately feel the difference. The open-concept main level is designed for the way you actually live, with soaring natural light, stylish finishes, and plenty of room to gather, work, relax, and entertain. The gourmet kitchen is the heart of the home, featuring quartz countertops, an oversized island, KitchenAid stainless steel appliances, wall oven, cooktop, Smart Samsung refrigerator, soft-close cabinetry, and a spacious walk-in pantry. Need more flexibility? The versatile flex room can easily become a home gym, playroom, homework zone, creative studio, or second lounge. Just beyond, the four-season sunroom creates the perfect spot for morning coffee, game nights, or weekend entertaining with gorgeous pond views as the backdrop. A private office and welcoming living/flex space round out the main floor, giving you room to work from home without sacrificing style or function. Upstairs, the primary suite feels like your own private retreat, complete with a huge walk-in closet and spa-inspired bath featuring an oversized seamless shower and dual sinks. Three additional spacious bedrooms including two with walk-in closets and one with its own ensuite give everyone room to spread out. The second-floor laundry room adds serious convenience and includes a Samsung washer and dryer plus utility sink. And then there's the potential. The full unfinished basement features a 9-foot pour, bathroom rough-in, and tons of space to create whatever comes next: a home theater, fitness studio, game room, rec space, guest suite, or the ultimate hangout. Outside, enjoy a spacious corner quarter-acre lot, peaceful pond views, and a 2.5-car garage with abundant storage for bikes, outdoor gear, a golf cart, or recreational toys. Best of all, you're not just buying a home you're getting the Highland Woods lifestyle. Walk to the neighborhood elementary school, sports complex, and swimming pool, or hit the parks and scenic walking paths right outside your door. Modern design. Smart technology. Flexible spaces. Resort-style amenities. Incredible location. This is the one you've been waiting for. Come see why life in Highland Woods feels this good....
Contact an agent
Home facts
- Year built:2025
- Subdivision & Development:Highland Woods
- Listing ID #:12805867
- Updated:November 11, 2026 at 07:16 PM
Rooms and interior
- Bedrooms:4
- Total bathrooms:4
- Full bathrooms:3
- Half bathrooms:1
- Rooms Total:10
- Dining Description:Separate Dining Room
- Bathrooms Description:Double Sinks
- Kitchen Description:Cooktop, Dishwasher, Disposal, Range, Range Hood, Refrigerator, Stainless Steel Appliance(s)
- Basement Description:Full, Unfinished
- Living area:3,400 sq. ft.
Heating and cooling
- Cooling:Central Air
- Heating:Forced Air, Gas
- Central air:Yes
Structure and exterior
- Roof:Asphalt
- Year built:2025
- Building area:3,400 sq. ft.
- Lot area:0.3 Acres
- Lot Features:Corner Lot
- Architectural Style:Traditional
- Foundation Description:Concrete Perimeter
- Levels:2 Story
Utilities
- Water:Public
- Sewer:Public Sewer
Finances and disclosures
- Price:$699,000
- Price per sq. ft.:$205.59
- Tax amount:$11,473 (2025)
Features and amenities
- Laundry features:Dryer, Washer
- Amenities:Ceiling Fan(s), Security System, Sump Pump
- Smart home:Yes
Parking
- Total parking spaces:2
- Parking description:Attached Garage, Concrete, Garage
- Garage:Yes
- Garage spaces:2.5
 Copyright 2026 Midwest Real Estate Data LLC. All rights reserved. The data relating to real estate for sale on this web site comes in part from the Broker Reciprocity Program of the Midwest Real Estate Data LLC. Listing information is deemed reliable but not guaranteed. MLSNI Member Broker: Frank Scibior
New listings near 3667 Peregrine Way
- Open Sat, 12 to 2pmNew
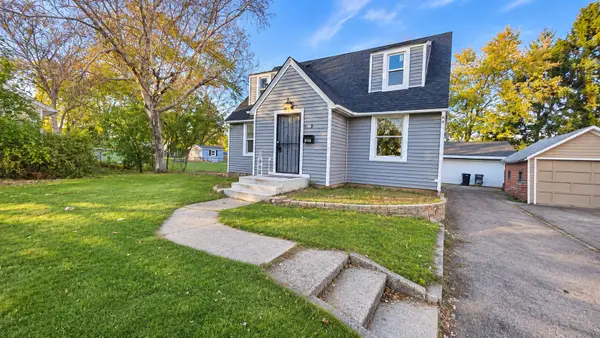 $269,900Active3 beds 2 baths1,577 sq. ft.
720 Adams Street, Elgin, IL 60123
MLS# 12806407Listed by: REALTY OF AMERICA, LLC - New
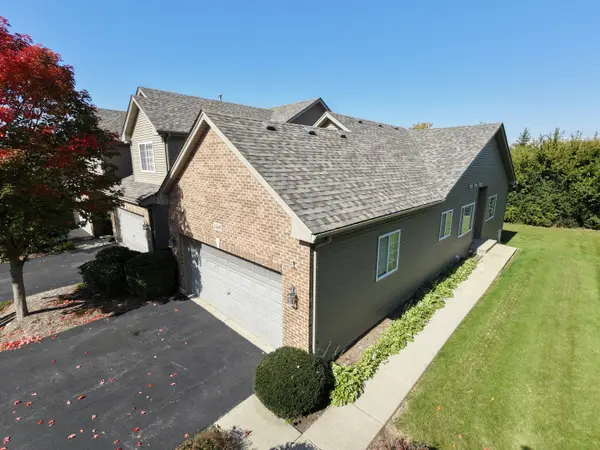 $374,900Active3 beds 3 baths1,399 sq. ft.
1488 Mackenzie Lane #1488, Elgin, IL 60120
MLS# 12805230Listed by: CENTURY 21 NEW HERITAGE WEST - New
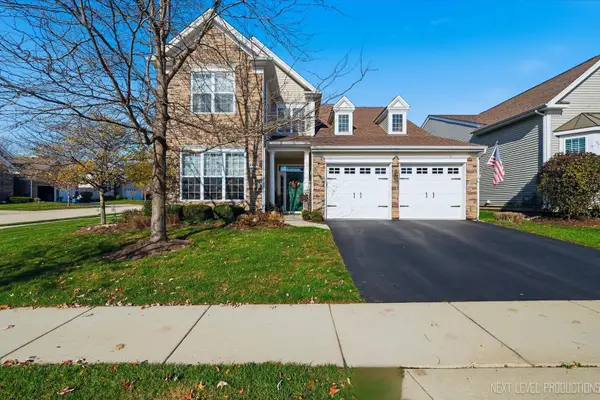 $599,900Active3 beds 3 baths2,688 sq. ft.
3864 Olympia Fields Drive, Elgin, IL 60124
MLS# 12804653Listed by: RE/MAX SUBURBAN - New
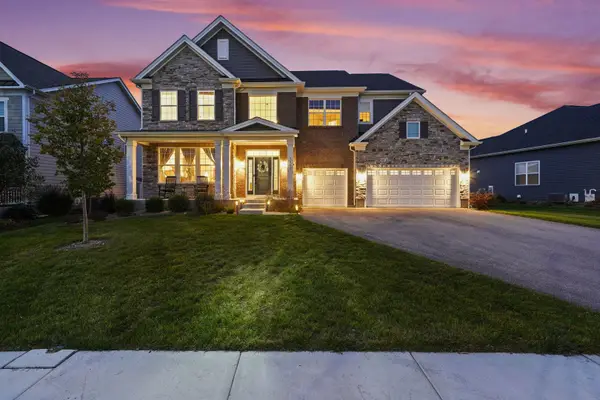 $734,990Active5 beds 4 baths3,266 sq. ft.
3640 Tournament Drive, Elgin, IL 60124
MLS# 12805323Listed by: BERKSHIRE HATHAWAY HOMESERVICES STARCK REAL ESTATE - New
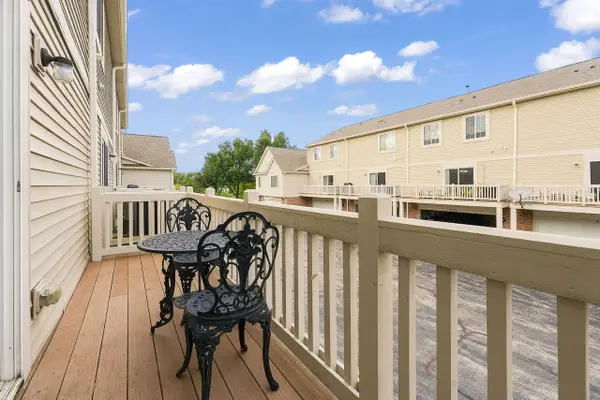 $315,000Active3 beds 3 baths1,734 sq. ft.
3382 Cameron Drive, Elgin, IL 60124
MLS# 12805147Listed by: RE/MAX SUBURBAN - New
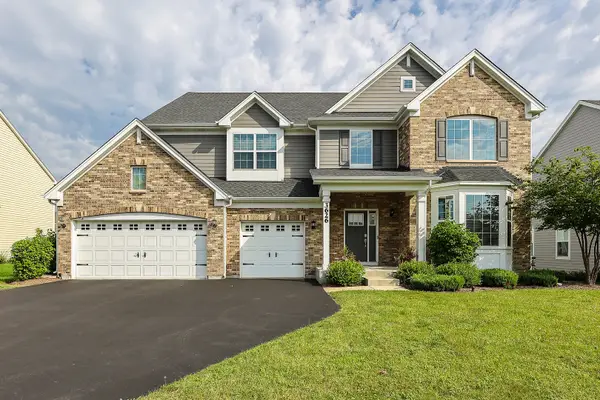 $575,000Active4 beds 3 baths3,562 sq. ft.
3626 Emerald Road, Elgin, IL 60124
MLS# 12804975Listed by: EXP REALTY - CHICAGO NORTH AVE - New
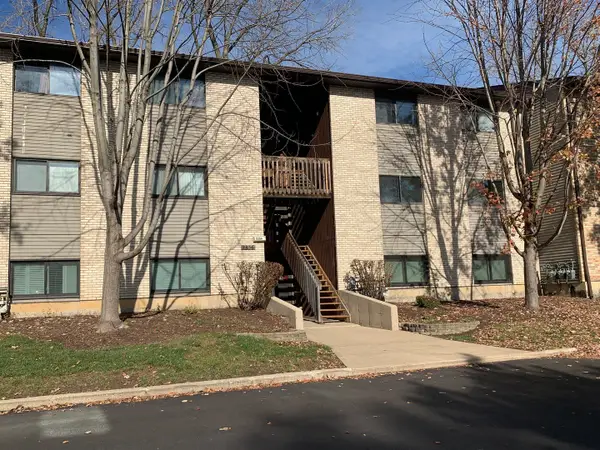 $199,900Active2 beds 1 baths1,178 sq. ft.
2356 South Street #B, Elgin, IL 60123
MLS# 12804310Listed by: ONE PERCENT PROPERTIES - New
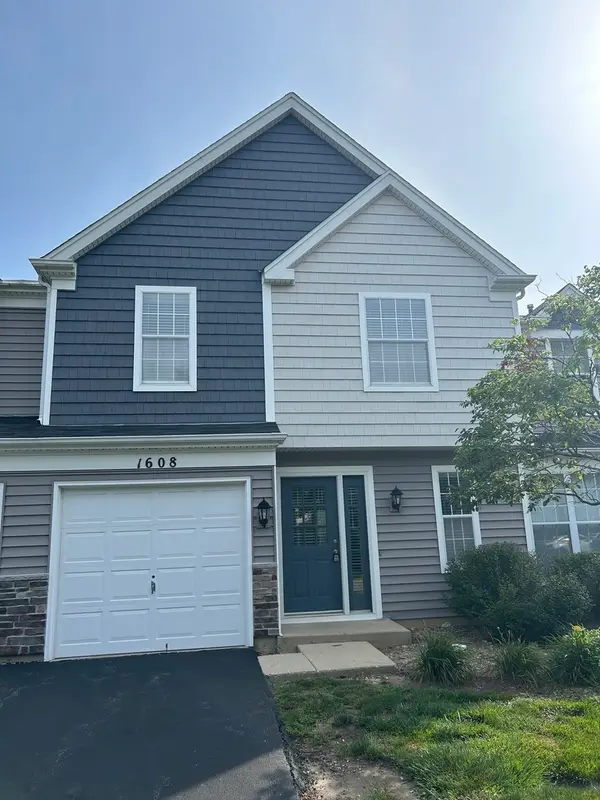 $278,500Active2 beds 2 baths1,143 sq. ft.
1608 Pebble Beach Circle #1608, Elgin, IL 60123
MLS# 12804019Listed by: CARRIAGE REAL ESTATE - New
 $375,000Active2 beds 2 baths1,674 sq. ft.
2494 Rolling Ridge, Elgin, IL 60124
MLS# 12800020Listed by: BAIRD & WARNER


Protect your home and budget from life's surprises with an Assurant Home Warranty, backed by a partner that supports you through every step of homeownership. Explore Plans.
© 2023 - 2026 ERA Franchise Systems LLC. All rights reserved. ERA Franchise Systems LLC fully supports the principles of the Fair Housing Act and the Equal Opportunity Act. ERA, ERA Real Estate powered, and their respective logos are registered service marks of ERA Franchise Systems LLC. Each office is independently owned and operated.