
15 Creekside Circle, Elgin, IL 60123
Local realty services provided by:Results Realty ERA Powered
15 Creekside Circle,Elgin, IL 60123
$200,000
- 2 Beds
- 1 Baths
- 986 sq. ft.
- Condominium
- Active
Listed by: sarah leonard
Office: legacy properties, a sarah leonard company, llc.
MLS#:12741369
Source:MLSNI
Price summary
- Price:$200,000
- Price per sq. ft.:$202.84
- Monthly HOA dues:$239
About this home
Welcome home to this beautifully refreshed 2-bedroom, 1-bath condo offering a fantastic layout, peaceful pond views, and an attached 1-car garage! Step inside to the spacious family room, where mirrored walls enhance the natural light and a glass slider opens directly to the private balcony overlooking the pond. The separate dining room sits just off the kitchen, creating an easy flow for everyday living and entertaining. The kitchen offers plenty of functionality with table space, a built-in desk area, stainless steel appliances, and its own glass slider to the balcony, making it easy to enjoy the view from multiple rooms. The spacious primary suite features a private ensuite bath with both a soaking tub and separate shower, plus generous closet space. A second bedroom provides flexibility for guests, a home office, or additional living space. In-unit laundry with built-in shelving adds everyday convenience. Fresh paint and new luxury vinyl plank flooring give the home a clean, updated feel, along with a new dishwasher and newer A/C. And the pond view is the icing on the cake! Whether you're enjoying your morning coffee from the balcony or winding down at the end of the day, this is a view you'll never get tired of coming home to. Easy access to I-90, Advocate Sherman Hospital, parks, outdoor recreation, dining and more!...
Contact an agent
Home facts
- Year built:1986
- Subdivision & Development:Manor Homes of Century Oaks
- Listing ID #:12741369
- Updated:September 07, 2026 at 11:02 AM
Rooms and interior
- Bedrooms:2
- Total bathrooms:1
- Full bathrooms:1
- Rooms Total:5
- Dining Description:Separate Dining Room
- Kitchen Description:Dishwasher, Range, Refrigerator
- Living area:986 sq. ft.
Heating and cooling
- Cooling:Central Air
- Heating:Forced Air, Natural Gas
- Central air:Yes
Structure and exterior
- Year built:1986
- Building area:986 sq. ft.
- Exterior Features:Balcony
Schools
- High school:Larkin High School
- Middle school:Kimball Middle School
- Elementary school:Century Oaks Elementary School
Utilities
- Water:Public
- Sewer:Public Sewer
Finances and disclosures
- Price:$200,000
- Price per sq. ft.:$202.84
- Tax amount:$1,128 (2025)
Features and amenities
- Laundry features:Dryer, Washer
- Amenities:CO Detectors, Ceiling Fan(s)
Parking
- Total parking spaces:1
- Parking description:Asphalt, Attached Garage, Garage
- Garage:Yes
- Garage spaces:1
 Copyright 2026 Midwest Real Estate Data LLC. All rights reserved. The data relating to real estate for sale on this web site comes in part from the Broker Reciprocity Program of the Midwest Real Estate Data LLC. Listing information is deemed reliable but not guaranteed.
New listings near 15 Creekside Circle
- New
 $1,199,000Active5 beds 6 baths5,382 sq. ft.
3527 S Riding Ridge, Elgin, IL 60124
MLS# 12741709Listed by: KELLER WILLIAMS INSPIRE - New
 $610,000Active5 beds 4 baths4,042 sq. ft.
391 Copper Springs Lane, Elgin, IL 60124
MLS# 12750363Listed by: KELLER WILLIAMS INFINITY - New
 $339,000Active3 beds 3 baths1,756 sq. ft.
152 Goldenrod Drive, Elgin, IL 60124
MLS# 12697166Listed by: EXP REALTY - New
 $300,000Active4 beds 2 baths2,392 sq. ft.
450 Arlington Avenue, Elgin, IL 60120
MLS# 12742730Listed by: JOHN GREENE, REALTOR - New
 $935,000Active4 beds 5 baths4,504 sq. ft.
110 Rolling Knolls Avenue, Elgin, IL 60120
MLS# 12747605Listed by: BERKSHIRE HATHAWAY HOMESERVICES STARCK REAL ESTATE - New
 $244,900Active2 beds 3 baths1,250 sq. ft.
1144 Stillwater Road, Elgin, IL 60120
MLS# 12751257Listed by: COLDWELL BANKER REALTY - New
 $449,900Active5 beds 4 baths
386 E Chicago Street, Elgin, IL 60120
MLS# 12751974Listed by: RE/MAX HORIZON - New
 $325,000Active3 beds 3 baths2,463 sq. ft.
274 Comstock Drive, Elgin, IL 60124
MLS# 12751569Listed by: @PROPERTIES CHRISTIE'S INTERNATIONAL REAL ESTATE - New
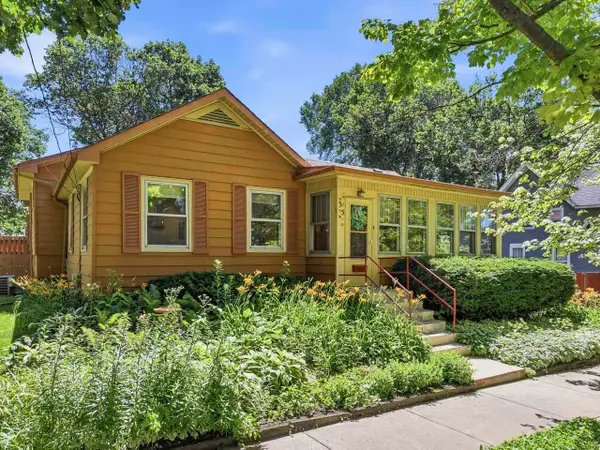 $385,000Active4 beds 2 baths2,752 sq. ft.
35 Woodland Avenue, Elgin, IL 60123
MLS# 12717526Listed by: RE/MAX SUBURBAN - New
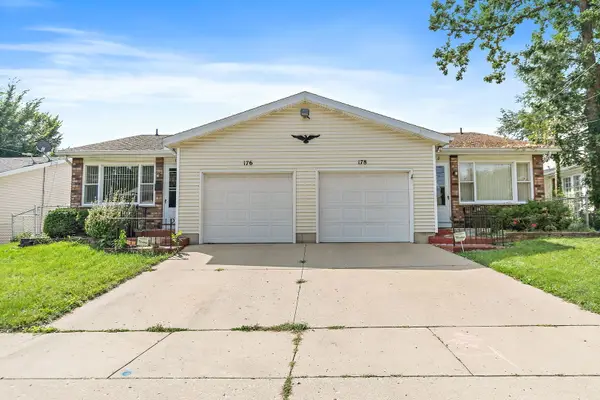 $469,000Active4 beds 3 baths
176-178 N Dubois Avenue, Elgin, IL 60123
MLS# 12748707Listed by: LEGACY PROPERTIES, A SARAH LEONARD COMPANY, LLC


Protect your home and budget from life's surprises with an Assurant Home Warranty, backed by a partner that supports you through every step of homeownership. Explore Plans.
© 2023 - 2026 ERA Franchise Systems LLC. All rights reserved. ERA Franchise Systems LLC fully supports the principles of the Fair Housing Act and the Equal Opportunity Act. ERA, ERA Real Estate powered, and their respective logos are registered service marks of ERA Franchise Systems LLC. Each office is independently owned and operated.