
1662 Kimberly Avenue, Elgin, IL 60123
Local realty services provided by:Results Realty ERA Powered
1662 Kimberly Avenue,Elgin, IL 60123
$440,000
- 4 Beds
- 3 Baths
- - sq. ft.
- Single family
- Sold
Listed by: brian knott
Office: re/max horizon
MLS#:12694118
Source:MLSNI
Sorry, we are unable to map this address
Price summary
- Price:$440,000
About this home
BEAUTIFUL BI-LEVEL is super spacious & has been lovingly maintained by 2nd owners! Recently updated kitchen (2021) w/abundant oak cabinetry, quartz countertops, tile backsplash, stainless appliances, sleek undermount stainless sink & closet pantry! There are also new dual pane windows, architectural roof, vinyl siding, GFA furnace & concrete drive! The natural woodwork & hardwood floors are in excellent condition! Large living room w/masonry fireplace. Jack & Jill 1/2 bath is shared by the primary & 2nd bedrooms, with another full bath servicing all of the bedrooms. Lower level family room has free-standing dry bar with stools, which can stay if purchasers desire. There's also a lower level shower bath, storage/mud room, and laundry room w/utility sink! The commanding curb appeal of this property is accentuated by its lush, manicured lot. A 28x16 rear deck overlooks the gracious fenced yard, making it ideal for entertaining! 24x22 ft garage! Outstanding location, just steps from Eagle Heights Park!...
Contact an agent
Home facts
- Year built:1965
- Subdivision & Development:Eagle Heights
- Listing ID #:12694118
- Updated:August 22, 2026 at 07:31 AM
Rooms and interior
- Bedrooms:4
- Total bathrooms:3
- Full bathrooms:2
- Half bathrooms:1
- Rooms Total:8
- Kitchen Description:Dishwasher, Microwave, Range, Refrigerator
- Basement Description:Partial, Unfinished
Heating and cooling
- Cooling:Central Air
- Heating:Forced Air, Natural Gas
- Central air:Yes
Structure and exterior
- Roof:Asphalt
- Year built:1965
- Architectural Style:Step Ranch
- Foundation Description:Concrete Perimeter
Schools
- High school:Larkin High School
- Middle school:Kimball Middle School
- Elementary school:Illinois Park Elementary School
Utilities
- Water:Public
- Sewer:Public Sewer
Finances and disclosures
- Price:$440,000
- Tax amount:$8,162 (2025)
Features and amenities
- Laundry features:Dryer, Washer
- Amenities:CO Detectors, Ceiling Fan(s)
Parking
- Total parking spaces:2
- Parking description:Attached Garage, Concrete, Garage
- Garage:Yes
- Garage spaces:2
 Copyright 2026 Midwest Real Estate Data LLC. All rights reserved. The data relating to real estate for sale on this web site comes in part from the Broker Reciprocity Program of the Midwest Real Estate Data LLC. Listing information is deemed reliable but not guaranteed.
New listings near 1662 Kimberly Avenue
- New
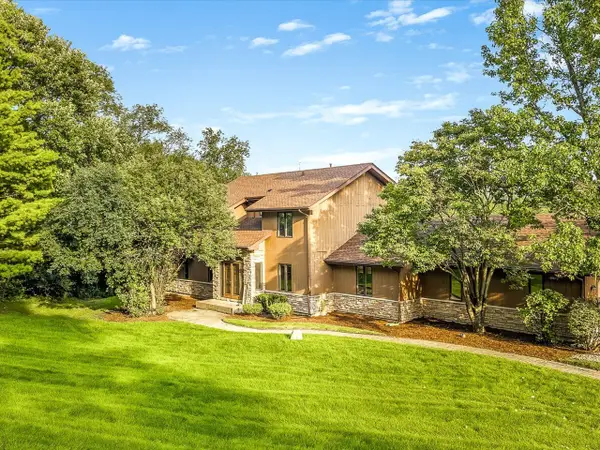 $569,900Active5 beds 4 baths2,723 sq. ft.
2615 Poplar View Bend, Elgin, IL 60120
MLS# 12740024Listed by: BEST REALTY - New
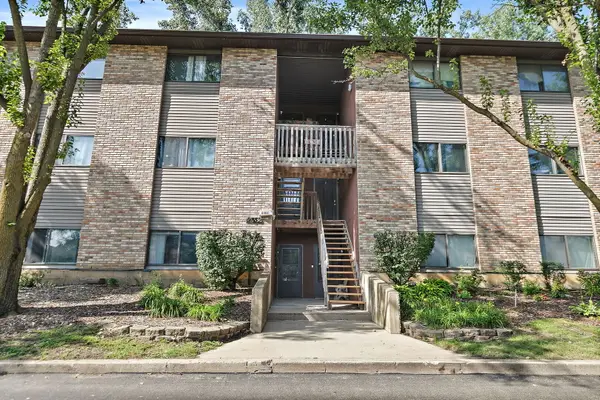 $199,900Active2 beds 1 baths1,178 sq. ft.
2352 South Street #D, Elgin, IL 60123
MLS# 12738967Listed by: COLDWELL BANKER REAL ESTATE GROUP - New
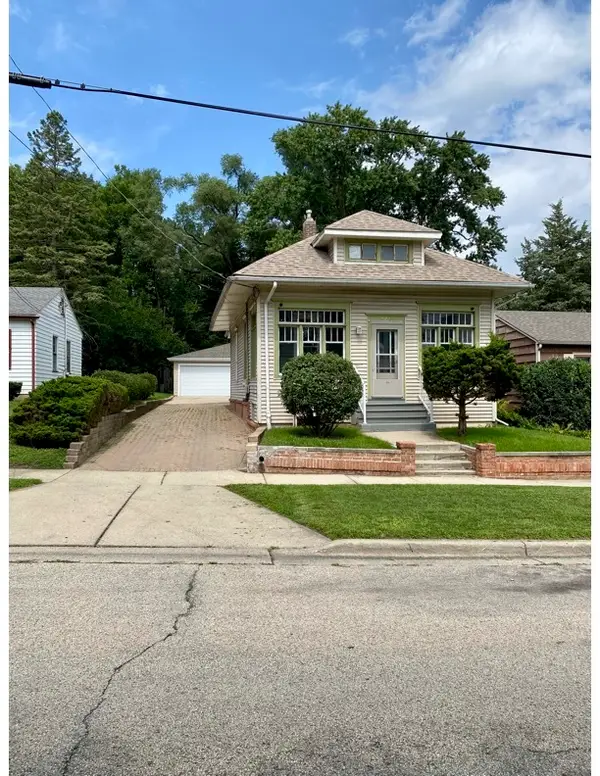 $315,000Active3 beds 3 baths1,400 sq. ft.
626 Bent Street, Elgin, IL 60120
MLS# 12739679Listed by: INSPIRE REALTY GROUP LLC - Open Sun, 1:30 to 3pmNew
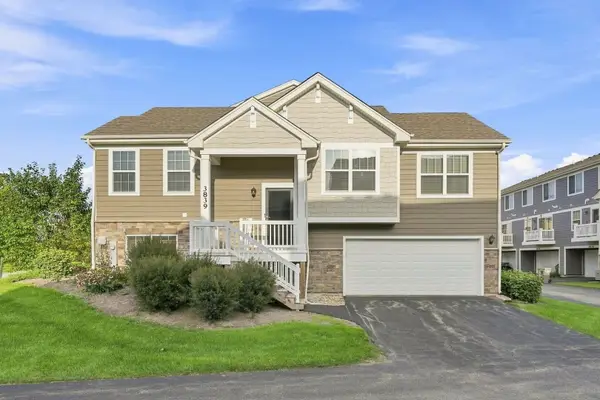 $339,000Active3 beds 2 baths1,756 sq. ft.
3839 Honeysuckle Lane, Elgin, IL 60124
MLS# 12739865Listed by: EXP REALTY - New
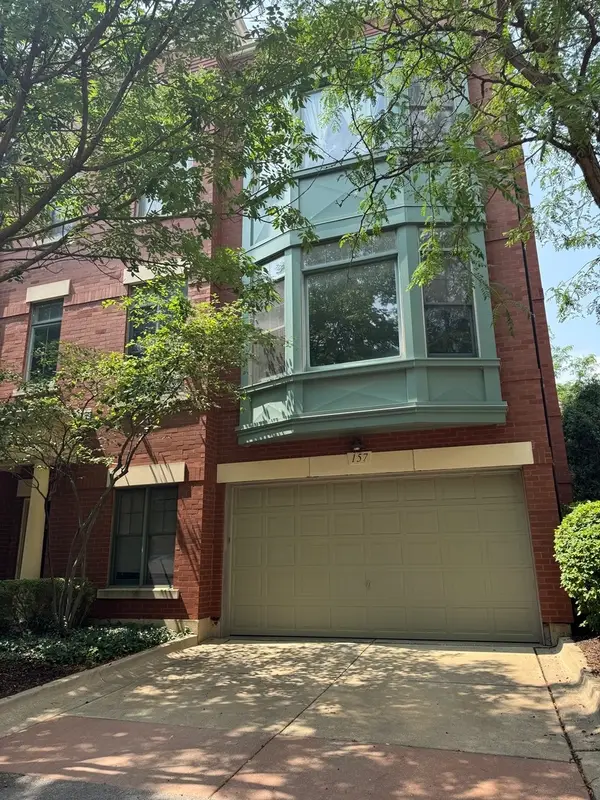 $379,800Active2 beds 4 baths2,400 sq. ft.
157 Festival Court, Elgin, IL 60120
MLS# 12736030Listed by: ABACUS REALTY - New
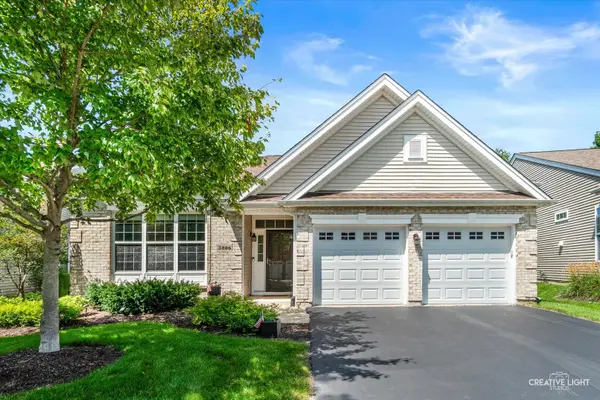 $489,900Active2 beds 2 baths1,959 sq. ft.
3886 Seigle Drive, Elgin, IL 60124
MLS# 12737285Listed by: RE/MAX HORIZON - New
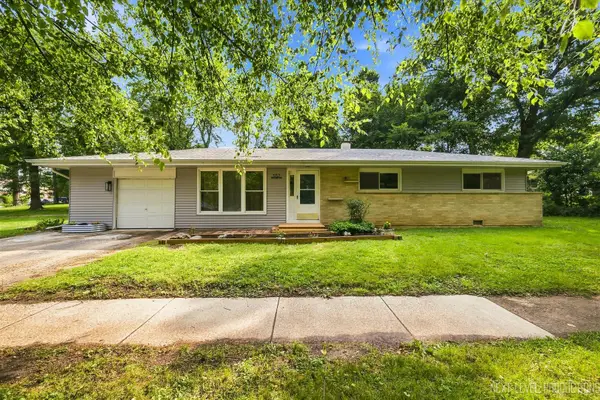 $334,900Active3 beds 1 baths1,200 sq. ft.
557 Willard Avenue, Elgin, IL 60120
MLS# 12739423Listed by: FOX VALLEY REAL ESTATE - New
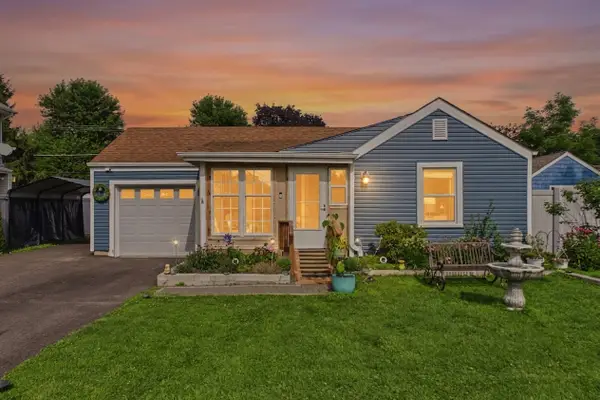 $309,000Active2 beds 1 baths996 sq. ft.
207 Second Street, Elgin, IL 60123
MLS# 12723101Listed by: COLDWELL BANKER REALTY - New
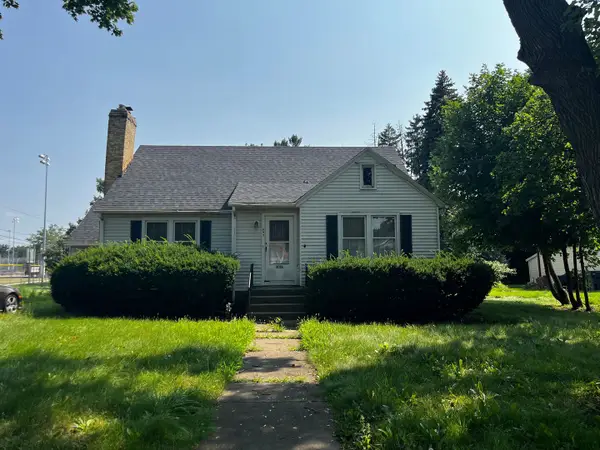 $239,900Active3 beds 1 baths1,659 sq. ft.
693 Enterprise Street, Elgin, IL 60120
MLS# 12731252Listed by: GRANDVIEW REALTY, LLC - New
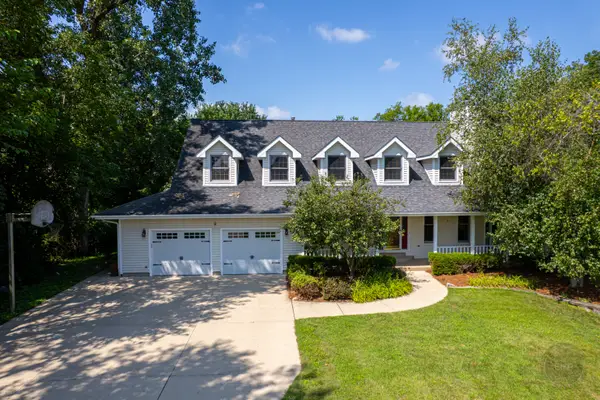 $625,000Active3 beds 4 baths3,074 sq. ft.
12n136 Berner Drive, Elgin, IL 60120
MLS# 12731830Listed by: RE/MAX OF NAPERVILLE


Protect your home and budget from life's surprises with an Assurant Home Warranty, backed by a partner that supports you through every step of homeownership. Explore Plans.
© 2023 - 2026 ERA Franchise Systems LLC. All rights reserved. ERA Franchise Systems LLC fully supports the principles of the Fair Housing Act and the Equal Opportunity Act. ERA, ERA Real Estate powered, and their respective logos are registered service marks of ERA Franchise Systems LLC. Each office is independently owned and operated.